



Address
10164 Mackey Street, Overland Park, KS
Price
$ 749,900
Property Attributes
- MLS#2638029
- TypeSingle Family
- Listing Status Active
- CountyJOHNSON - KS
- CityOverland Park
- Area320 - N=75th - S=I-435 - E=State Ln - W=I-35 & K-1
- NeighborhoodPinehurst Est.
- Zip66212
- StyleTraditional
- Year Built1977
- Taxes$ 8180
- Price$ 749,900
- Bedrooms4
- Full Bathrooms4
- Half Bathrooms1
- Sqr Footage5872
- Lot Size0.229982 Acres
Data Source:
Heartland MLS (HMLS)
Property Description
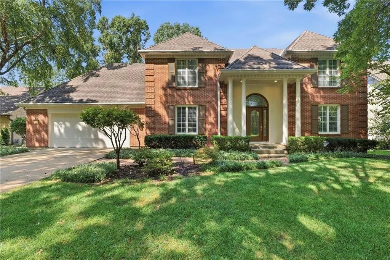
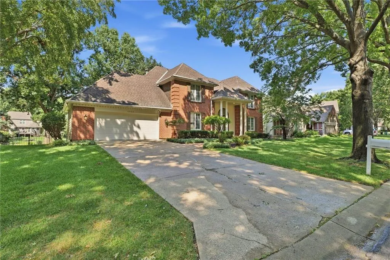
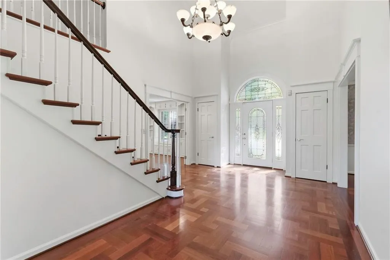
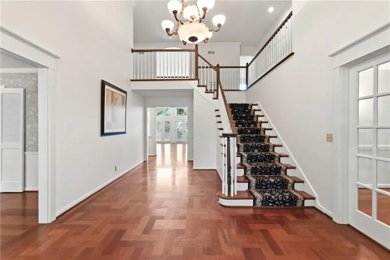
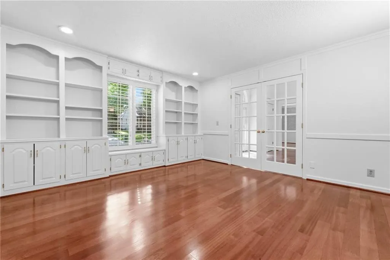
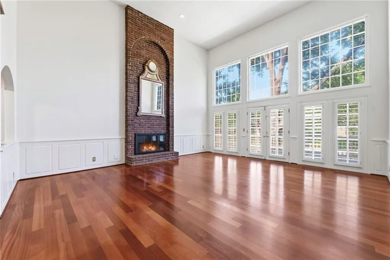
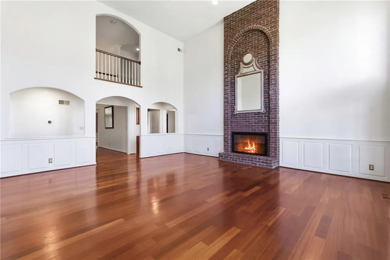
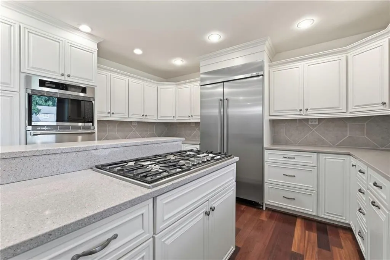
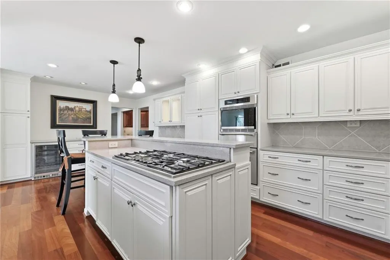
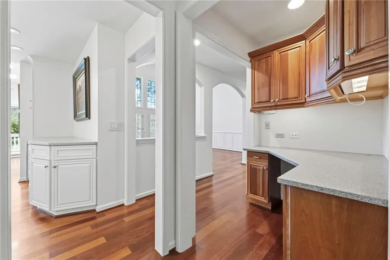
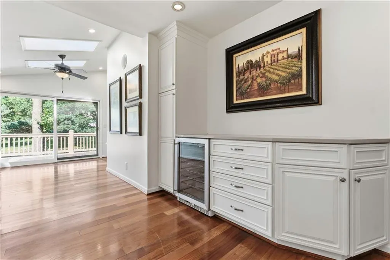
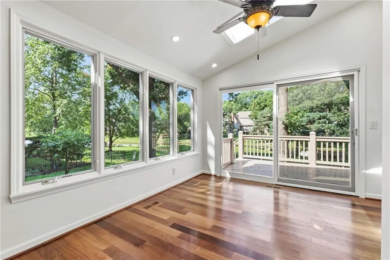
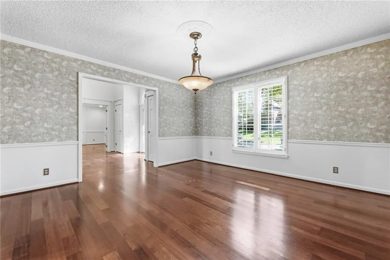
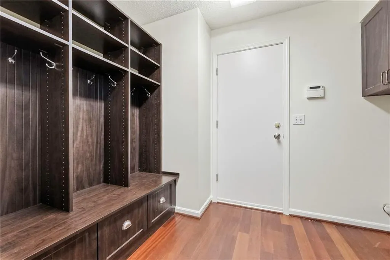
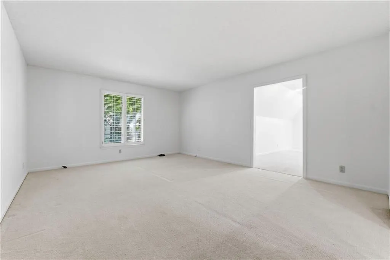
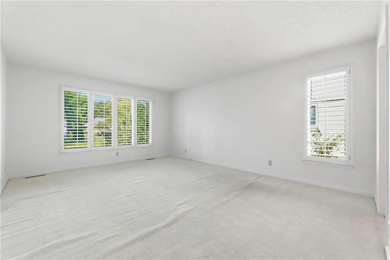
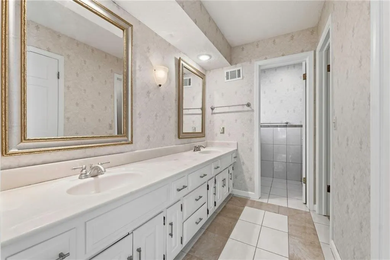
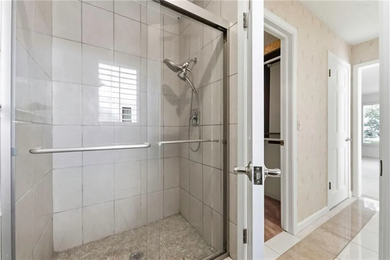
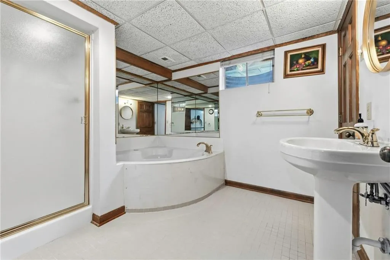
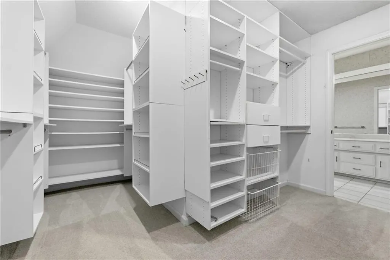
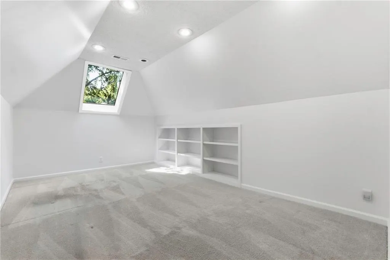
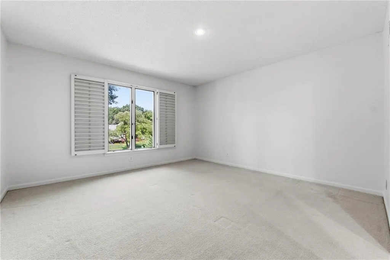
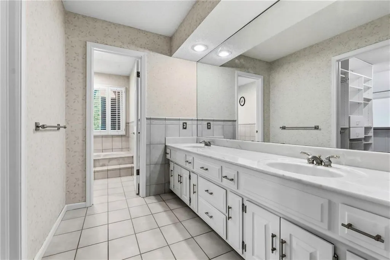
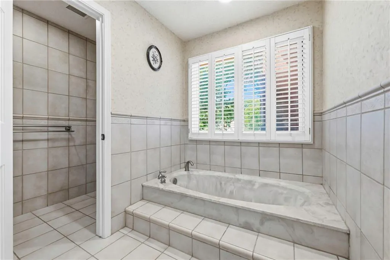
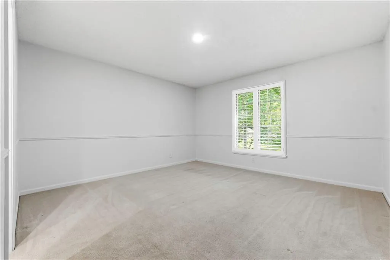
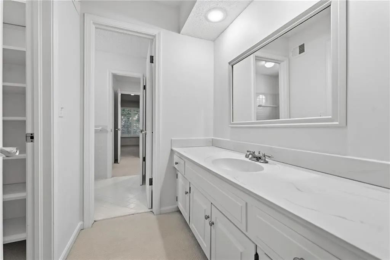
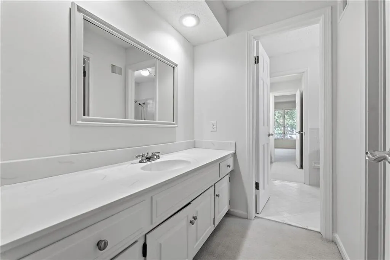
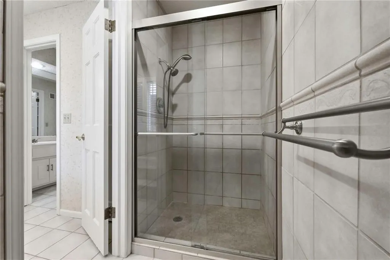
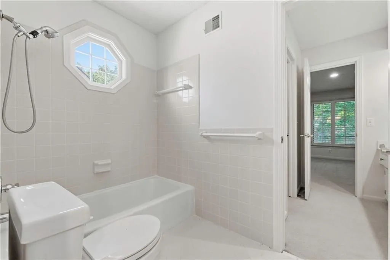
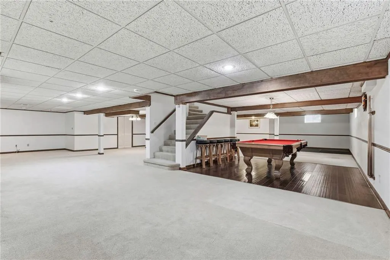
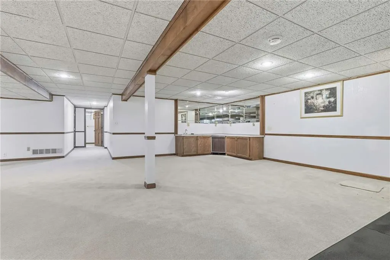
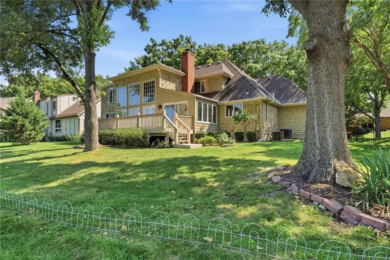
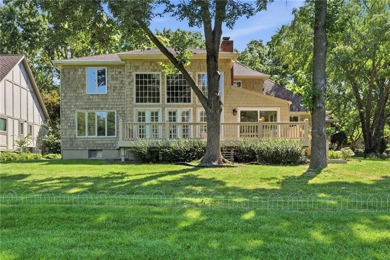
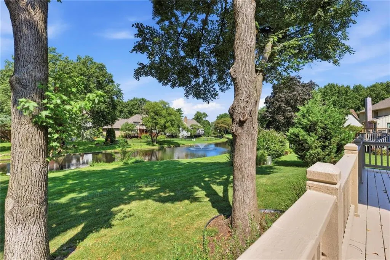
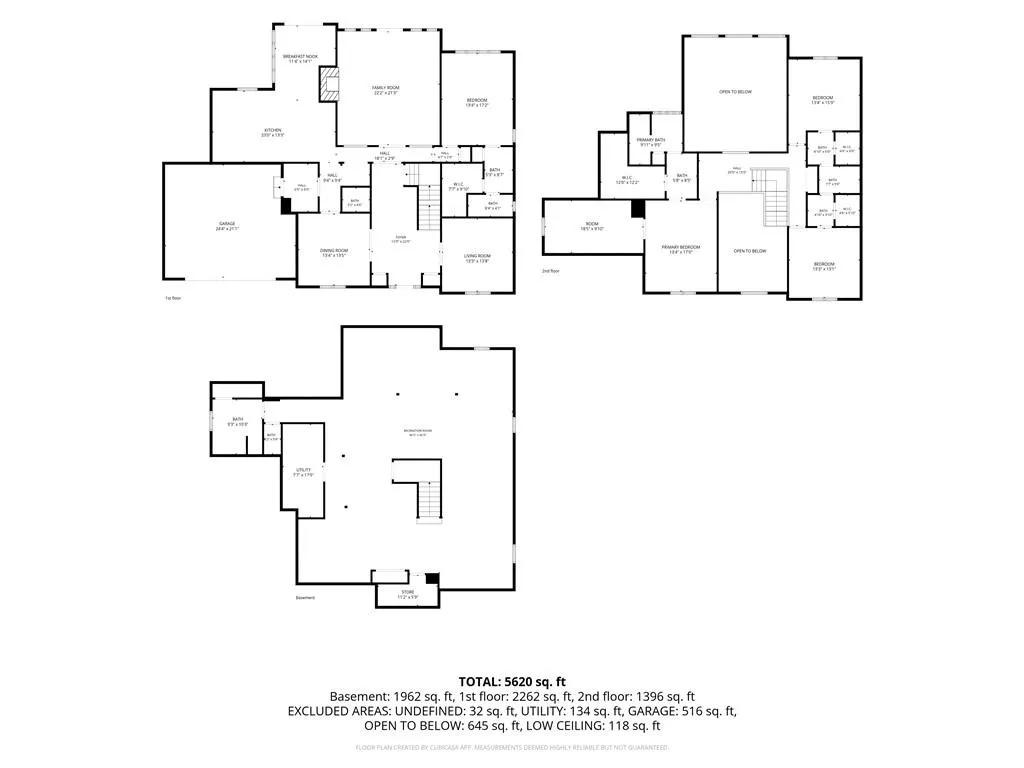
Lakefront living in one of Overland Park's most prestigious communities. This 1.5-story brick estate commands an exceptional lakefront lot, offering the perfect setting for refined entertaining and serene everyday living. Beautifully appointed throughout with Brazilian cherry hardwood floors on the first level, elegant shutters, and freshly painted interior walls that showcase the home's classic architecture. The thoughtfully designed interior flows seamlessly from formal spaces to casual gathering areas. The heart of the home features premium cabinetry, professional-grade appliances including gas cooktop, dual wall ovens, built-in refrigerator, and wine fridge. A mudroom with built-ins and planning desk provides practical family living. The generous great room opens directly onto the back deck and overlooks a private yard with lake views, an idyllic setting for mornings or entertaining. Spacious bedrooms offer expansive walk-in closets with California Closets systems. A fully finished lower level includes full bathroom and wet bar for recreation and guest accommodations. Pristine setting, exclusive proximity to Brookridge Golf Course and the prestigious Pinehurst Estates community.
| Elementary School |
|---|
| Brookridge Elementary School |
| Price History | |
|---|---|
| 8/21/2026 | Listed $779,900 |
| 9/8/2026 | 4$749,900 |
General Features
| Living Area | 5872 |
|---|---|
| Sewer | Public Sewer |
| Heating | Natural Gas,Zoned |
| Cooling | Electric,Zoned |
| Possession | Negotiable |
| Roof | Shake |
| Appliances | Dishwasher,Disposal,Double Oven,Dryer,Humidifier,Microwave,Refrigerator,Built-In Oven,Gas Range,Washer,Water Purifier |
| HOA Fee | 1158 |
| Garage Spaces | 2 |
| Association Fee Includes | Curbside Recycle,Trash |
| Patio/Porch Features | Deck |
| Architectural Style | Traditional |
| Security Features | Security System,Smoke Detector(s) |
| Construction Materials | Brick Trim,Wood Siding |
| Year Built | 1977 |
| Property Subtype | Single Family Residence |
| Ownership | Private |
| Assoc Fee Paid Per | Annually |
| County | Johnson,KS |
| Property Type | Residential |
| Association Amenities | Other,Play Area,Tennis Court(s) |
| HOA | Yes |
| Subdivision Name | Pinehurst Est. |
| Garage Y/N | Yes |
| Full Baths | 4 |
| Status | Active |
| Directions | 103rd to Hemlock turn North on Hemlock to 102nd. Go right on 102nd. It turns into Mackey home on the left. |
| City | Overland Park |
| Association Name | Pinehurst Estate HOA |
| High School District | Shawnee Mission |
| MLS Area | 320 - N=75th;S=I-435;E=State Ln;W=I-35 & K-12 |
| Lot Size Units | Acres |
| Lot Size Square Feet | 10018.8 |
| Listing Terms | Cash,Conventional |
| Elementary School | Brookridge |
| Public Remarks | Lakefront living in one of Overland Park's most prestigious communities. This 1.5-story brick estate commands an exceptional lakefront lot,offering the perfect setting for refined entertaining and se |
| Standard Status | Active |
| In Flood Plain | No |
| HMS_MaintenanceProvidedYN | No |
Interior Features
| Interior Amenities | Central Vacuum,Kitchen Island,Pantry,Vaulted Ceiling(s),Walk-In Closet(s),Wet Bar |
|---|---|
| Basement | Finished,Full,Sump Pump |
| Flooring | Carpet,Wood |
| Total Fireplaces | 1 |
| Fireplace Features | Gas Starter,Great Room |
| Basement (Y/N) | Yes |
| Air Conditioning Y/N | Yes |
| Window Features | Storm Window(s) - Partial,Thermal Windows,Wood Windows |
| Fireplace Y/N | Yes |
| Above Grade Finished Area | 4088 |
| Half Baths | 1 |
| Laundry Features | Laundry Room,Main Level |
| Total Bedrooms | 4 |
| Below Grade Finished Area | 1784 |
| Dining Area Features | Breakfast Area,Formal |
| Floor Plan Features | 1.5 Stories |
Exterior Features
| Parking Features | Attached,Garage Door Opener |
|---|---|
| Lot Features | Estate Lot,Lake Front,Sprinkler-In Ground,Many Trees |
| Water Source | Public |
| Lot Size Area | 0.23 |
| Other Equipment | Back Flow Device |
| Lake Description | Lake Front,Lake Privileges |
| Other Room Features | Balcony/Loft,Breakfast Room,Den/Study,Entry,Family Room,Great Room,Main Floor Primary Bedroom,Mud Room,Recreation Room |
Amenities
- Foreclosure
- Views
- Short Sale
- New Construction
- Adult 55+
- Lease To Own
- No HOA Fees
- Furnished
- Primary On Main
- Air Conditioning
- Seller Finance
- Green
- Fixer Upper
- Horse
- Golf
- Fireplace
- Deck
- Garage
- Basement
- Pool
Property vs Single Family Average in 66212
Price
Taxes
Year Built
Visits
 The information displayed on this page is confidential, proprietary, and copyrighted information of Heartland Multiple Listing Service, Inc. (