


Address
10052 Hemlock Drive, Overland Park, KS
Price
$ 950,000
Property Attributes
- MLS#2597630
- TypeSingle Family
- Listing Status Active
- CountyJOHNSON - KS
- CityOverland Park
- Area320 - N=75th - S=I-435 - E=State Ln - W=I-35 & K-1
- NeighborhoodPinehurst Est.
- Zip66212
- StyleTraditional
- Year Built1979
- Taxes$ 8297
- Price$ 950,000
- Bedrooms4
- Full Bathrooms4
- Half Bathrooms1
- Sqr Footage6172
- Lot Size0.345615 Acres
Data Source:
Heartland MLS (HMLS)
Property Description
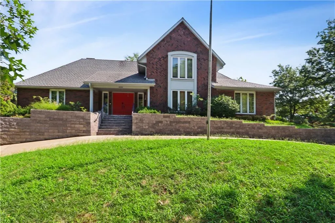
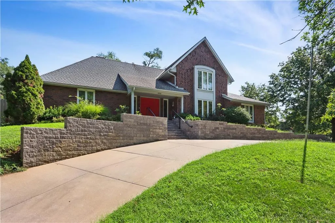
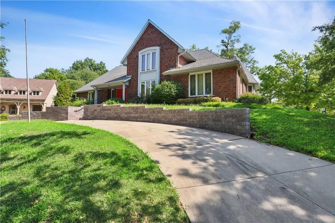
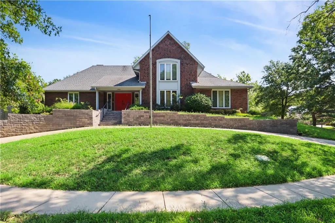
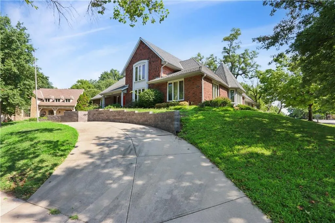
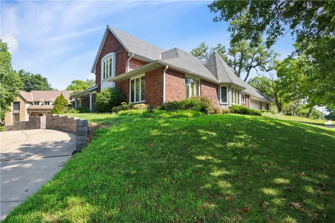
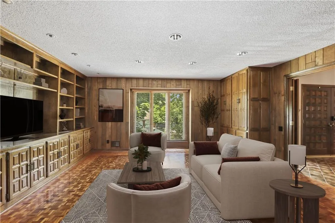
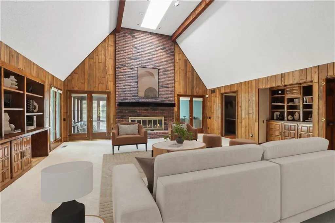
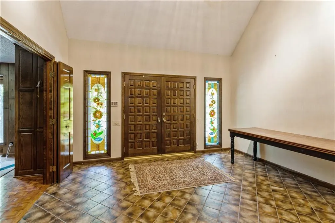
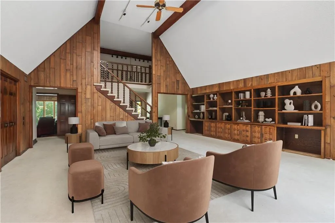
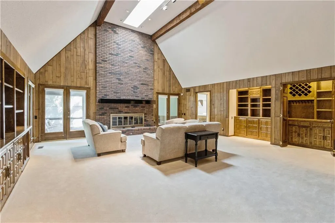
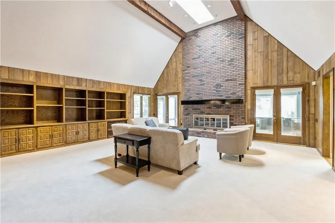
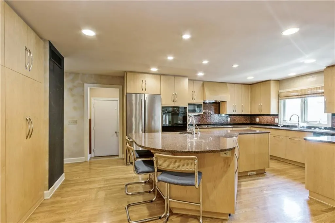
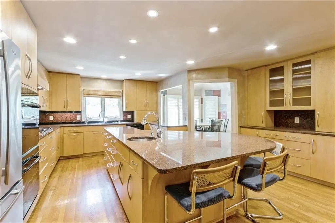
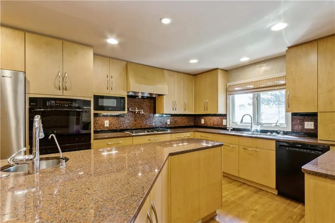
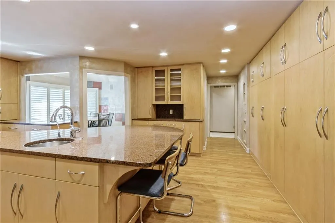
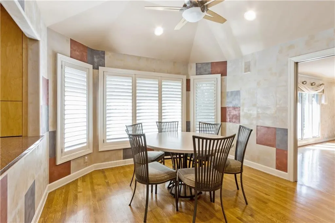
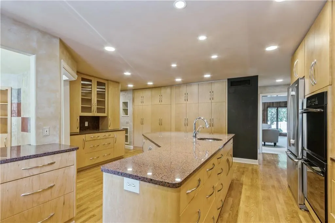
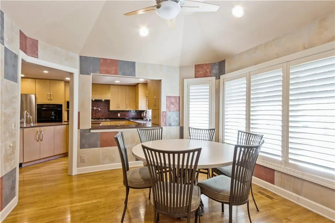
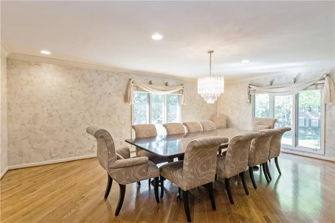
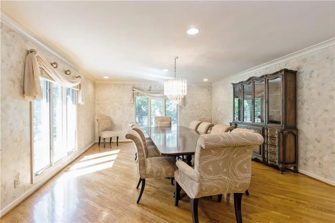
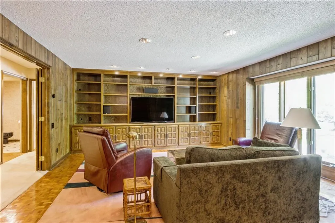
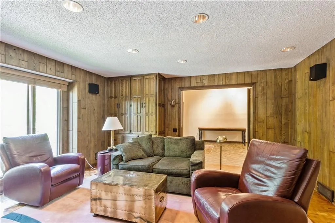
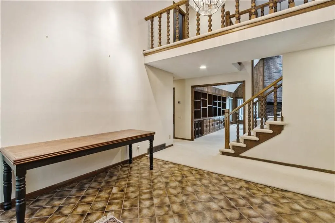
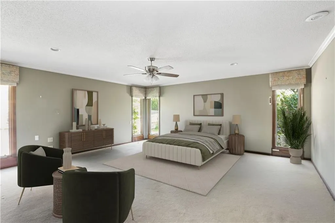
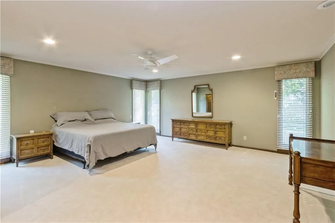
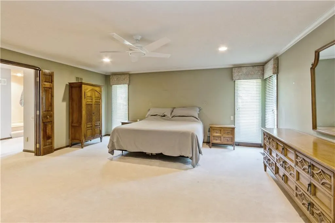
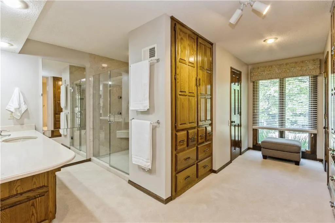
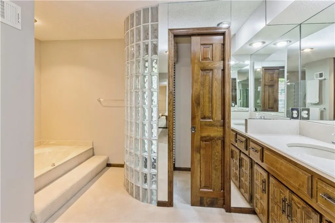
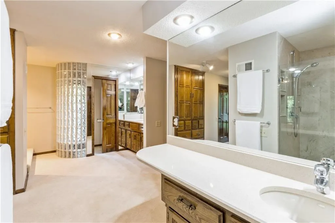
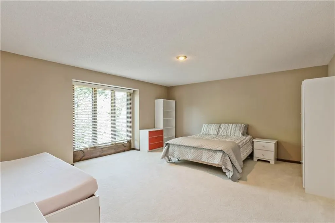
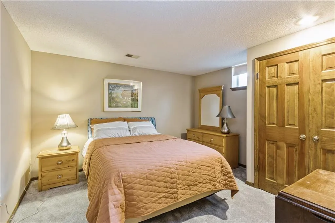
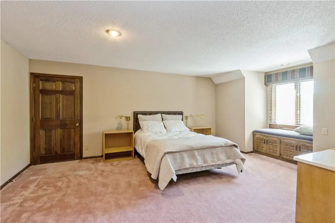
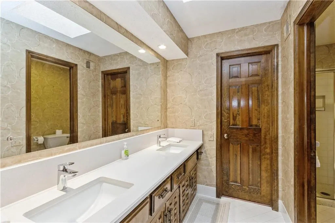
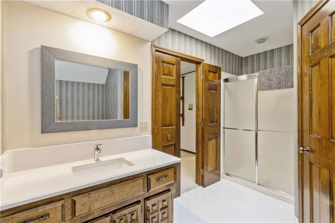
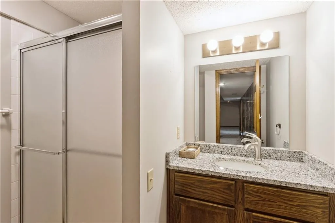
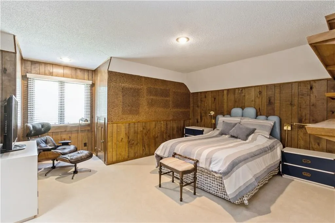
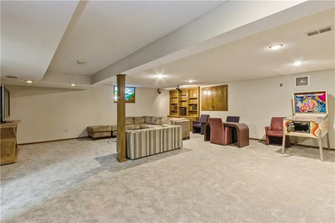
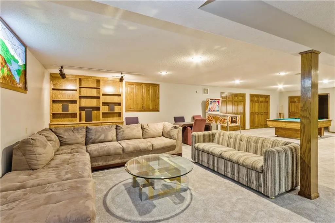
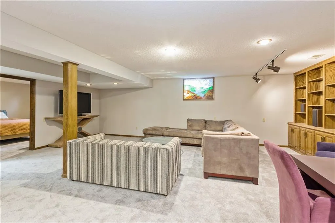
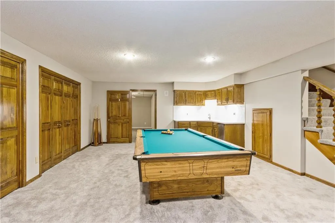
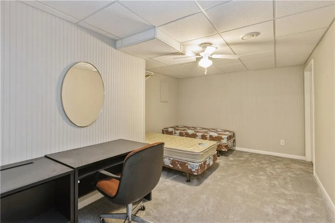
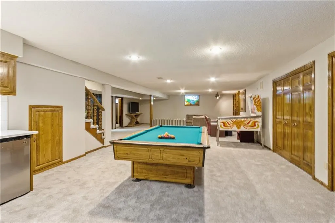
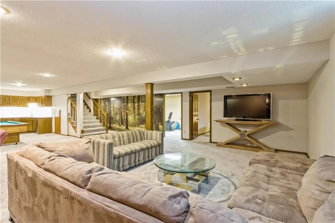
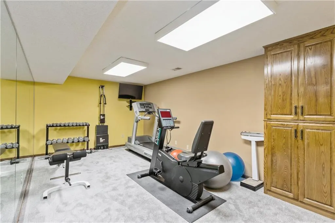
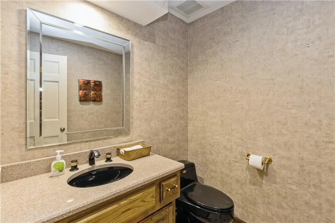
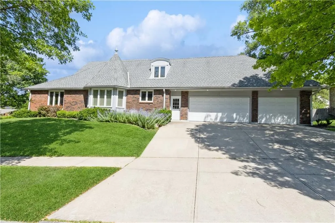
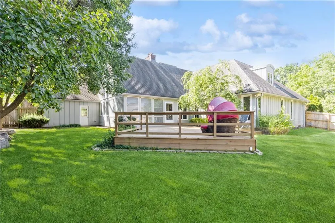
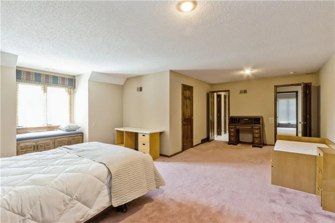
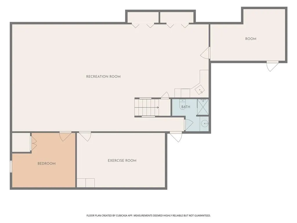
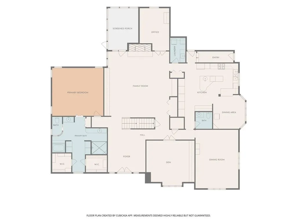
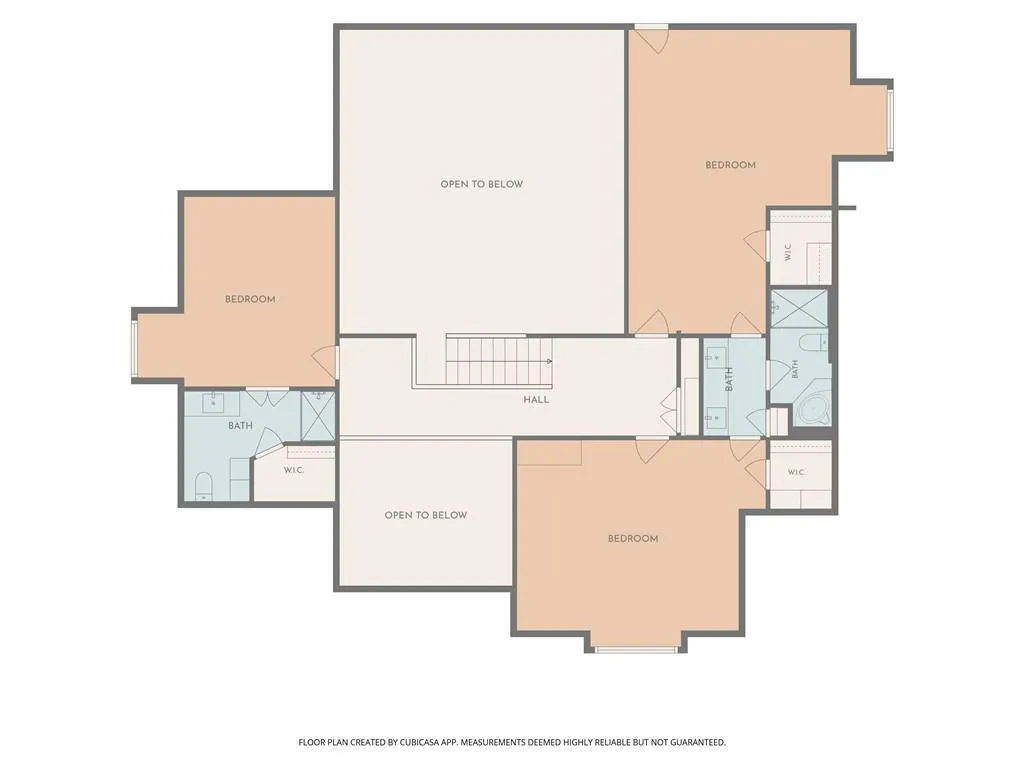
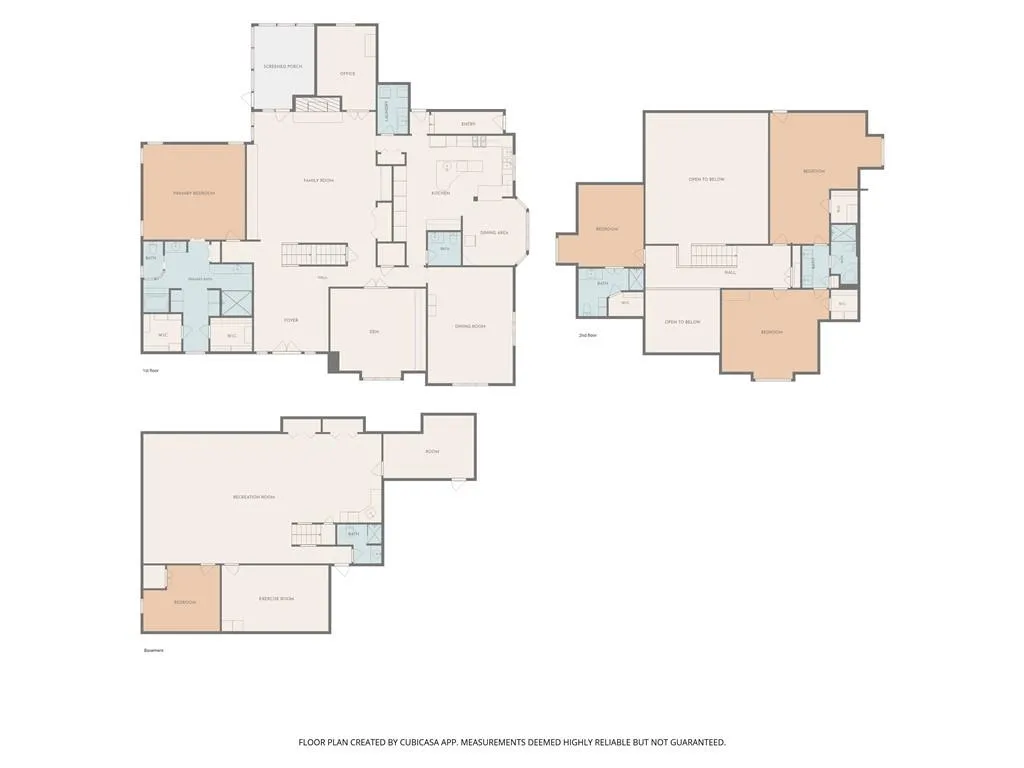
Welcome home to this impressive 1.5-story residence in Pinehurst, thoughtfully designed with generous living spaces, exceptional storage, and amenities rarely found in one home. A soaring two-story entry opens to the spacious great room and an extraordinary chef’s kitchen centered around a massive island with abundant prep space. The kitchen is exceptionally equipped with three dishwashers, double convection ovens, a warming drawer, undercounter ice maker, instant hot water, two filtered-water dispensers, double stainless-steel sinks with a separate disposal, a tarnish-resistant silver drawer, and an oversized walk-in pantry. The main-level primary suite offers a private retreat with two walk-in closets, dual vanities, and extensive built-ins. Upstairs, you’ll find three oversized bedrooms, including one with its own private bath. The finished lower level provides even more room to enjoy, newly remodeled with a comfortable movie and recreation area plus a dedicated exercise room. A new wet bar in basement and updated bath. A three car garage and heated driveway complete this beautifully maintained Pinehurst home, combining elegance, convenience, and remarkable functionality.
| Elementary School | Middle School | High School |
|---|---|---|
| Brookridge Elementary School | Indian Woods Middle School | SM South High School |
| Price History | |
|---|---|
| 8/1/2026 | Listed $950,000 |
General Features
| Living Area | 6172 |
|---|---|
| Sewer | Public Sewer |
| Heating | Natural Gas |
| Cooling | Electric,Zoned |
| Roof | Composition,Other |
| Appliances | Water Softener |
| HOA Fee | 675 |
| Garage Spaces | 3 |
| Association Fee Includes | All Amenities,Curbside Recycle,Trash |
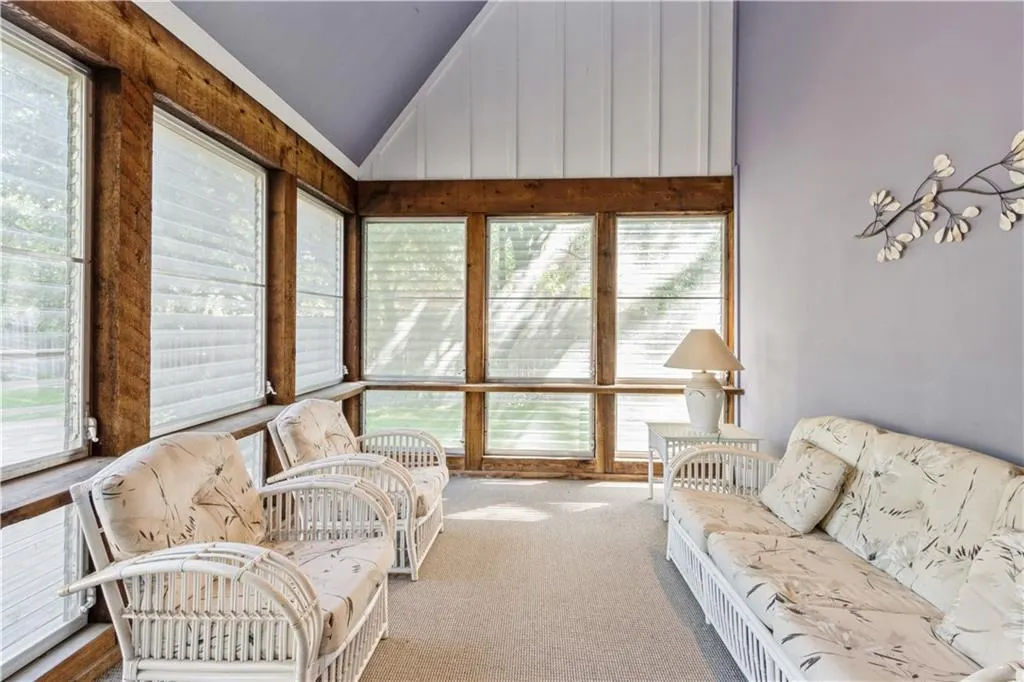
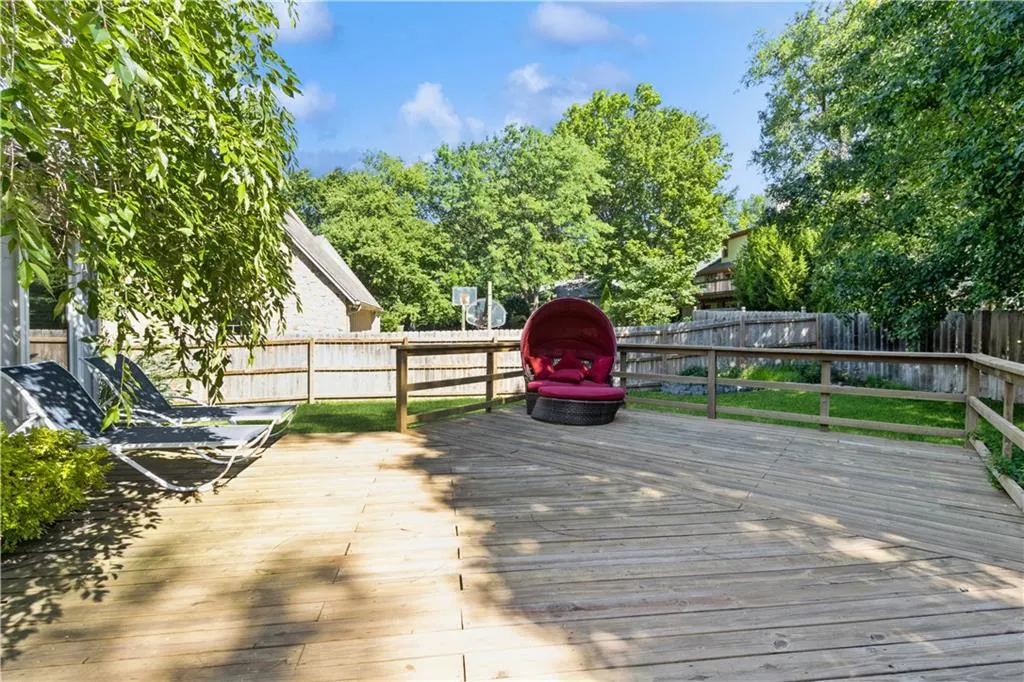
| Patio/Porch Features | Deck,Screened |
| Architectural Style | Traditional |
| Construction Materials | Board & Batten Siding,Brick/Mortar |
| Year Built | 1979 |
| Property Subtype | Single Family Residence |
| Ownership | Private |
| Assoc Fee Paid Per | Annually |
| County | Johnson,KS |
| Property Type | Residential |
| HOA | Yes |
| Subdivision Name | Pinehurst Est. |
| Garage Y/N | Yes |
| Full Baths | 4 |
| Status | Active |
| Directions | Fromm 99th st head south on Hemlock- Home on corner of cul de sac |
| High School | SM South |
| City | Overland Park |
| Association Name | Pinehurst Estates |
| High School District | Shawnee Mission |
| MLS Area | 320 - N=75th;S=I-435;E=State Ln;W=I-35 & K-12 |
| Lot Size Units | Square Feet |
| Lot Size Square Feet | 15055 |
| Listing Terms | Cash,Conventional |
| Elementary School | Brookridge |
| Middle/Junior High School | Indian Woods |
| Public Remarks | Welcome home to this impressive 1.5-story residence in Pinehurst,thoughtfully designed with generous living spaces,exceptional storage,and amenities rarely found in one home. A soaring two-story entr |
| Builder Name | Tom Deason |
| Standard Status | Active |
| In Flood Plain | No |
Interior Features
| Interior Amenities | Custom Cabinets,Expandable Attic,Kitchen Island,Vaulted Ceiling(s),Walk-In Closet(s),Wet Bar |
|---|---|
| Basement | Finished,Full,Inside Entrance |
| Flooring | Wood |
| Total Fireplaces | 1 |
| Fireplace Features | Gas,Great Room,Masonry |
| Basement (Y/N) | Yes |
| Air Conditioning Y/N | Yes |
| Window Features | Window Coverings,Thermal Windows |
| Fireplace Y/N | Yes |
| Above Grade Finished Area | 4372 |
| Half Baths | 1 |
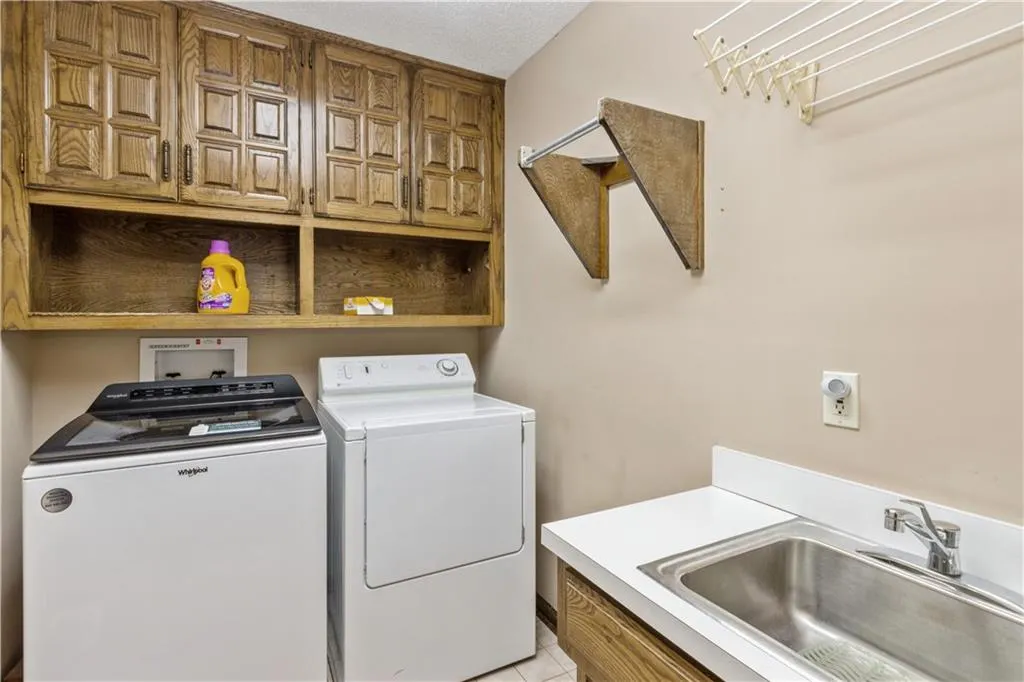
| Laundry Features | Laundry Room,Off The Kitchen |
| Total Bedrooms | 4 |
| Below Grade Finished Area | 1800 |
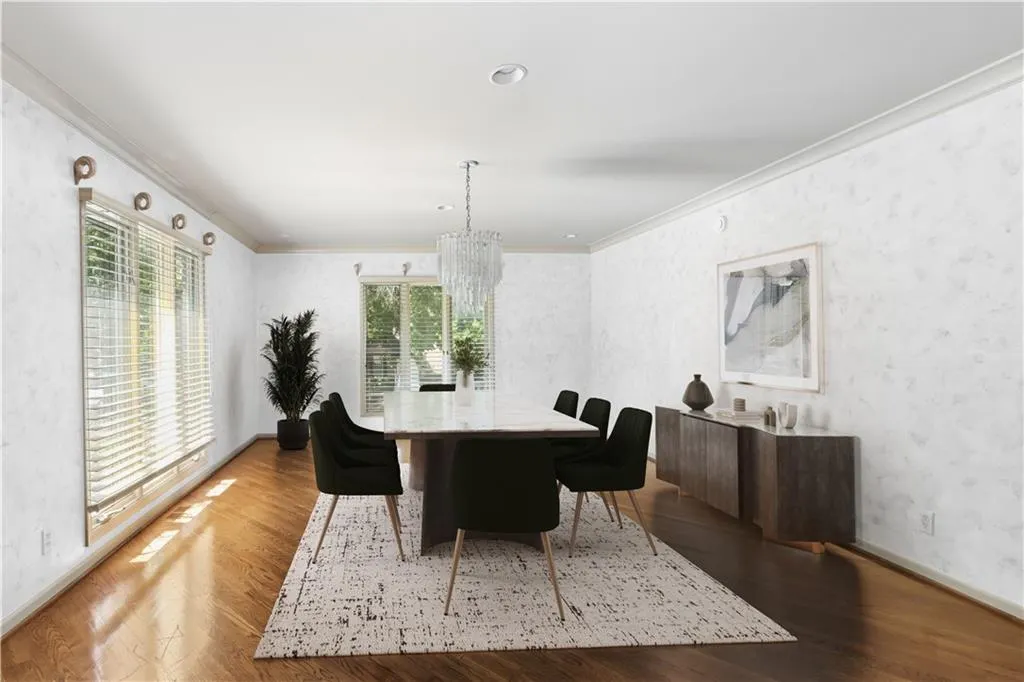
| Dining Area Features | Breakfast Area,Formal |
| Floor Plan Features | 1.5 Stories |
Exterior Features
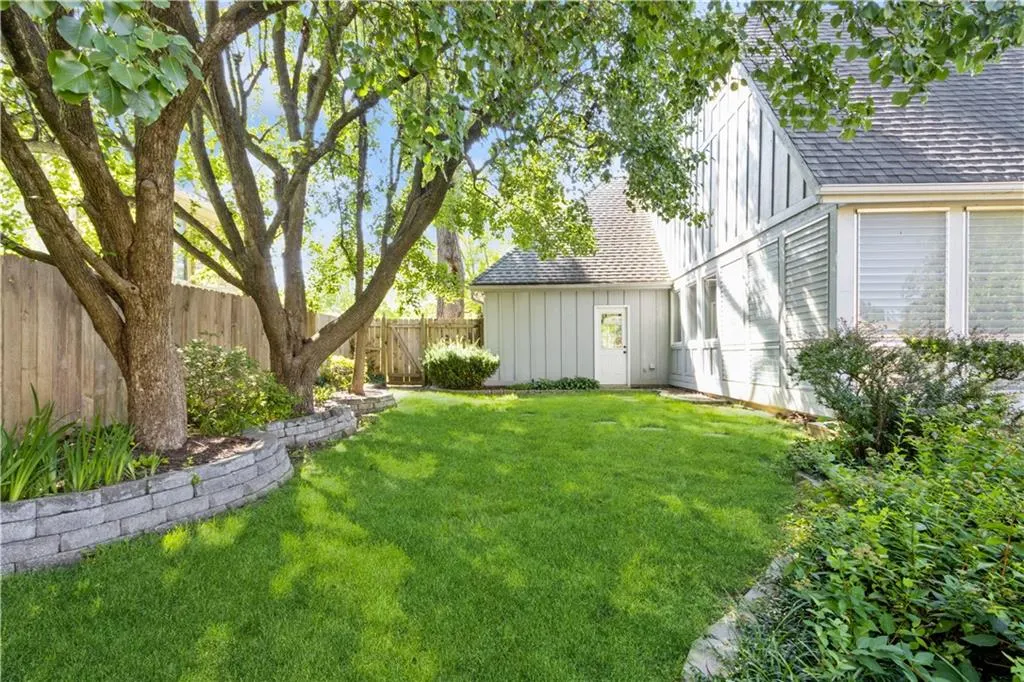
| Fencing | Privacy,Wood |
|---|---|
| Parking Features | Attached,Garage Faces Side |
| Lot Features | Corner Lot,Cul-De-Sac,Sprinkler-In Ground |
| Water Source | Public |
| Lot Size Area | 15055 |
| Road Surface Type | Paved |
| Road Responsibility | Public Maintenance |
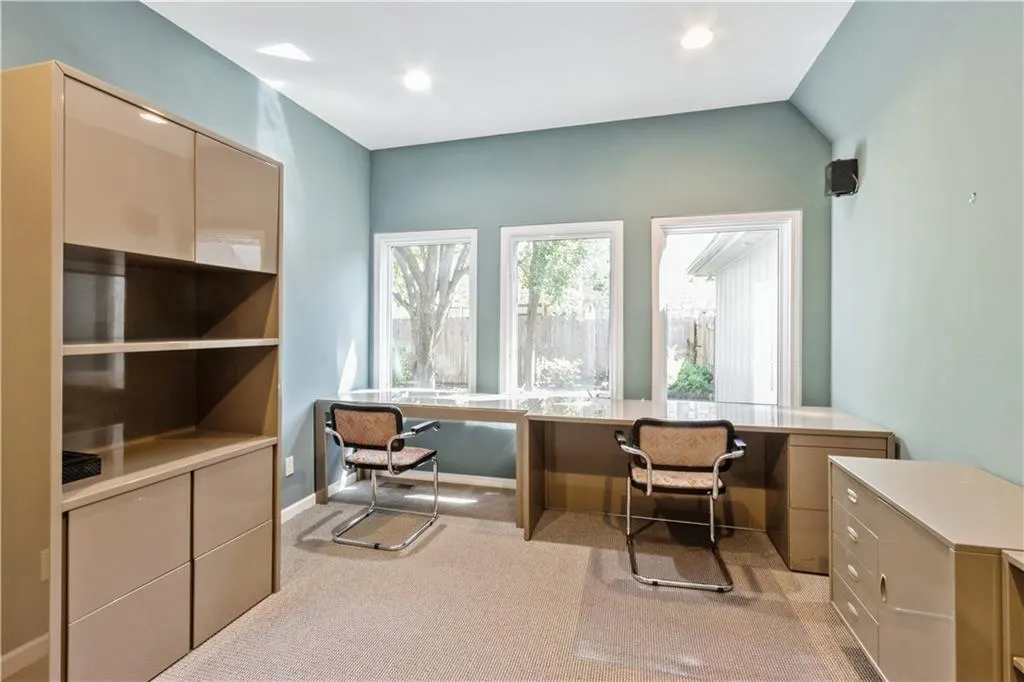
| Other Room Features | Breakfast Room,Den/Study,Enclosed Porch,Entry,Exercise Room,Great Room,Main Floor Primary Bedroom,Office,Recreation Room |
Amenities
- Foreclosure
- Views
- Short Sale
- New Construction
- Adult 55+
- Lease To Own
- No HOA Fees
- Furnished
- Primary On Main
- Air Conditioning
- Seller Finance
- Green
- Fixer Upper
- Horse
- Golf
- Fireplace
- Deck
- Garage
- Basement
- Pool
Property vs Single Family Average in 66212
Price
Taxes
Year Built
Visits
 The information displayed on this page is confidential, proprietary, and copyrighted information of Heartland Multiple Listing Service, Inc. (