

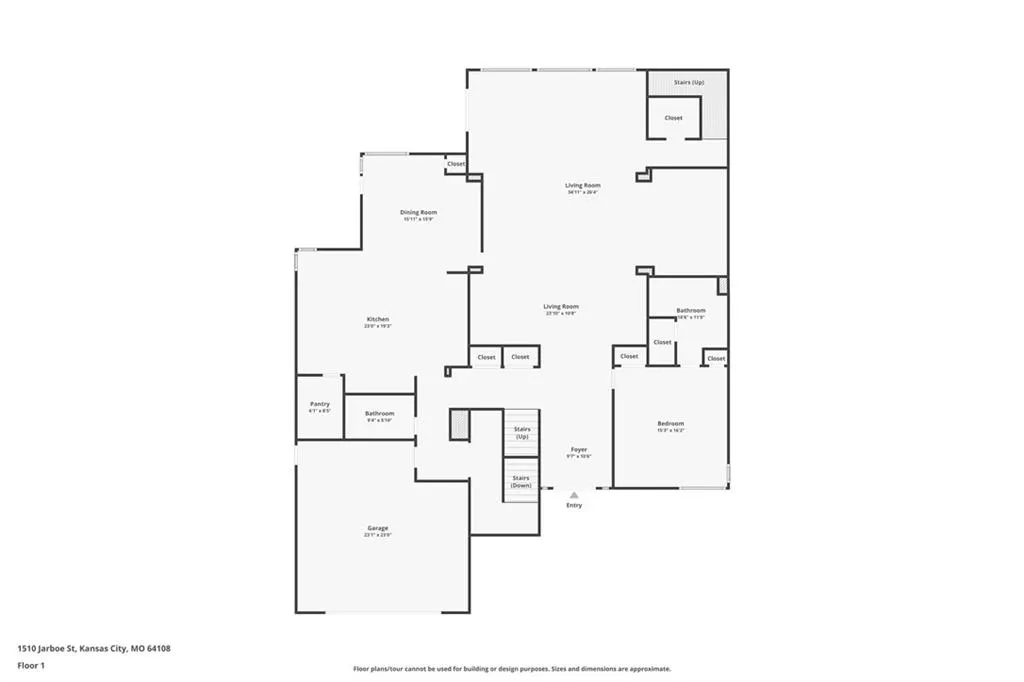
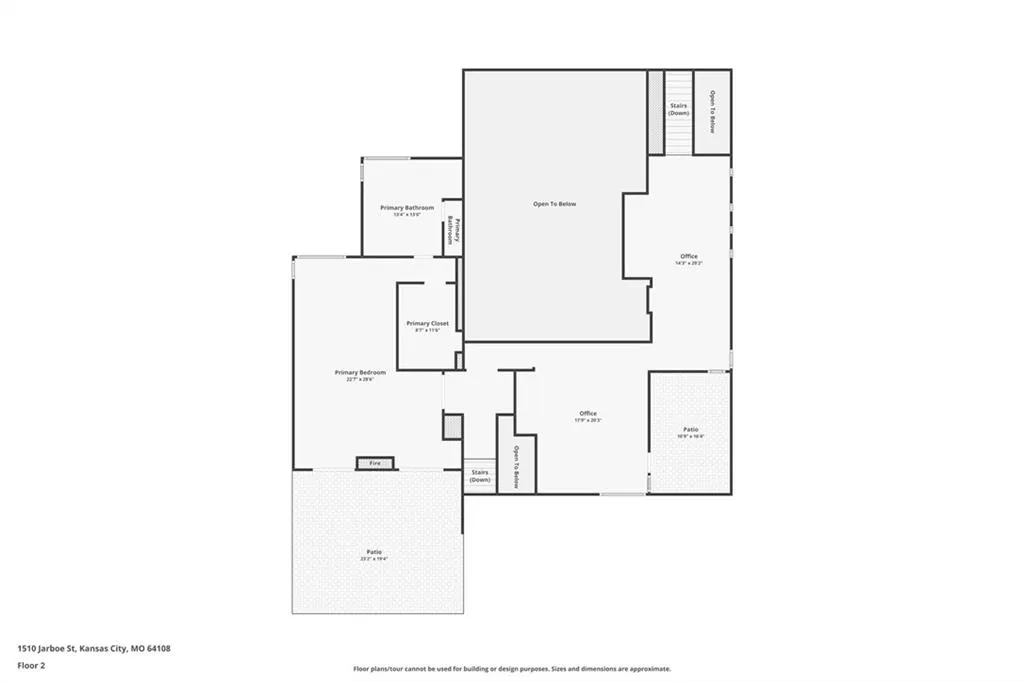
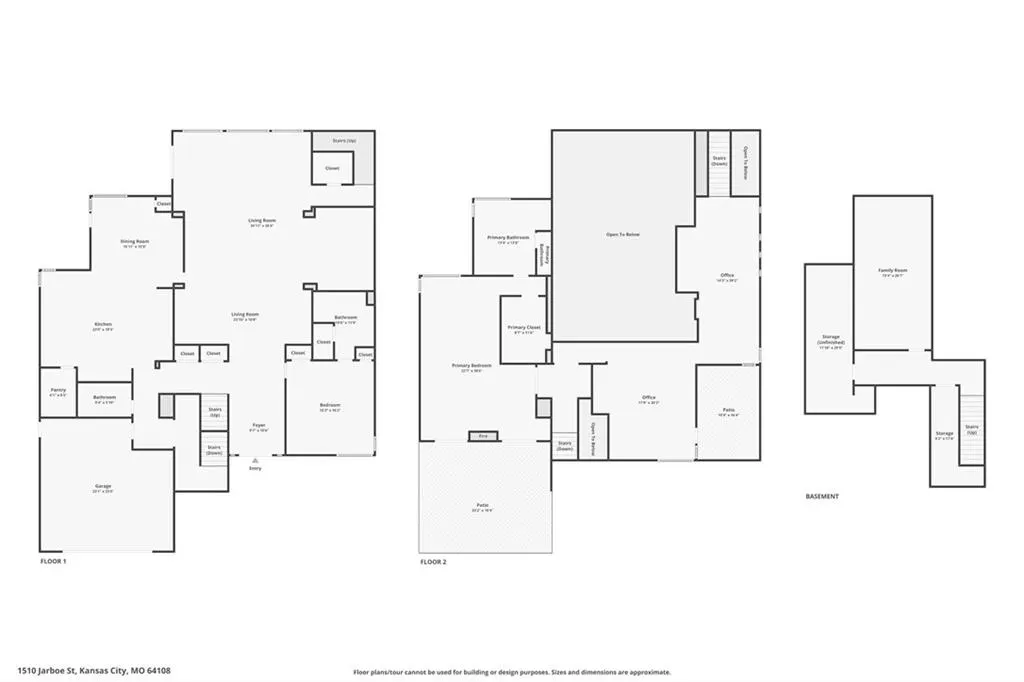
Address
1510 Jarboe Street, Kansas City, MO
Price
$ 1,995,000
Property Attributes
- MLS#2622548
- TypeSingle Family
- Listing Status Active
- CountyJACKSON
- CityKansas City
- Area202 - Kansas City Area
- NeighborhoodPaynes Add
- Zip64108
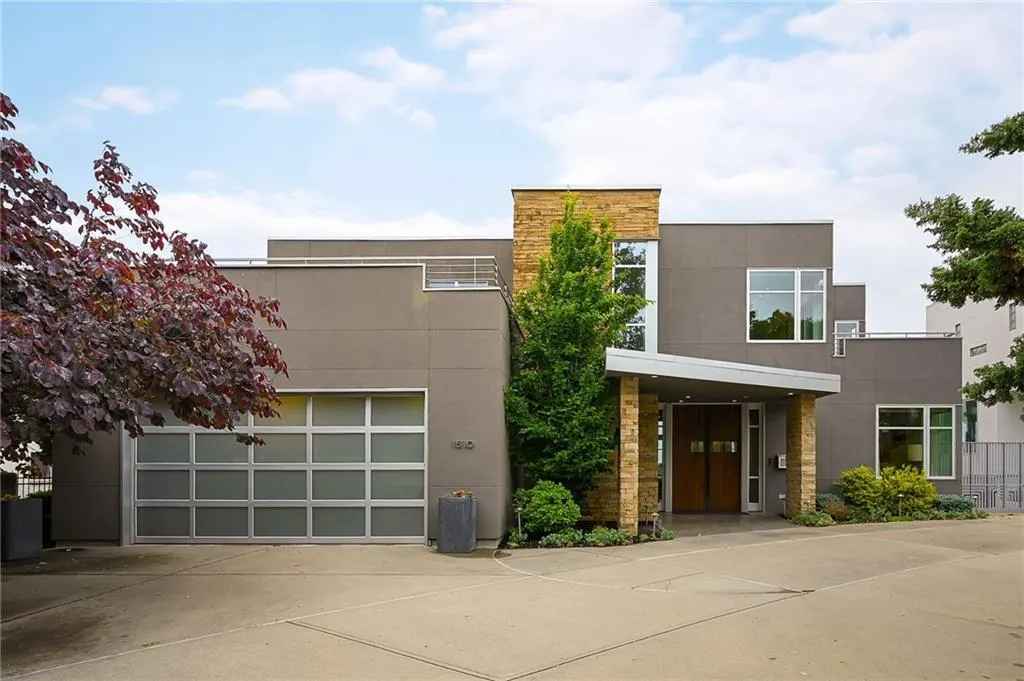
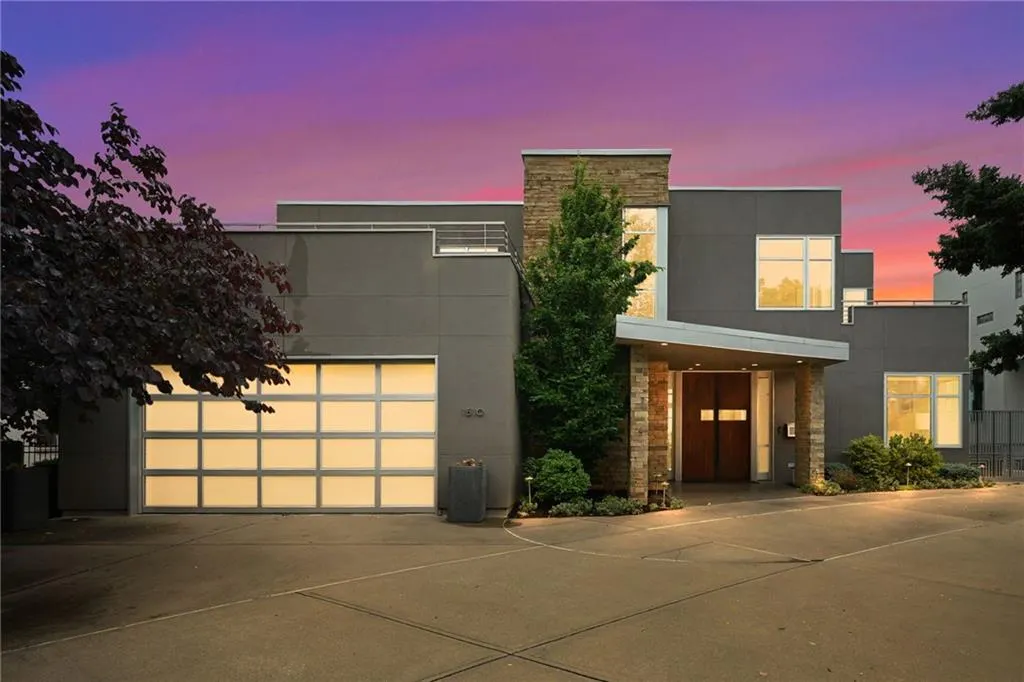
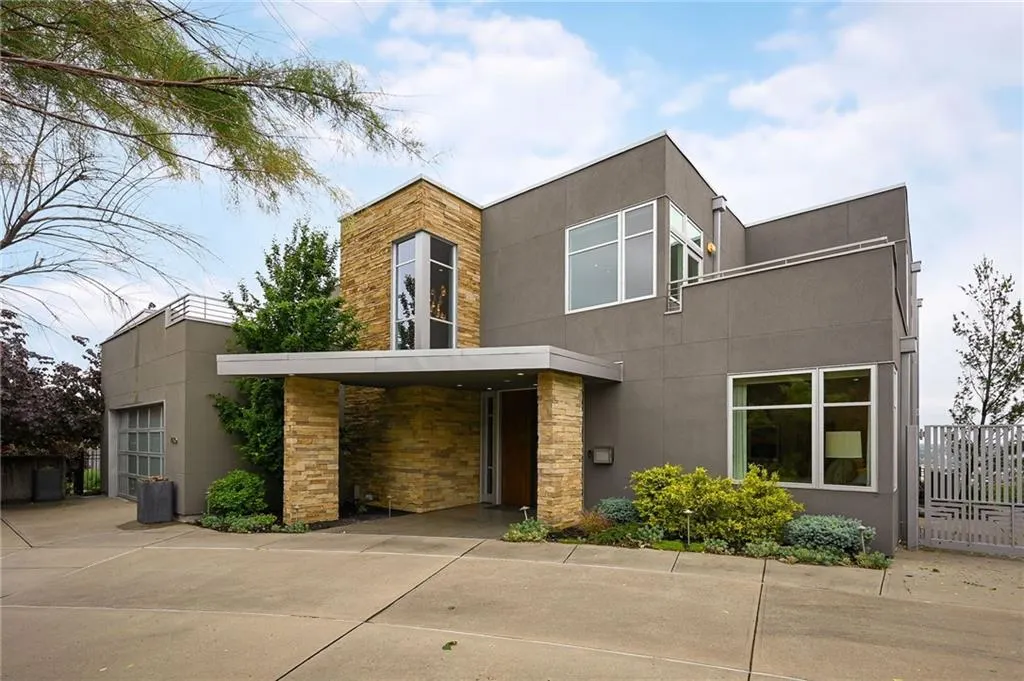
- StyleContemporary
- Year Built2005
- Taxes$ 21204
- Price$ 1,995,000
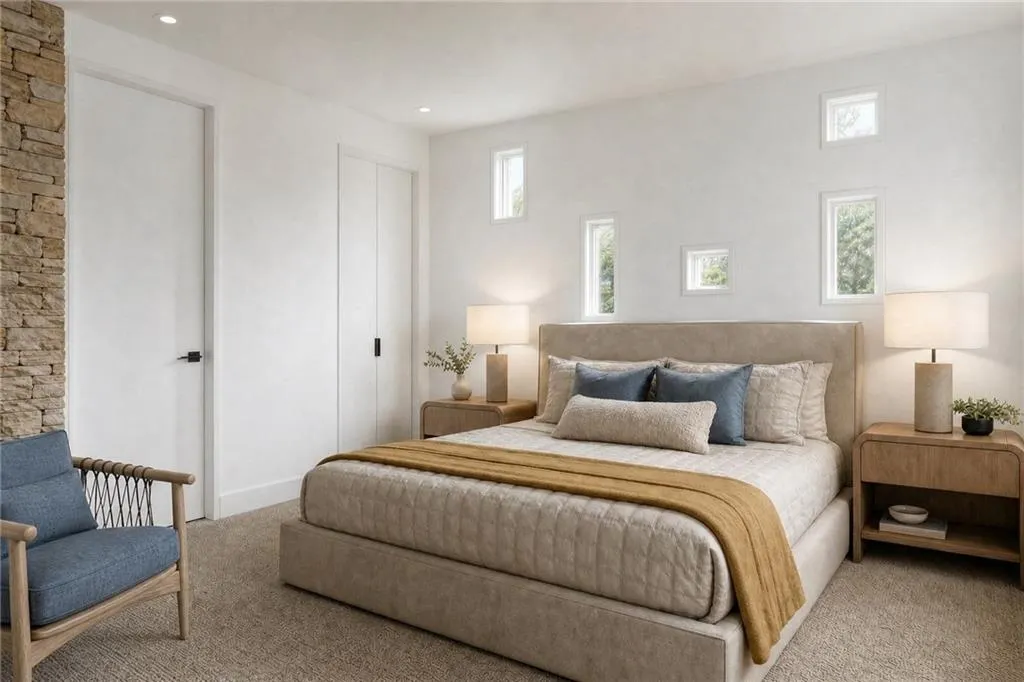
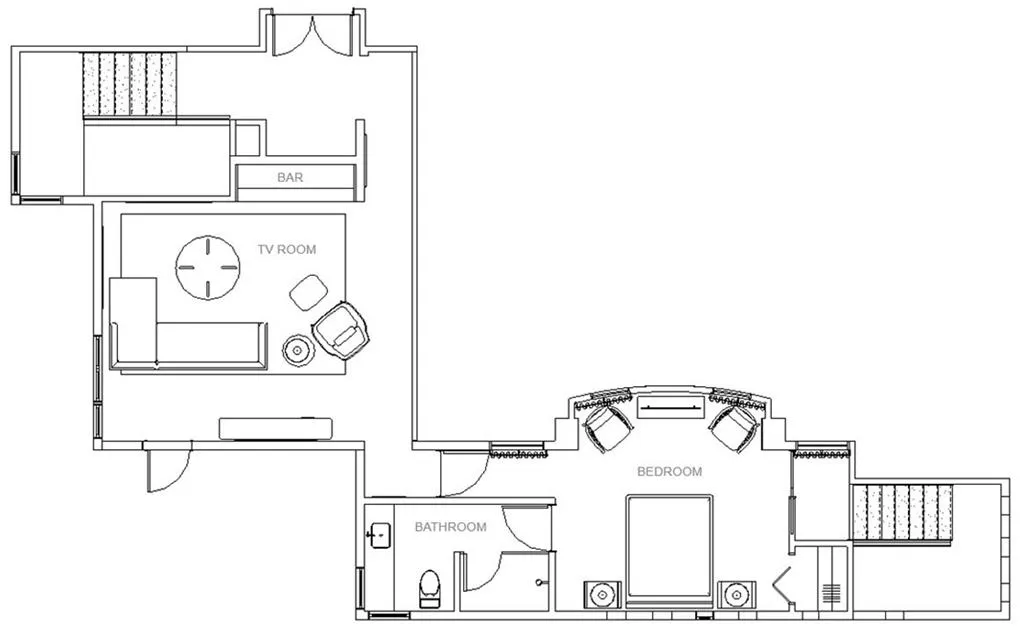
- Bedrooms2
- Full Bathrooms2
- Half Bathrooms1
- Sqr Footage5268
- Lot Size0.253237 Acres
Data Source:
Heartland MLS (HMLS)
Property Description
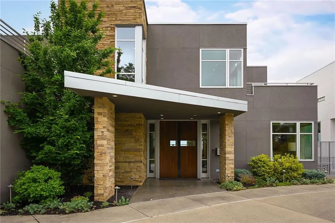
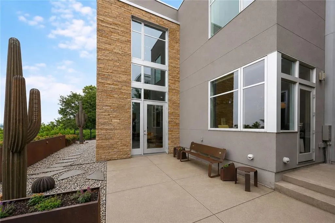
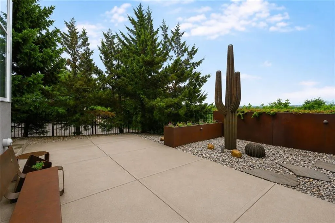
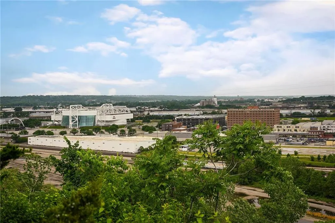
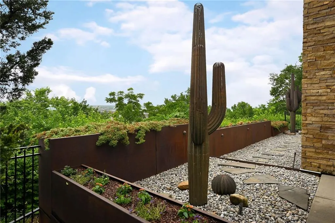
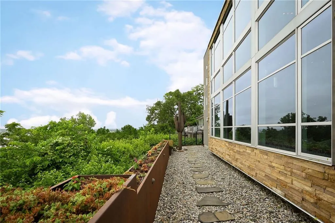
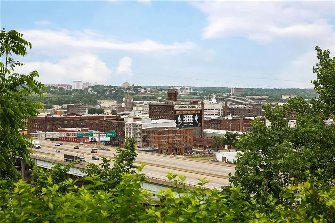
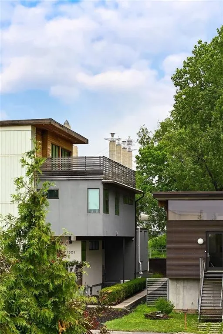
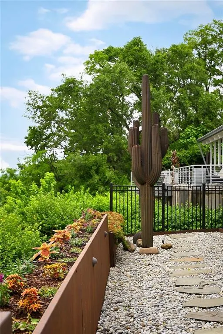
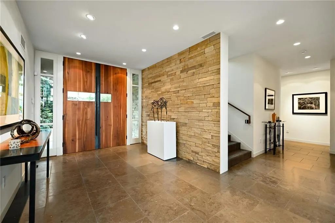
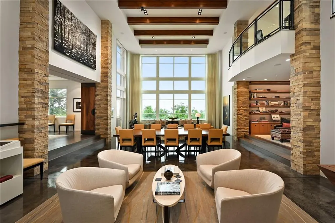
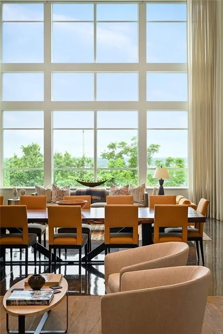
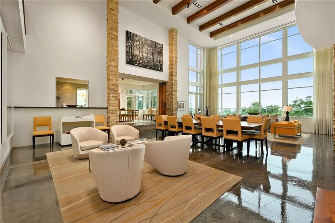
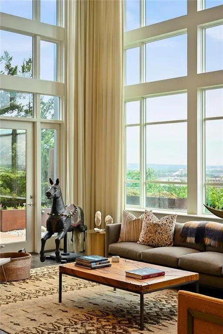
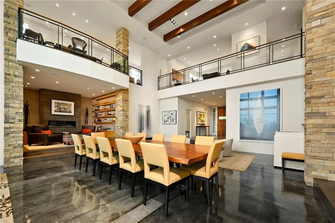
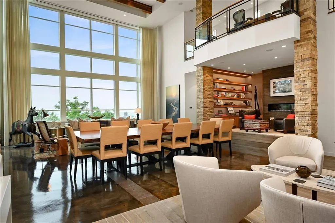
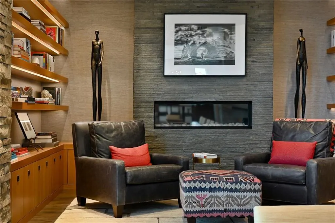
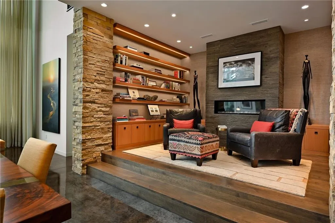
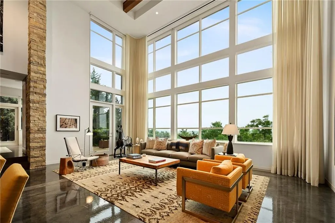
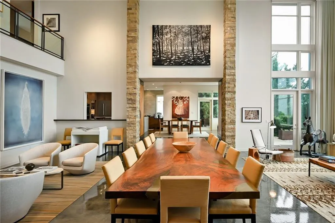
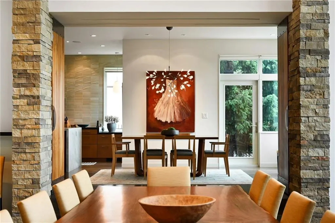
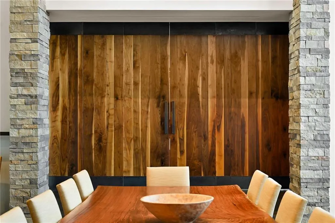
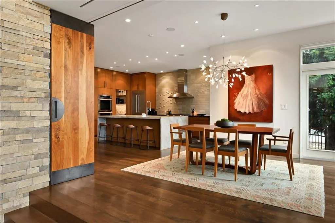
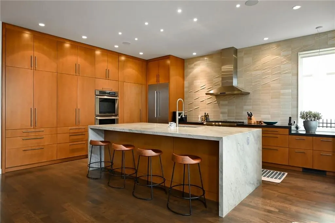
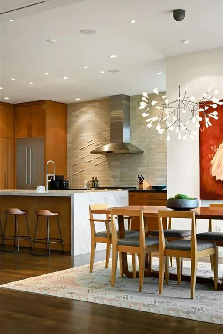
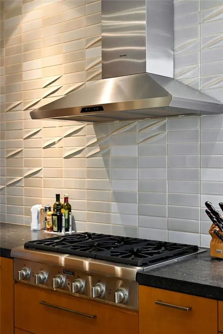
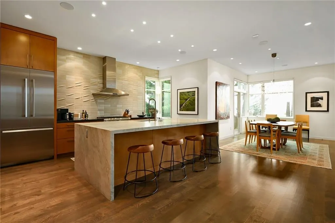
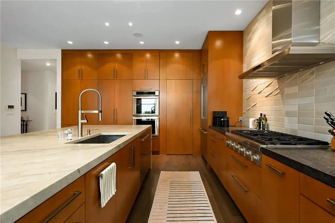
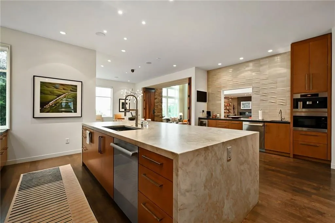
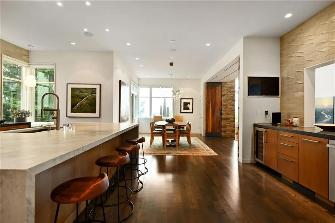
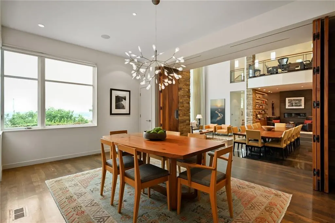
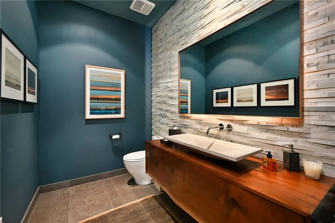
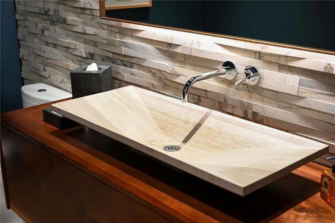
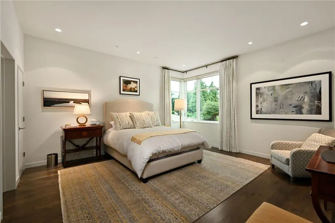
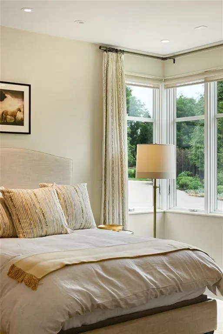
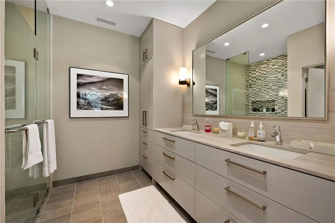
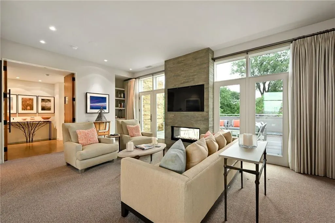
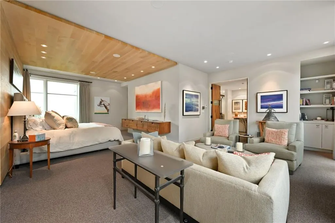
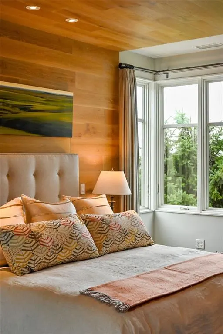
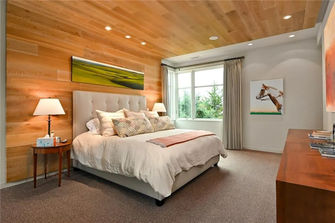
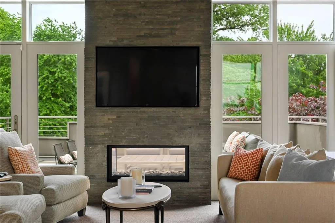
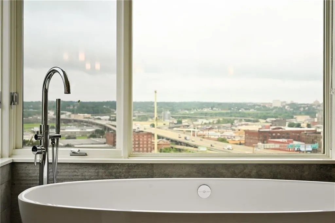
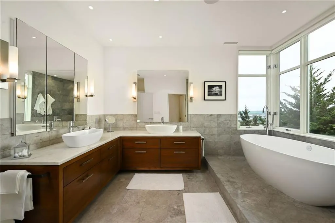
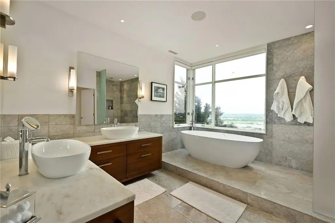
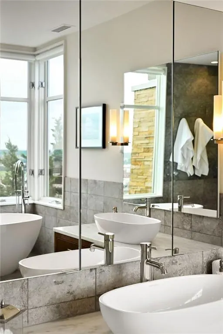
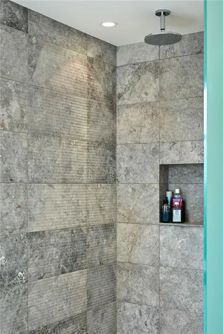
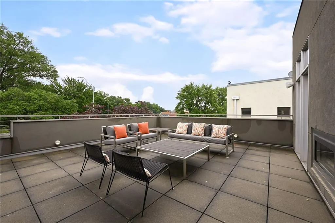
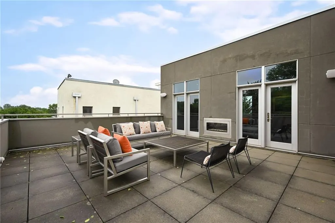
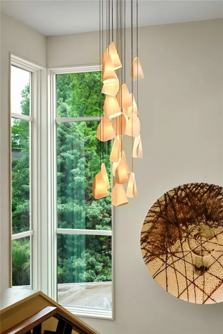
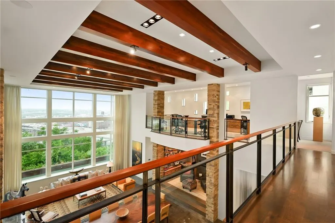
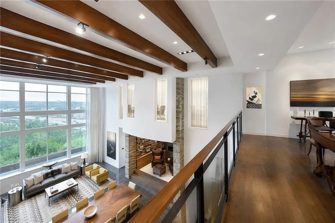
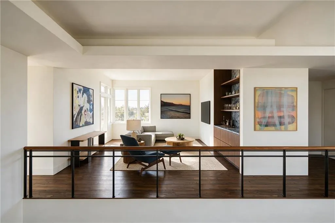
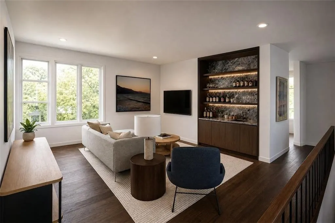
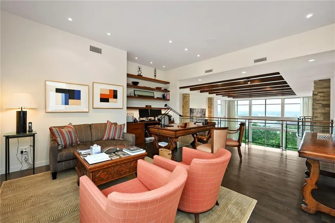
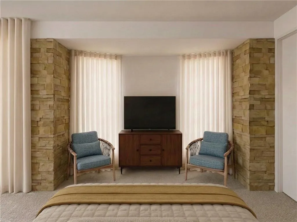
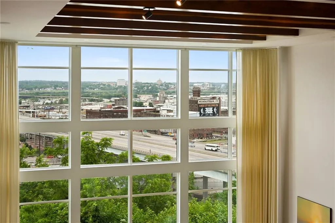
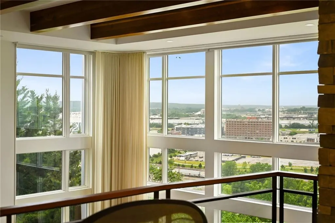
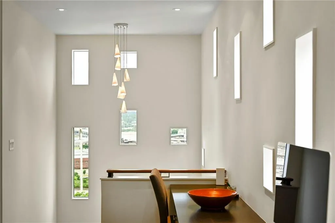
Located in the city’s Westside neighborhood, one of Kansas City’s most historic, artistic and character-rich communities, this stunning residence is Modern Done Right! From the moment you step inside, the home reveals itself as something truly special—intentional, elevated, artfully curated, and effortlessly sophisticated, with a warm, inviting aesthetic that balances contemporary style with everyday comfort. With unsurpassed access to the vibrant culture, dining and energy of the urban core, this home is nestled into a quiet cul-de-sac, tucked away and private. At home among the neighborhood’s eclectic mixture of historic and modern homes and within walking distance of restaurants and cafes, this home rests high on a bluff with sweeping views to the west, complete with breathtaking sunset views through the soaring 20-foot windows. Completely renovated to the highest standards, the sophisticated interior finishes were designed by Lisa Schmitz of Lisa Schmitz Interior Design and featured in a Kansas City Spaces Magazine cover story (June/July 2016). Every element reflects impeccable craftsmanship, intentional design, and an uncompromising attention to detail. This is a rare opportunity to own a truly exceptional home that captures the very best of sophisticated urban living!
| Price History | |
|---|---|
| 5/28/2026 | Listed $2,200,000 |
| 6/23/2026 | 10$1,995,000 |
General Features
| Living Area | 5268 |
|---|---|
| Sewer | Public Sewer |
| Heating | Forced Air,Zoned |
| Cooling | Electric,Zoned |
| Possession | Close Of Escrow |
| Roof | Tar/Gravel |
| Appliances | Cooktop,Dishwasher,Disposal,Double Oven,Exhaust Fan,Microwave,Refrigerator,Stainless Steel Appliance(s),Under Cabinet Appliance(s) |
| Garage Spaces | 2 |
| Architectural Style | Contemporary |
| Security Features | Security System,Smoke Detector(s) |
| Construction Materials | Stone Trim,Stucco & Frame |
| Exclusions | chimneys,gas logs |
| Year Built | 2005 |
| Property Subtype | Single Family Residence |
| Ownership | Estate/Trust |
| County | Jackson |
| Property Type | Residential |
| HOA | No |
| Subdivision Name | Payne's Add |
| Facing Direction | East |
| Garage Y/N | Yes |
| Green Energy Generation | Solar |
| Full Baths | 2 |
| Status | Active |
| Directions | I-35 to West Pennway St. West on Pennway St. to Summit Street. North on Summit to 16th St. West on 16th St. to Jarboe. North on Jarboe to 1510. |
| City | Kansas City |
| High School District | Kansas City Mo |
| MLS Area | 202 - Kansas City Area (So. of River) |
| Lot Size Units | Square Feet |
| Lot Size Square Feet | 11031 |
| Listing Terms | Cash,Conventional |
| Public Remarks | Located in the city’s Westside neighborhood,one of Kansas City’s most historic,artistic and character-rich communities,this stunning residence is Modern Done Right! From the moment you step inside,t |
| Virtual Tour | https://properties.picturekc.com/videos/019e4af3-593d-70c3-b481-d5b65df8f6fe |
| Standard Status | Active |
| In Flood Plain | No |
| Virtual Tour | https://www.zillow.com/view-imx/1ef01ad4-5498-4462-befb-ab3fde65827b?wl=true&setAttribution=mls&initialViewType=pano |
Interior Features
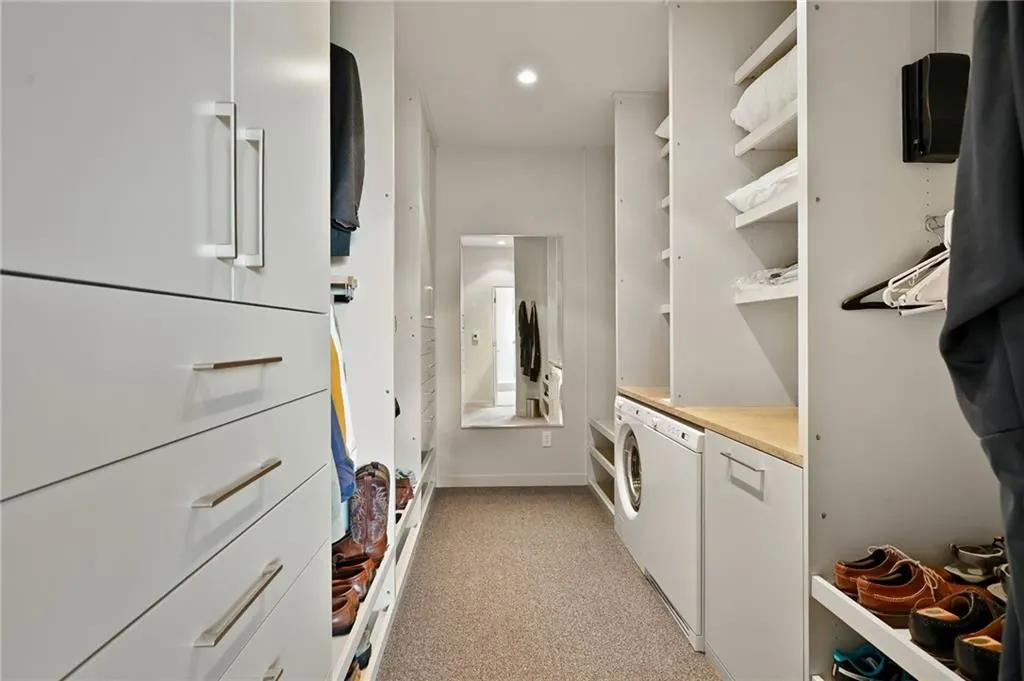
| Interior Amenities | Custom Cabinets,Kitchen Island,Pantry,Stained Cabinets,Walk-In Closet(s) |
|---|---|
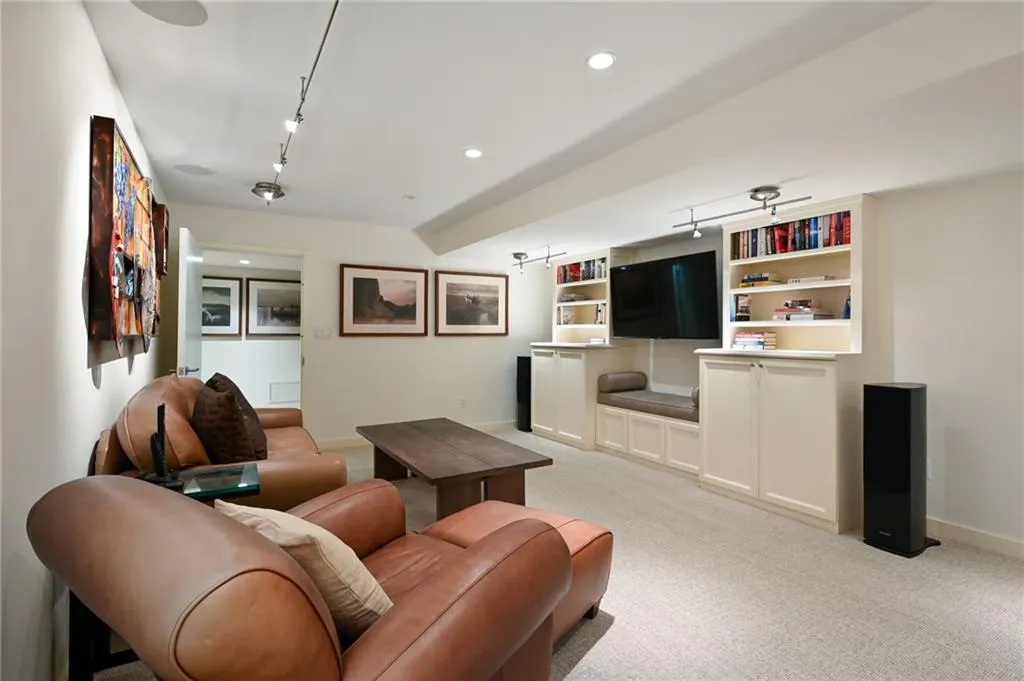
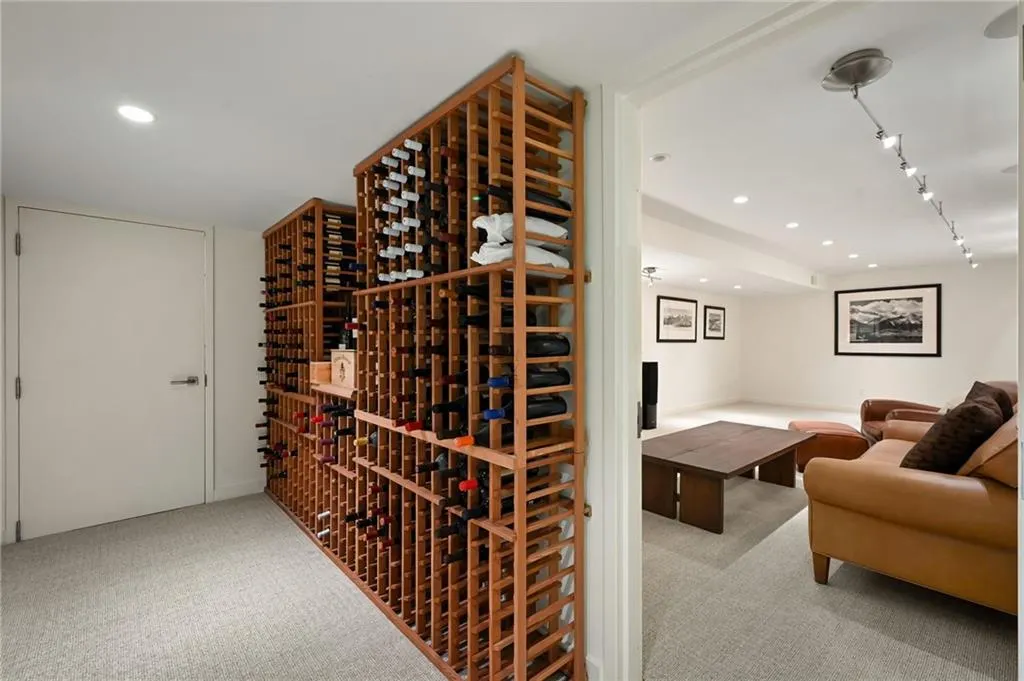
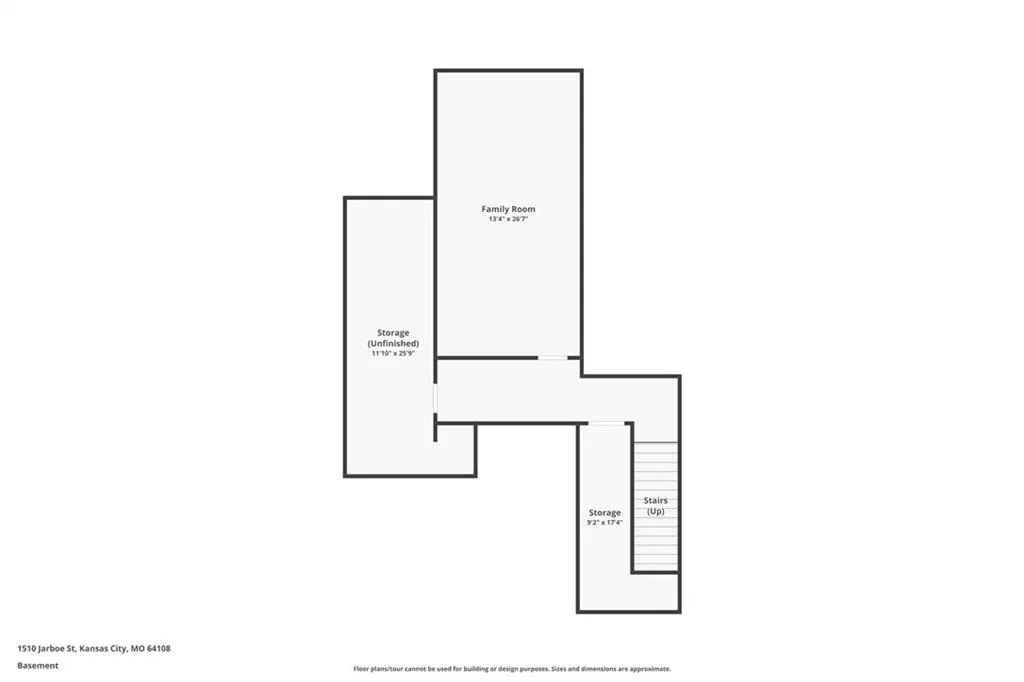
| Basement | Concrete,Finished |
| Flooring | Carpet,Concrete,Tile,Wood |
| Total Fireplaces | 2 |
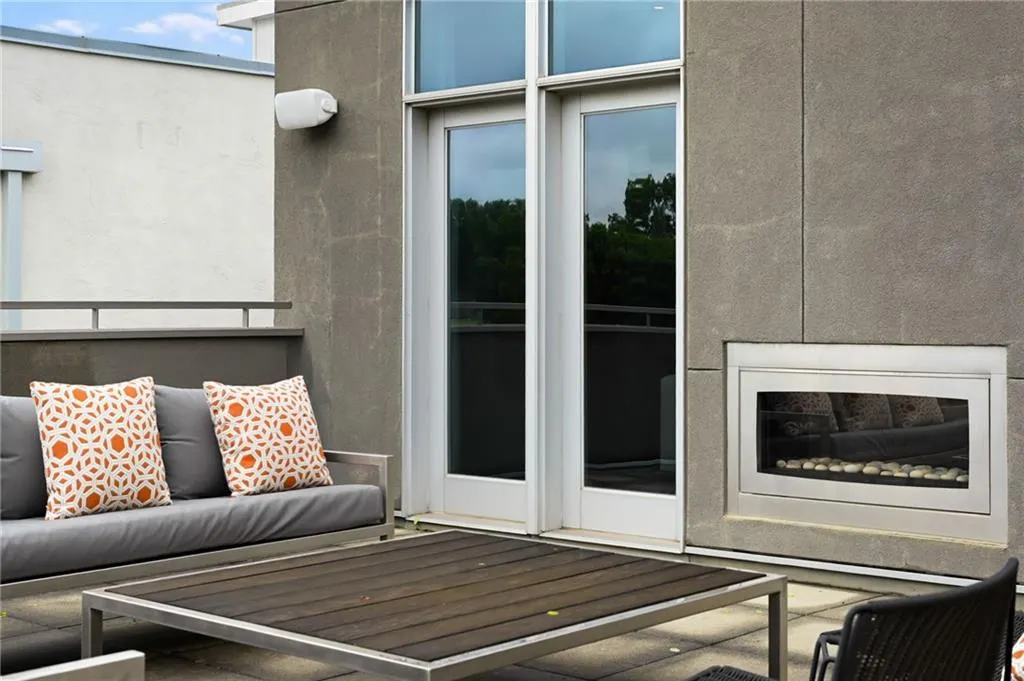
| Fireplace Features | Gas,Gas Starter,Primary Bedroom,See Through,Library |
| Basement (Y/N) | Yes |
| Air Conditioning Y/N | Yes |
| Fireplace Y/N | Yes |
| Above Grade Finished Area | 4780 |
| Half Baths | 1 |
| Laundry Features | Bedroom Level |
| Total Bedrooms | 2 |
| Below Grade Finished Area | 488 |
| Dining Area Features | Breakfast Area,Liv/Dining Combo |
| Floor Plan Features | 1.5 Stories |
Exterior Features
| Exterior Amenities | Balcony |
|---|---|
| Fencing | Metal |
| Parking Features | Attached,Garage Faces Front,Shared Driveway |
| Lot Features | City Lot,Cul-De-Sac,Level,Sprinkler-In Ground |
| Water Source | Public |
| Lot Size Area | 11031 |
| Lot Dimensions | 80 x 137 |
| Road Surface Type | Paved |
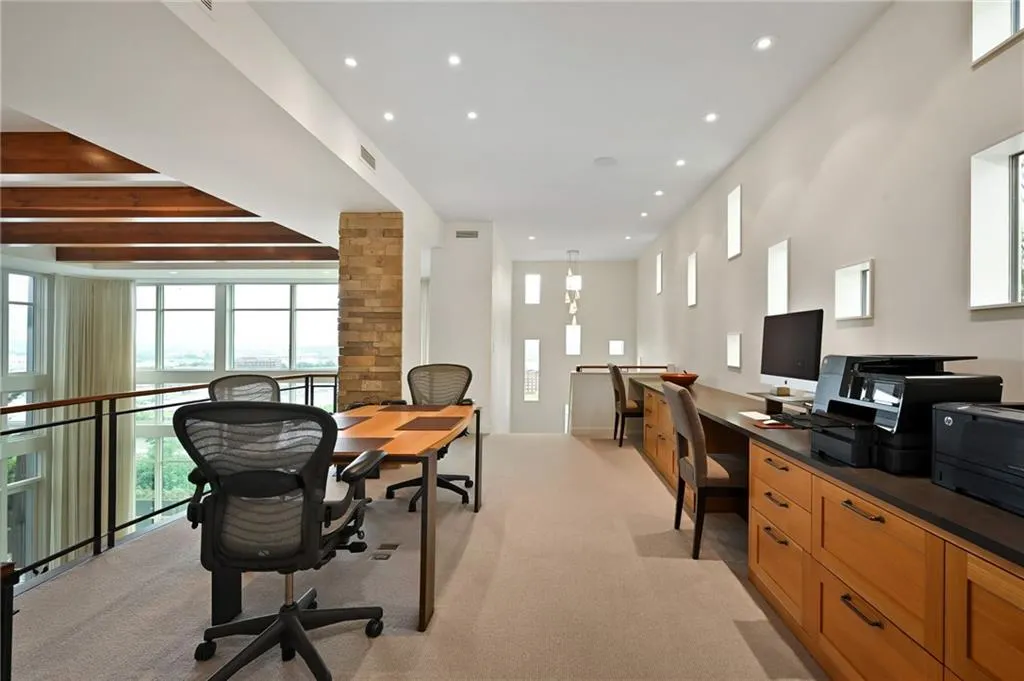
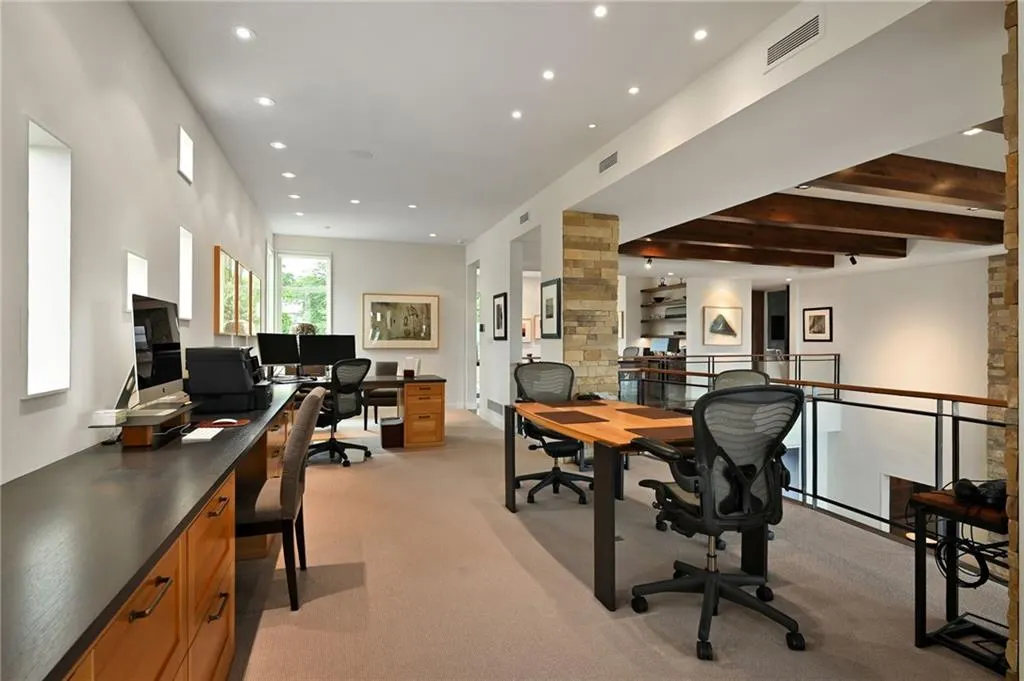
| Other Room Features | Balcony/Loft,Breakfast Room,Entry,Great Room,Library,Office |
Amenities
- Foreclosure
- Views
- Short Sale
- New Construction
- Adult 55+
- Lease To Own
- No HOA Fees
- Furnished
- Primary On Main
- Air Conditioning
- Seller Finance
- Green
- Fixer Upper
- Horse
- Golf
- Fireplace
- Deck
- Garage
- Basement
- Pool
Property vs Single Family Average in 64108
Price
Taxes
Year Built
Visits
 The information displayed on this page is confidential, proprietary, and copyrighted information of Heartland Multiple Listing Service, Inc. (