

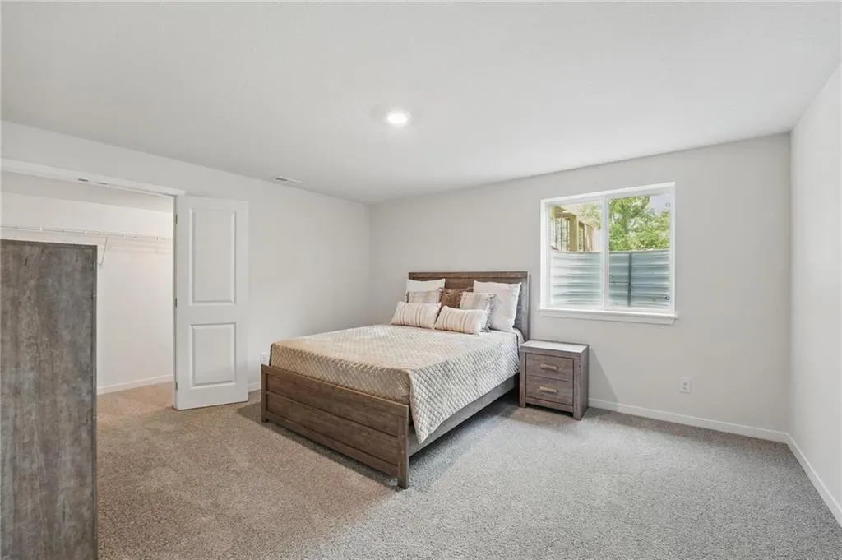
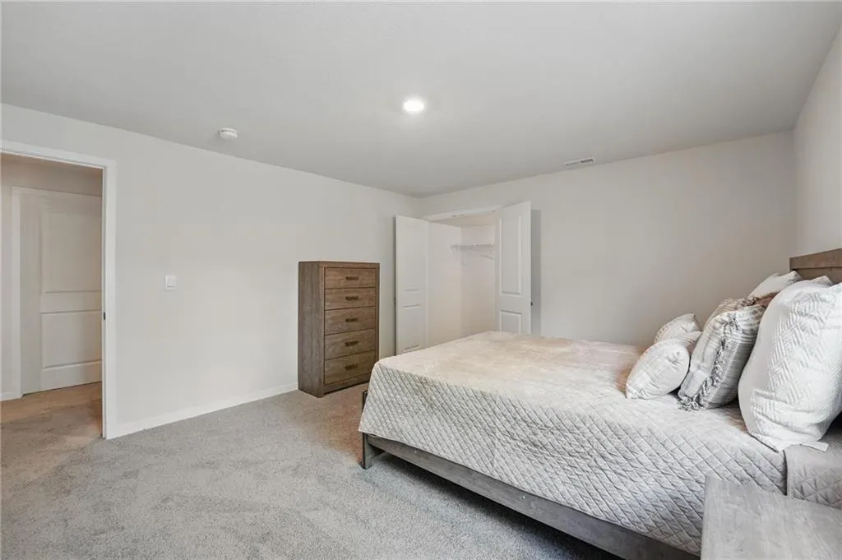
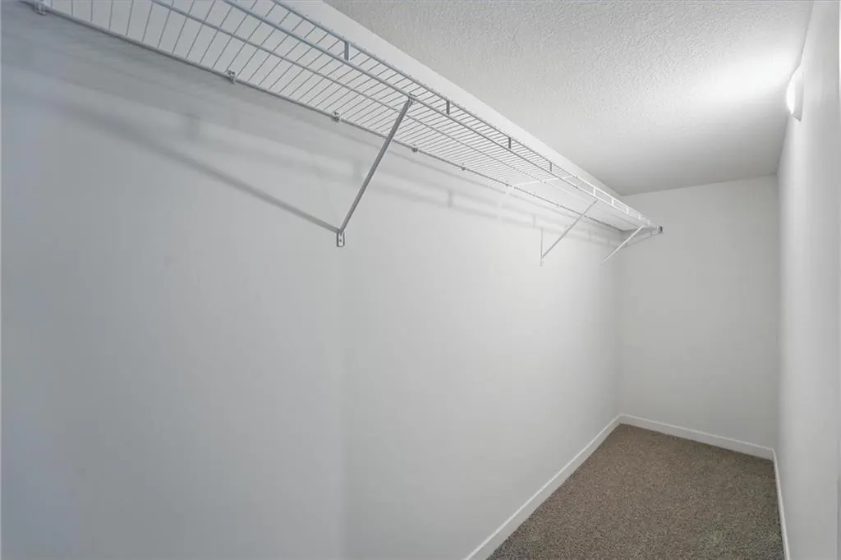
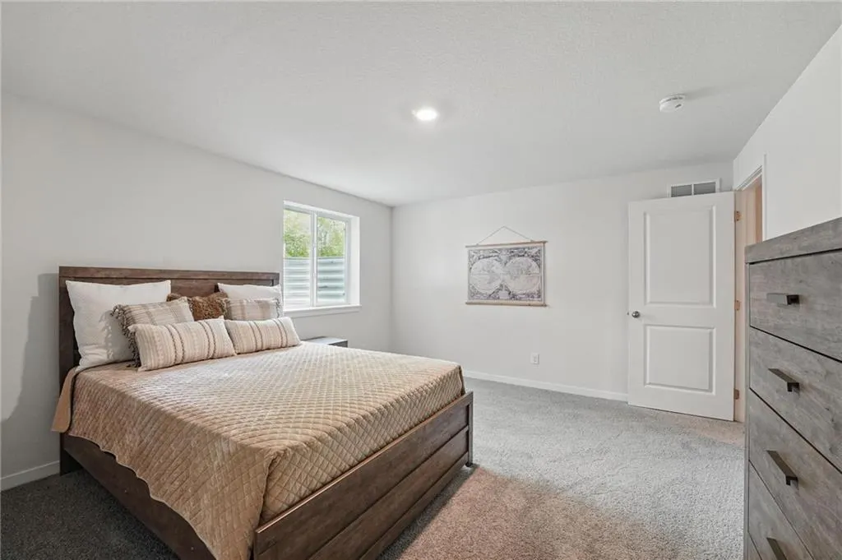
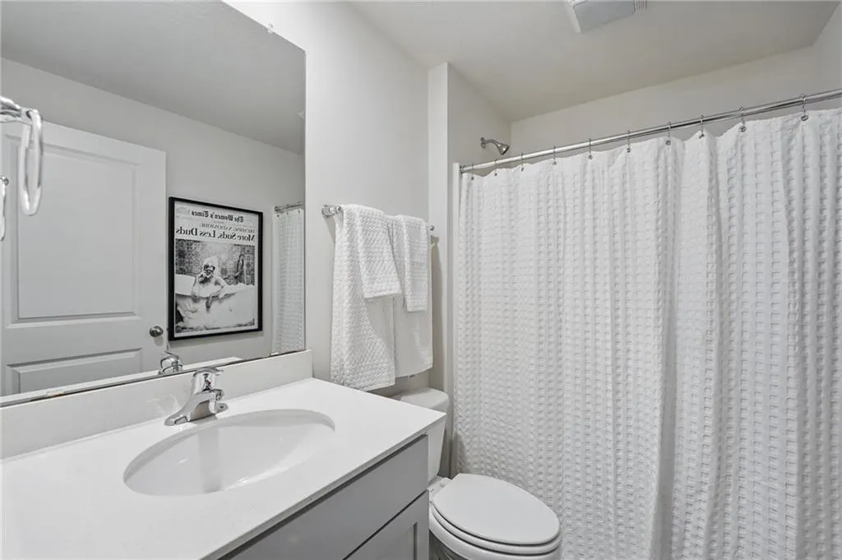
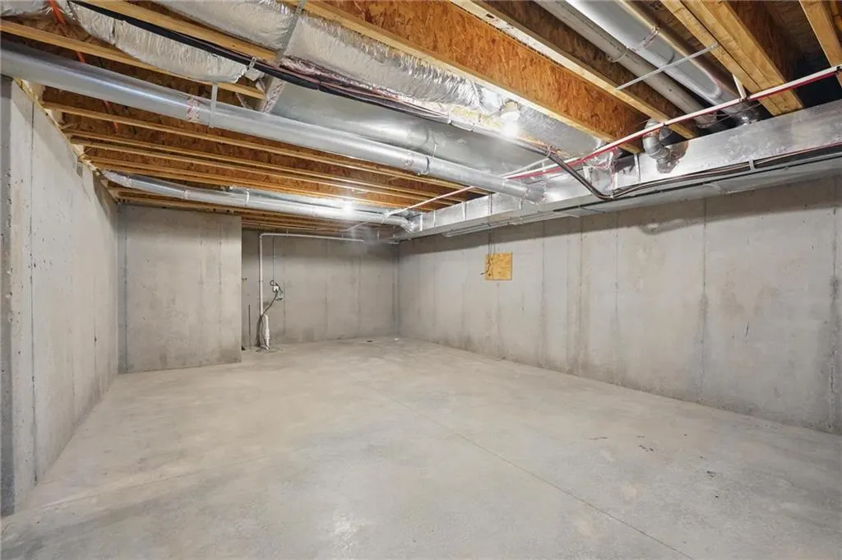
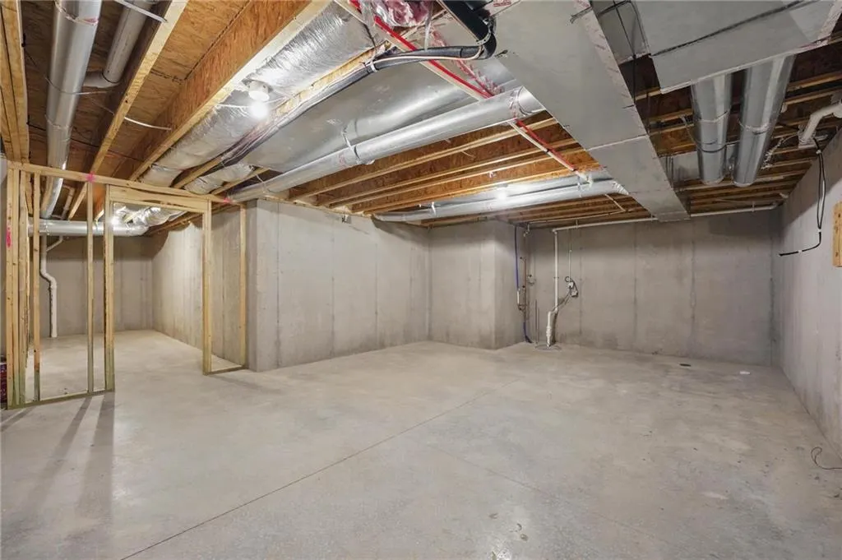
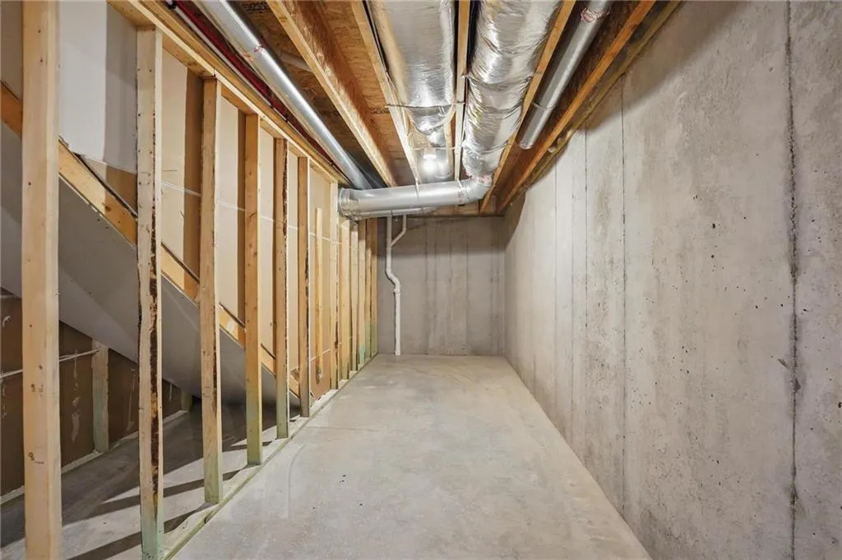
Address
702 N 86th Terrace, Kansas City, KS
Price
$ 369,990
Property Attributes
- MLS#2647283
- TypeSingle Family
- Listing Status Active
- CountyWYANDOTTE
- CityKansas City
- Area417 - N=Parallel - S=I-70 - E=57th St - W=I-435
- NeighborhoodStony Point Meadows
- Zip66112
- StyleTraditional
- Year Built2026
- Price$ 369,990
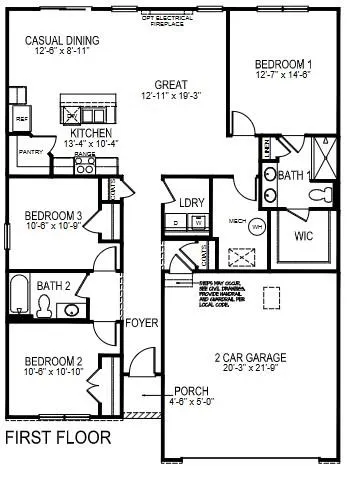
- Bedrooms3
- Full Bathrooms2
- Half Bathrooms0
- Sqr Footage1498
- Lot Size0.209986 Acres
Data Source:
Heartland MLS (HMLS)
Property Description
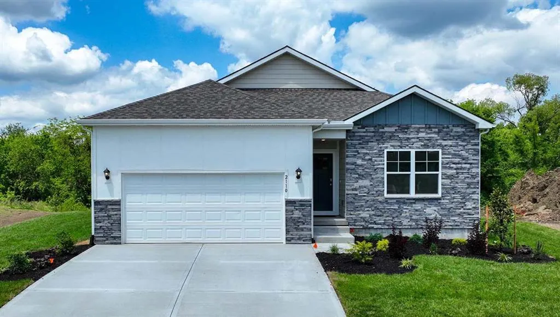
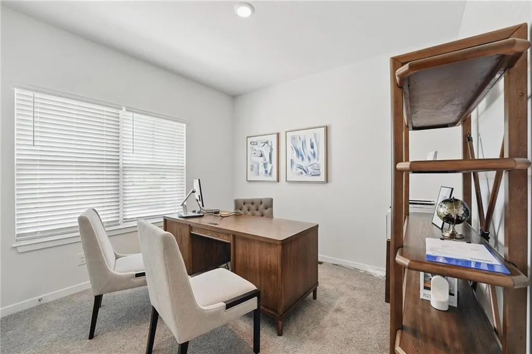
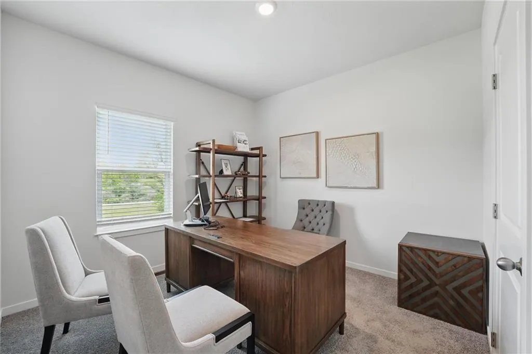
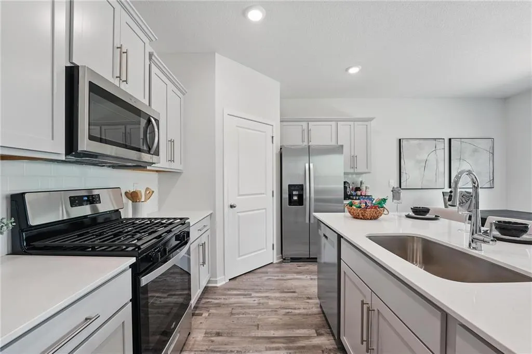
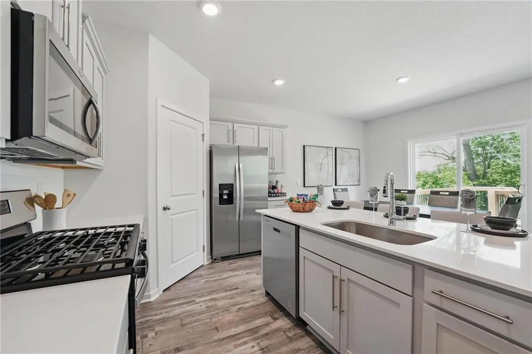
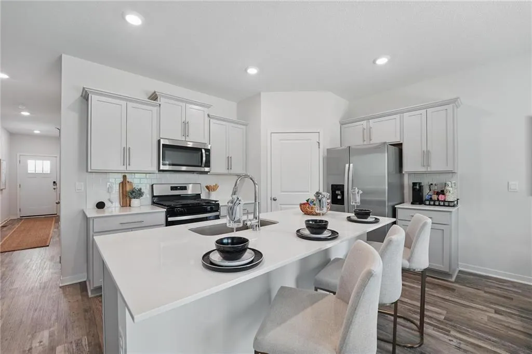
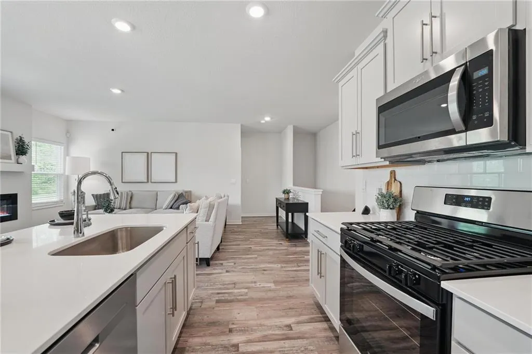
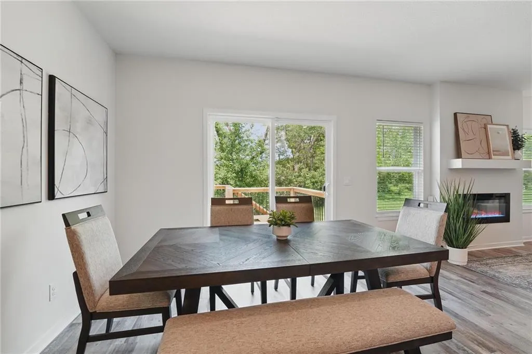
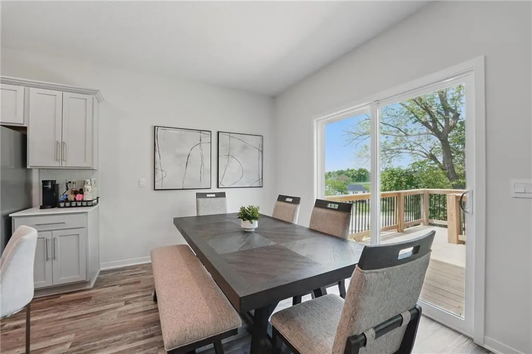
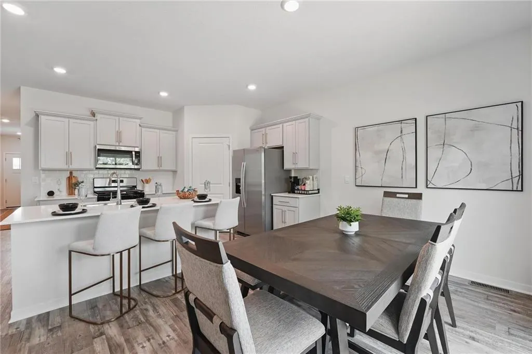
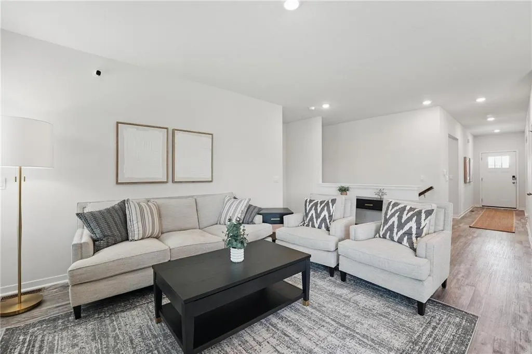
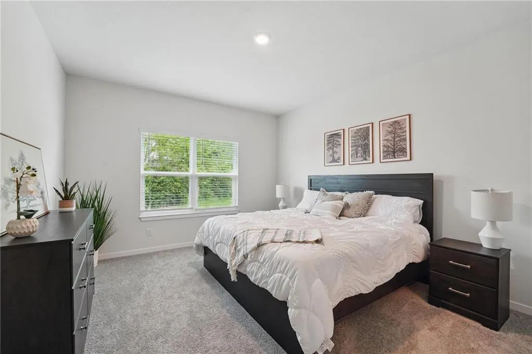
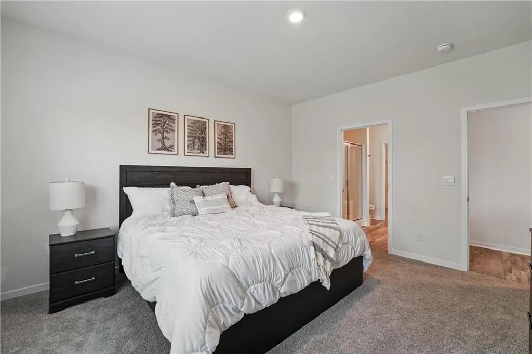
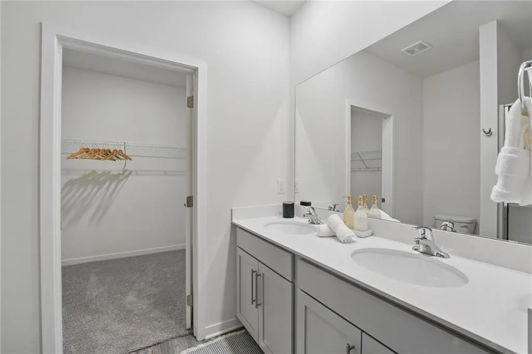
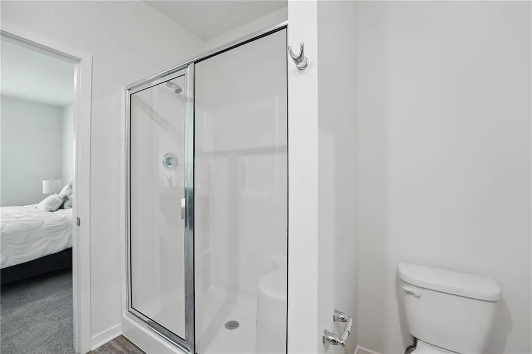
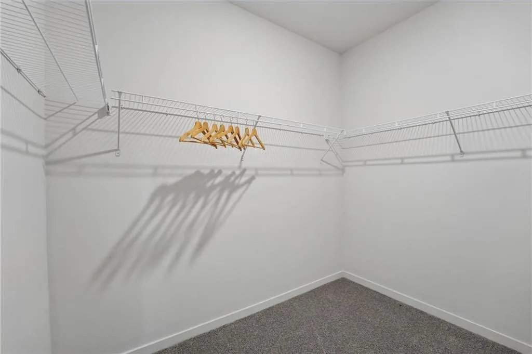
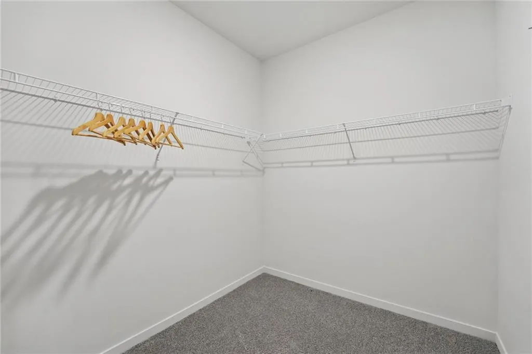
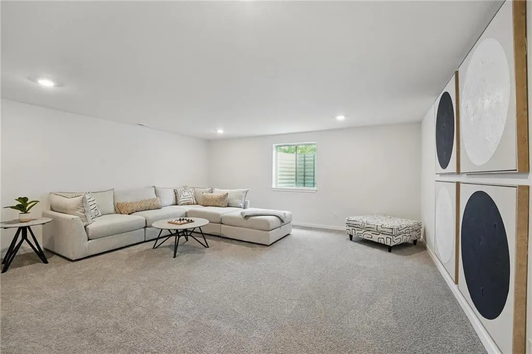
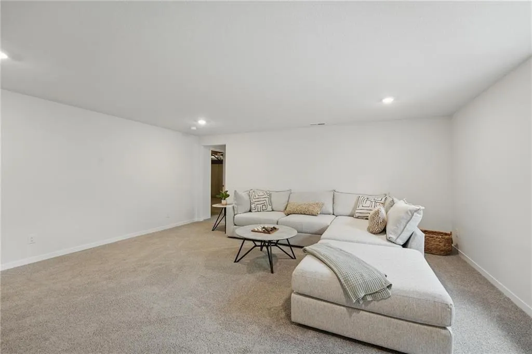
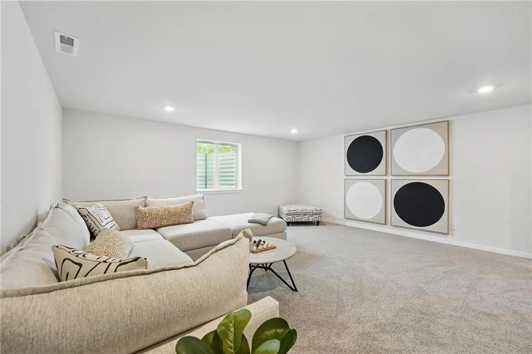
Welcome to Stony Point by D.R. Horton in Kansas City, KS. This community is Located in the Stony Point Meadows subdivision, a short 7-minute drive to the bustling Legends Outlet Mall, Kansas Speedway, Margaritaville and more. Stony Point offers single-family residences with 3-4 bedrooms and 2-car garages floorplans. These flexible plans adapt to fit any stage of life. Homeowners in Stony Point will have access to Kansas City Unified School District 500. These versatile floor plans offer quartz counter tops, a tile backsplash, and stainless-steel appliances. The living and dining areas flow together creating a welcoming and inviting atmosphere. The spacious primary bedroom includes an en-suite bathroom with dual vanities and a large walk-in closet. The secondary bedrooms provide a flexible space and room to grow. Enjoy the convenience of smart home technology in every home. Control your video doorbell, garage door, lighting, thermostat, door locks, and voice features from one app, giving you seamless access to your home whether you're across town or relaxing on the couch. Staying connected to your home has never been easier with a variety of floor plans, open-concept living areas, and modern-finishes, Stony Point is a community you will love coming home to. Don't miss out on the opportunity to make it your own. Schedule a tour today!
| Elementary School | Middle School | High School |
|---|---|---|
| Stony Point North Elementary School | Arrowhead Middle School | Washington High School |
| Price History | |
|---|---|
| 10/15/2026 | Listed $369,990 |
General Features
| Living Area | 1498 |
|---|---|
| Sewer | Public Sewer |
| Heating | Exhaust Fan,Natural Gas |
| Cooling | Electric |
| Possession | Funding |
| Roof | Composition |
| Appliances | Cooktop,Dishwasher,Disposal,Microwave,Electric Range,Stainless Steel Appliance(s) |
| HOA Fee | 800 |
| Garage Spaces | 2 |
| Patio/Porch Features | Patio |
| Architectural Style | Traditional |
| Security Features | Fire Alarm,Security System,Smart Door Lock,Smoke Detector(s) |
| Construction Materials | Shingle Siding,Stone Trim,Vinyl Siding |
| Year Built | 2026 |
| Property Subtype | Single Family Residence |
| Ownership | Private |
| Assoc Fee Paid Per | Annually |
| County | Wyandotte |
| Property Type | Residential |
| HOA | Yes |
| Energy Efficient | Construction,HVAC,Insulation,Lighting,Doors,Windows |
| Subdivision Name | Stony Point Meadows |
| Facing Direction | North |
| Garage Y/N | Yes |
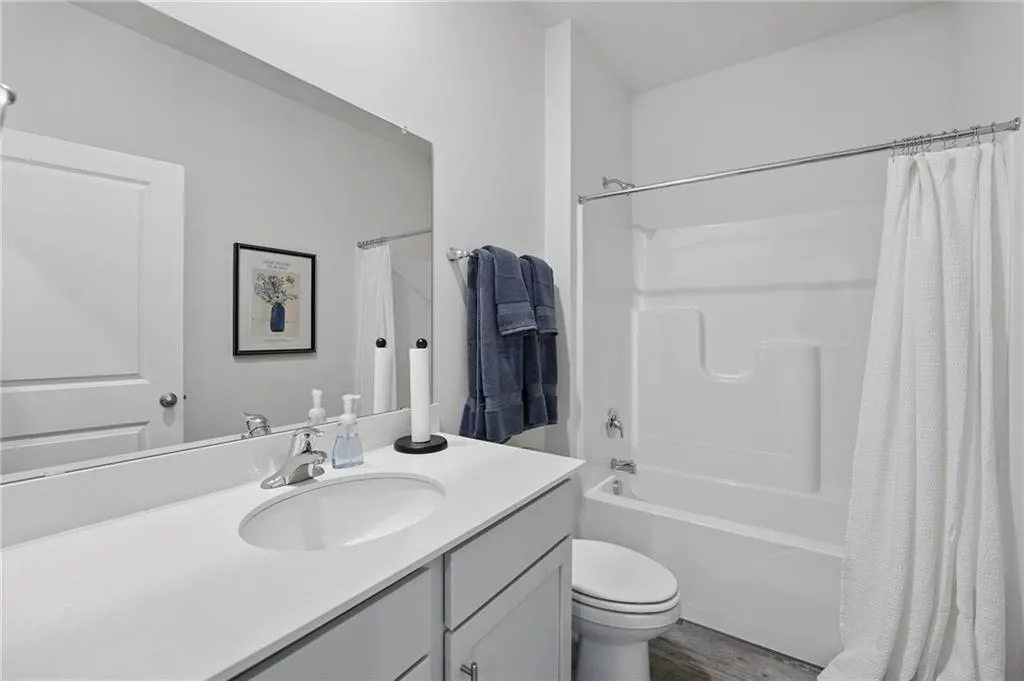
| Full Baths | 2 |
| Status | Active |
| Directions | North: From I-435: Take I-435 S. Proceed South on 435 to exit 13 (State Avenue). Turn Left on to State Avenue. Proceed on State Avenue. Turn right onto N 86th Street. Turn right onto Barnett Ave and |
| High School | Washington |
| City | Kansas City |
| High School District | Kansas City Ks |
| MLS Area | 417 - N=Parallel;S=I-70;E=57th St;W=I-435 |
| Lot Size Units | Square Feet |
| Lot Size Square Feet | 9147 |
| Listing Terms | Cash,Conventional,FHA,VA Loan |
| Elementary School | Stony Point North |
| Middle/Junior High School | Arrowhead |
| Public Remarks | Welcome to Stony Point by D.R. Horton in Kansas City,KS. This community is Located in the Stony Point Meadows subdivision,a short 7-minute drive to the bustling Legends Outlet Mall,Kansas Speedway,Ma |
| Builder Name | DR Horton |
| Standard Status | Active |
| In Flood Plain | No |
| HMS_MaintenanceProvidedYN | No |
Interior Features
| Interior Amenities | Kitchen Island,Painted Cabinets,Pantry,Smart Thermostat,Walk-In Closet(s) |
|---|---|
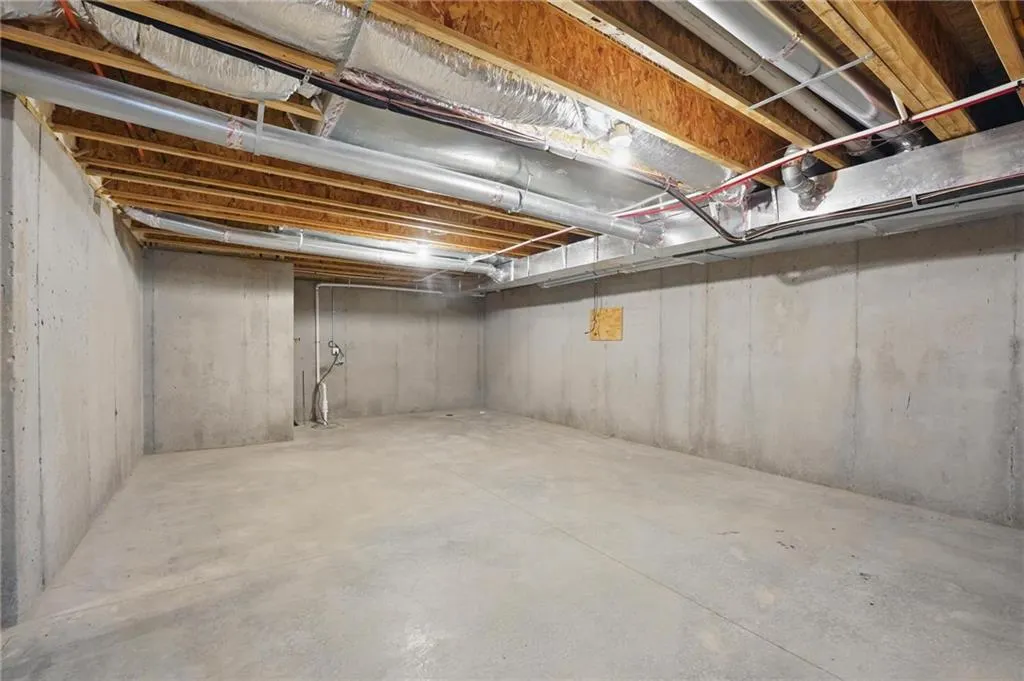
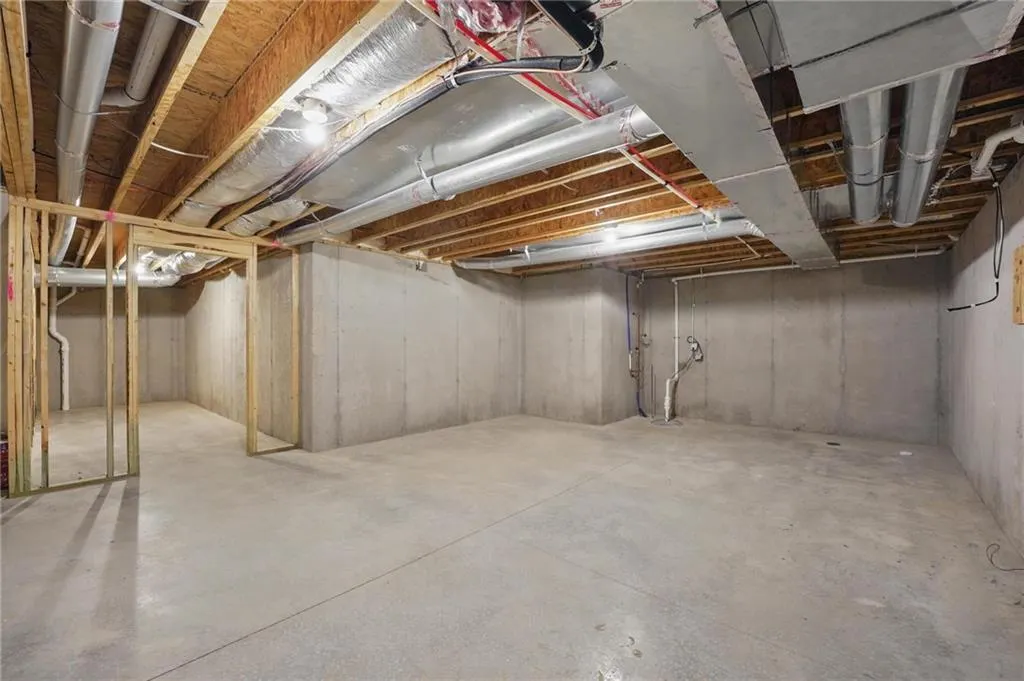
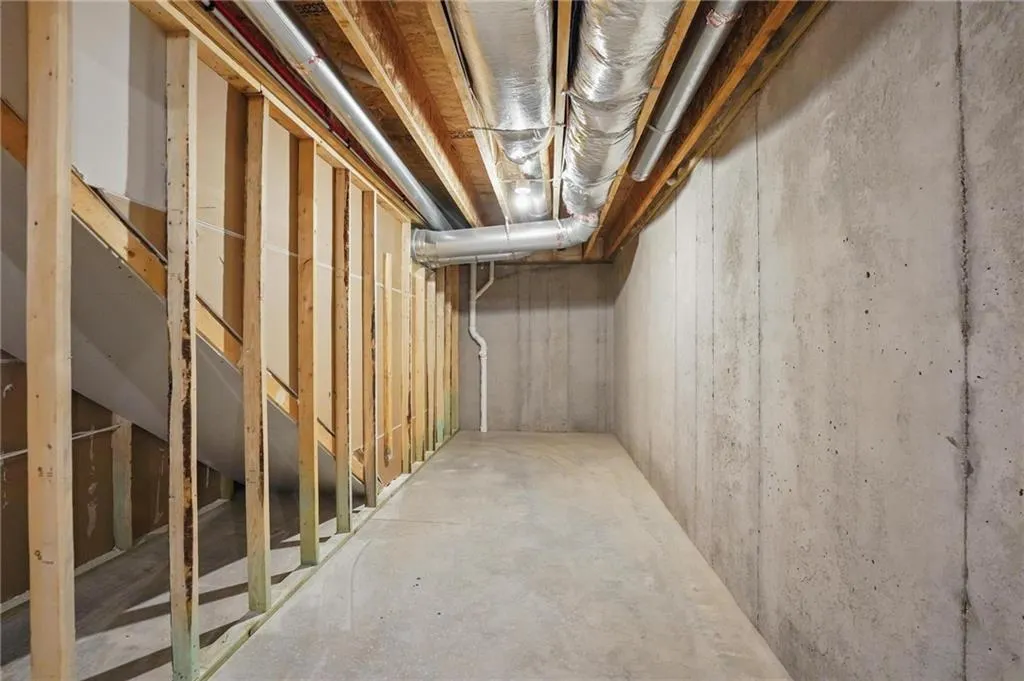
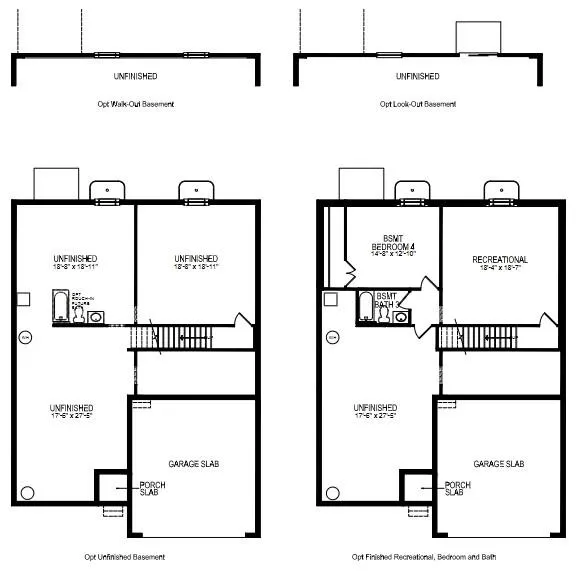
| Basement | Unfinished |
| Flooring | Carpet,Luxury Vinyl |
| Basement (Y/N) | Yes |
| Air Conditioning Y/N | Yes |
| Window Features | Thermal Windows |
| Fireplace Y/N | No |
| Above Grade Finished Area | 1498 |
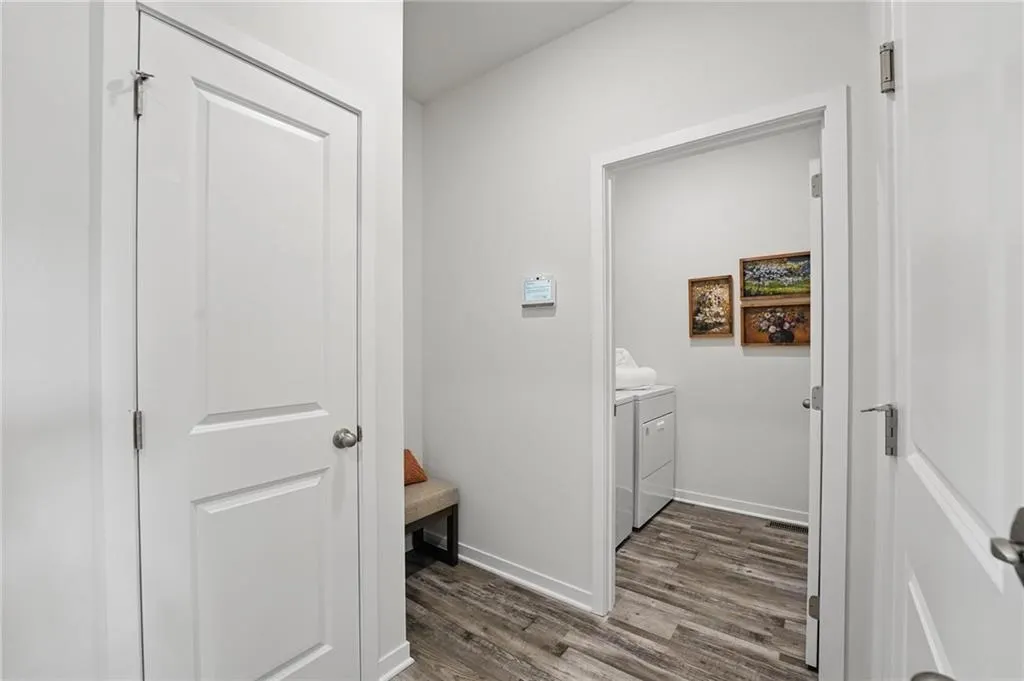
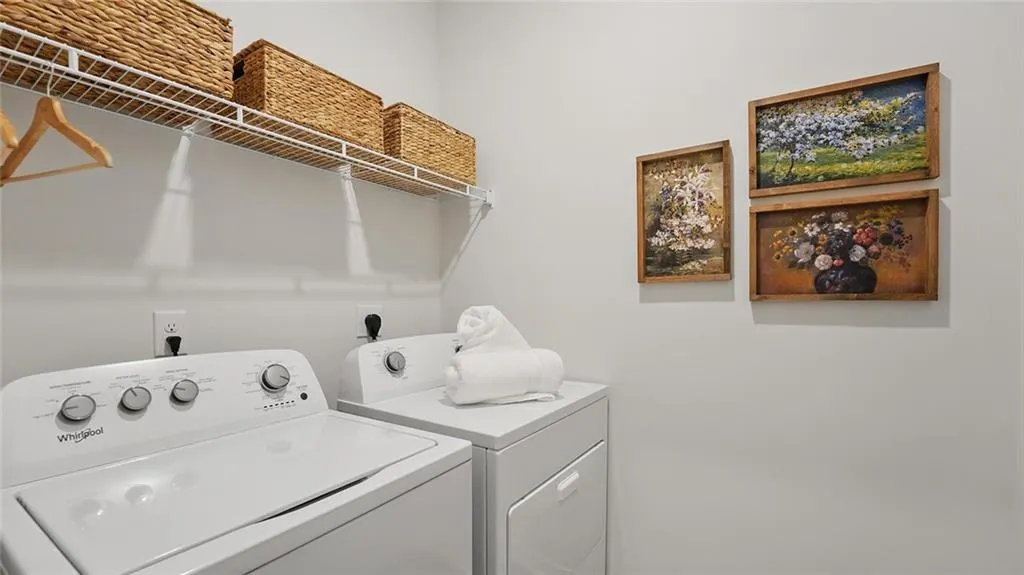
| Laundry Features | Bedroom Level,Laundry Room |
| Total Bedrooms | 3 |
| Dining Area Features | Kit/Dining Combo,Kit/Family Combo,Liv/Dining Combo |
| Floor Plan Features | Ranch |
Exterior Features
| Parking Features | Attached,Garage Door Opener |
|---|---|
| Water Source | Public |
| Lot Size Area | 9147 |
| Road Surface Type | Paved |
| Builder Model | Harmony |
Amenities
- Foreclosure
- Views
- Short Sale
- New Construction
- Adult 55+
- Lease To Own
- No HOA Fees
- Furnished
- Primary On Main
- Air Conditioning
- Seller Finance
- Green
- Fixer Upper
- Horse
- Golf
- Fireplace
- Deck
- Garage
- Basement
- Pool
Property vs Single Family Average in 66112
Price
Year Built
Visits
 The information displayed on this page is confidential, proprietary, and copyrighted information of Heartland Multiple Listing Service, Inc. (
