

Open House Sat, Sep 19th 01:00 PM - 02:30 PM
Address
15212 Fontana Street, Leawood, KS
Price
$ 979,900
Property Attributes
- MLS#2642465
- TypeSingle Family
- Listing Status Active
- CountyJOHNSON - KS
- CityLeawood
- Area345 - N=135th - S=Co Ln - E=State Ln - W=Pflumm
- NeighborhoodMission Reserve
- Zip66224
- StyleTraditional
- Year Built2005
- Taxes$ 13372
- Price$ 979,900
- Bedrooms3
- Full Bathrooms3
- Half Bathrooms0
- Sqr Footage3430
- Lot Size0.283907 Acres
Data Source:
Heartland MLS (HMLS)
Property Description
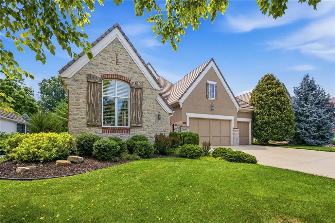
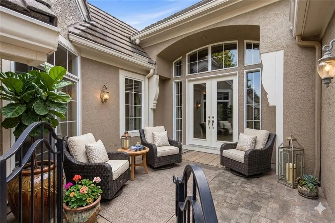
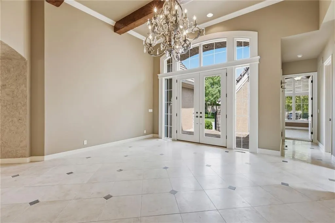
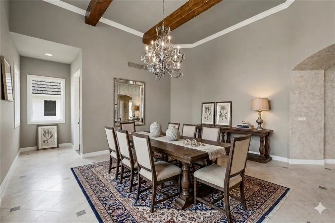
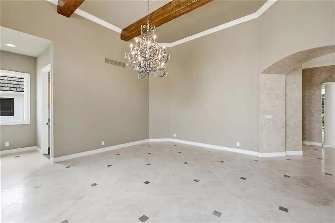
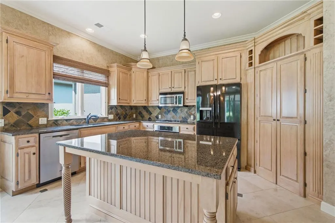
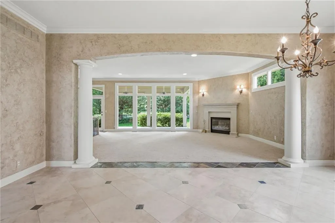
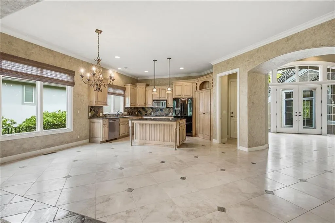
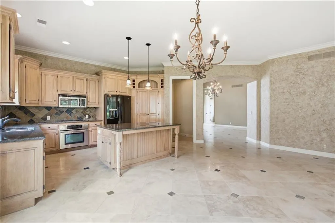
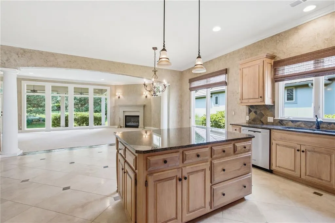
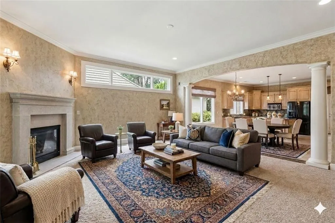
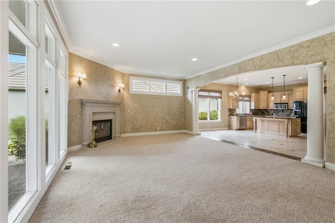
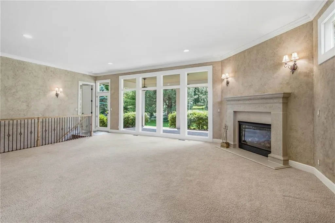
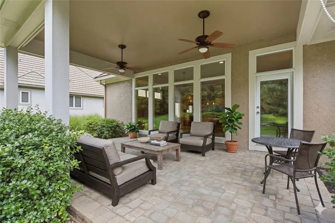
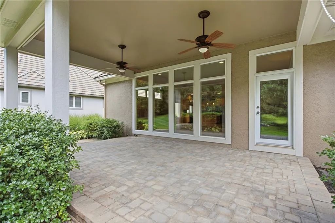
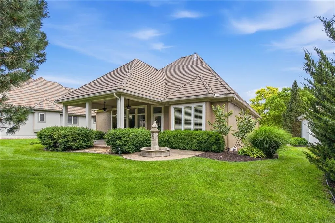
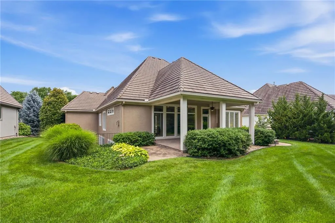
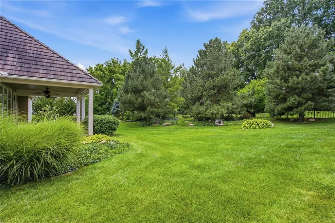
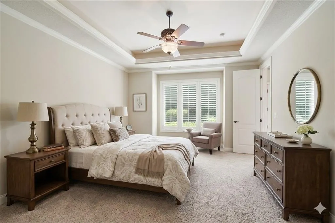
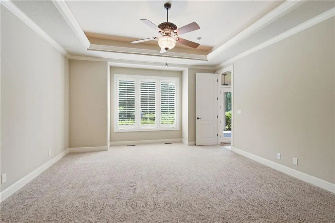
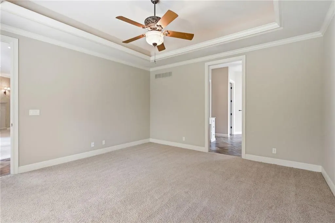
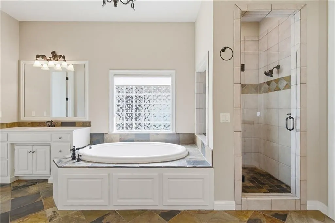
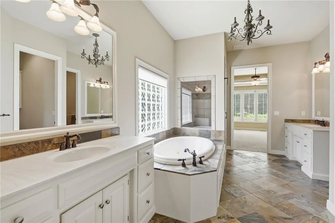
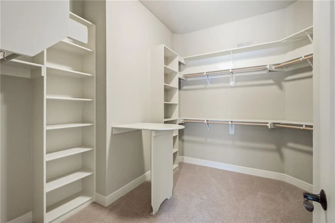
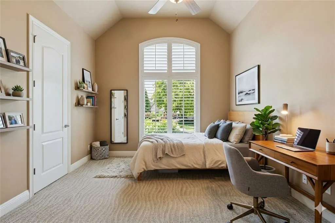
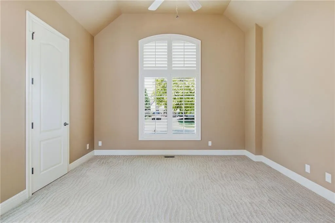
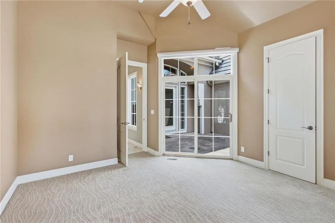
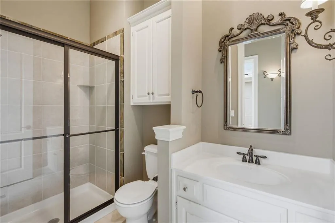
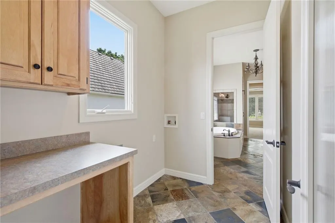
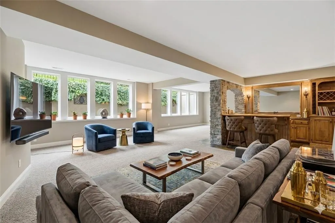
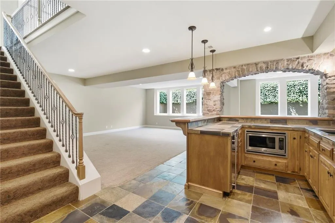
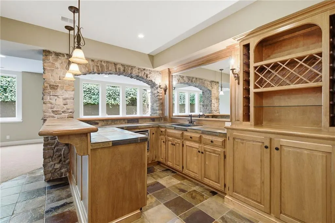
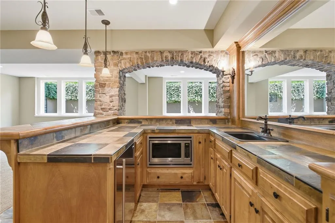
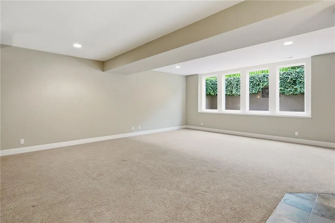
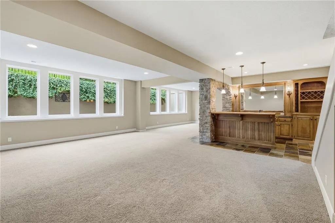
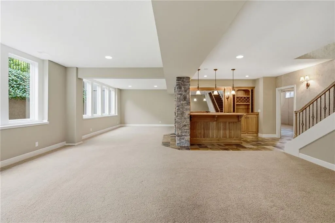
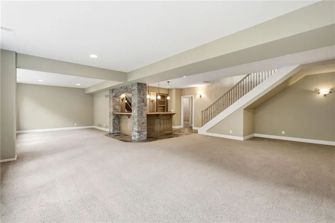
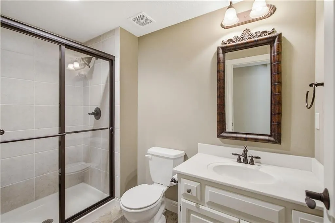
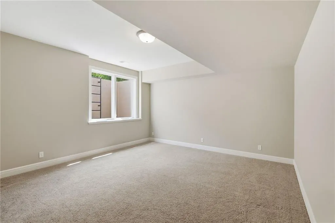
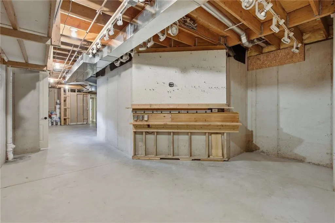
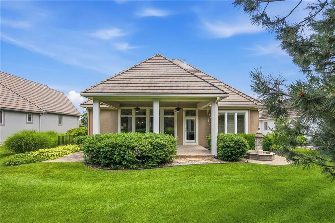
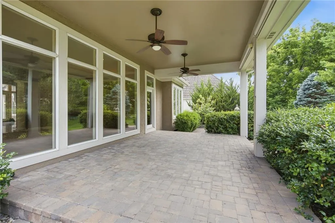
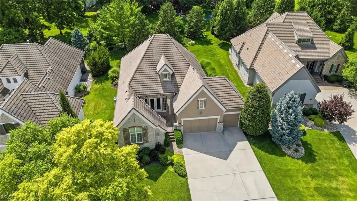
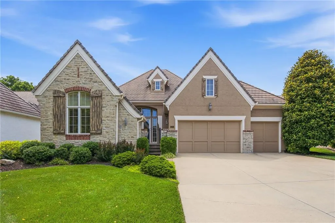
Open concept floorplan offers flow, natural light, and upgraded finishes, creating an inviting atmosphere from the moment you arrive. This Don Julian custom build provides the maintenance free lifestyle you have been looking for. Travertine tiles lead you through the front door into the entryway and formal dining area. The open concept kitchen features wood cabinets, pantry, and a large center island. Family room provides plenty of natural light and looks out onto the stone patio and lush backyard. The main level primary suite provides a spa like retreat, with custom lit tray ceiling. Spacious ensuite with soaking tub, shower, a custom closet and attached laundry. Additional bedroom on the main level with private bathroom could be used as a bedroom or office. The finished daylight basement is a entertainer's dream, featuring a custom stone bar, living area, large bedroom, and plenty of storage space. Extra tall and deep garage, perfect for all of your toys! Not just pretty this home has been meticulously maintained and is solid construction with extra thick foundation to hold the real stone exterior, extra tall ceilings and doors. This is luxury, maintenance free, living at its finest! HOA provides lawn care, snow removal, trash pickup and recycle. Close to golf course, shopping and fantastic restaurants.
| Elementary School | Middle School | High School |
|---|---|---|
| Prairie Star Elementary School | Blue Valley Middle School | Blue Valley High School |
| Price History | |
|---|---|
| 9/16/2026 | Listed $979,900 |
General Features
| Living Area | 3430 |
|---|---|
| Sewer | Public Sewer |
| Heating | Natural Gas |
| Cooling | Electric |
| Roof | Concrete |
| Appliances | Dishwasher,Microwave,Refrigerator,Built-In Oven |
| HOA Fee | 4640 |
| Garage Spaces | 3 |
| Association Fee Includes | Lawn Service,Other,Snow Removal,Trash |
| Patio/Porch Features | Covered Patio |
| Architectural Style | Traditional |
| Construction Materials | Stone Trim,Stucco |
| Year Built | 2005 |
| Property Subtype | Single Family Residence |
| Ownership | Private |
| Assoc Fee Paid Per | Annually |
| County | Johnson,KS |
| Property Type | Residential |
| HOA | Yes |
| Subdivision Name | Mission Reserve |
| Garage Y/N | Yes |
| Full Baths | 3 |
| Status | Active |
| Directions | Take Highway 69 to 151st Street and turn east onto 151st st. Go 2.4 miles to Catalina and turn right. Turn Right onto Fontana St and the home is on the right side. |
| High School | Blue Valley |
| City | Leawood |
| High School District | Blue Valley |
| MLS Area | 345 - N=135th;S=Co Ln;E=State Ln;W=Pflumm |
| Lot Size Units | Square Feet |
| Lot Size Square Feet | 12367 |
| Listing Terms | Cash,Conventional,VA Loan |
| Elementary School | Prairie Star |
| Middle/Junior High School | Blue Valley |
| Public Remarks | Open concept floorplan offers flow,natural light,and upgraded finishes,creating an inviting atmosphere from the moment you arrive. This Don Julian custom build provides the maintenance free lifesty |
| Builder Name | Don Julian |
| Standard Status | Active |
| In Flood Plain | No |
| HMS_MaintenanceProvidedYN | Yes |
Interior Features
| Interior Amenities | Ceiling Fan(s),Kitchen Island,Stained Cabinets,Vaulted Ceiling(s),Walk-In Closet(s),Wet Bar |
|---|---|
| Basement | Basement BR,Concrete,Daylight,Egress Window(s),Finished |
| Total Fireplaces | 1 |
| Basement (Y/N) | Yes |
| Air Conditioning Y/N | Yes |
| Fireplace Y/N | Yes |
| Above Grade Finished Area | 2241 |
| Laundry Features | Laundry Room,Main Level |
| Total Bedrooms | 3 |
| Below Grade Finished Area | 1189 |
| Dining Area Features | Formal,Kit/Dining Combo |
| Floor Plan Features | Ranch,Reverse 1.5 Story |
Exterior Features
| Parking Features | Attached |
|---|---|
| Lot Features | Sprinkler-In Ground |
| Water Source | Public |
| Lot Size Area | 12367 |
| Other Room Features | Den/Study,Family Room,Main Floor BR,Main Floor Primary Bedroom,Recreation Room,Workshop |
Amenities
- Foreclosure
- Views
- Short Sale
- New Construction
- Adult 55+
- Lease To Own
- No HOA Fees
- Furnished
- Primary On Main
- Air Conditioning
- Seller Finance
- Green
- Fixer Upper
- Horse
- Golf
- Fireplace
- Deck
- Garage
- Basement
- Pool
Property vs Single Family Average in 66224
Price
Taxes
Year Built
Visits
 The information displayed on this page is confidential, proprietary, and copyrighted information of Heartland Multiple Listing Service, Inc. (