

Just Listed
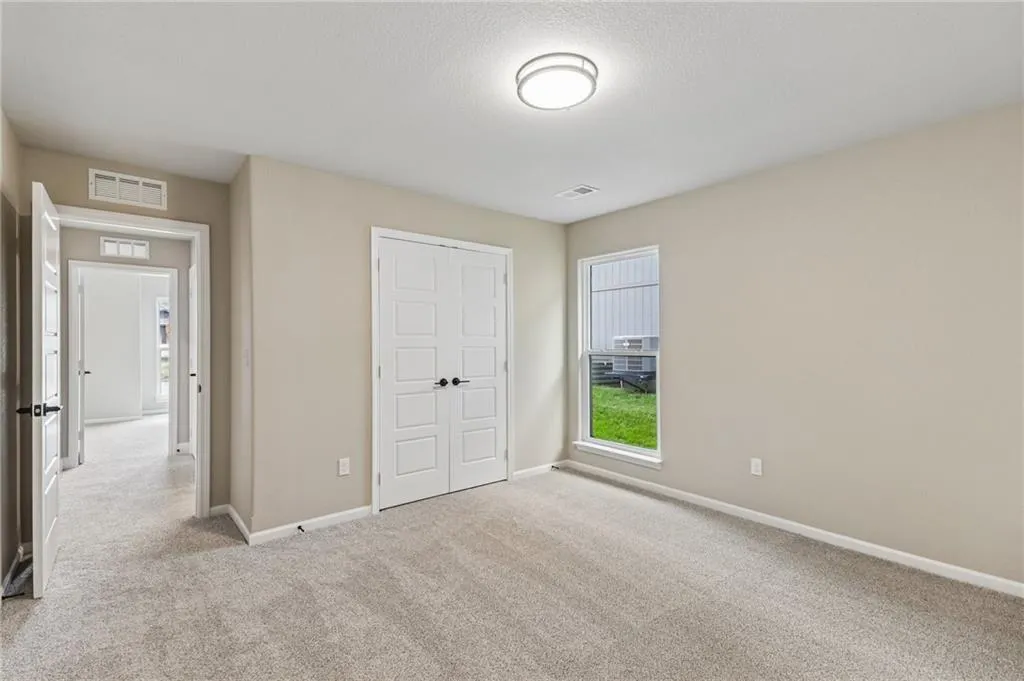
Address
22692 W 87th Street, Lenexa, KS
Price
$ 514,500
Property Attributes
- MLS#2642199
- TypeSingle Family
- Listing Status Active
- CountyJOHNSON - KS
- CityLenexa
- Area325 - N=75th - S=1-435 - E=1-35 - W=Moonlight Rd
- NeighborhoodWaterCrest Landing
- Zip66227
- Style
- Year Built2026
- Taxes$ 6123
- Price$ 514,500
- Bedrooms3
- Full Bathrooms2
- Half Bathrooms0
- Sqr Footage1655
- Lot Size0.146465 Acres
Data Source:
Heartland MLS (HMLS)
Property Description
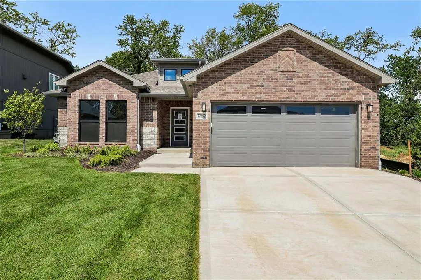
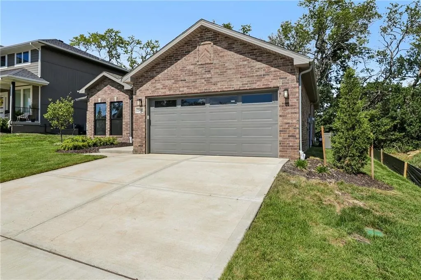
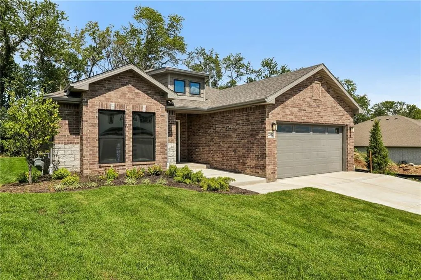
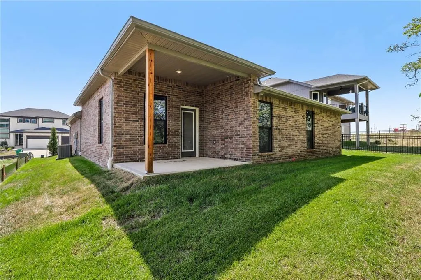
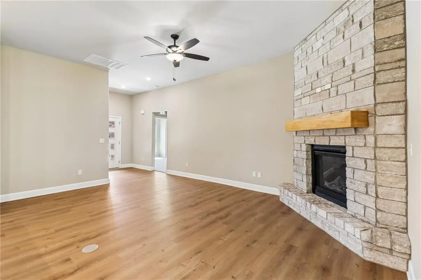
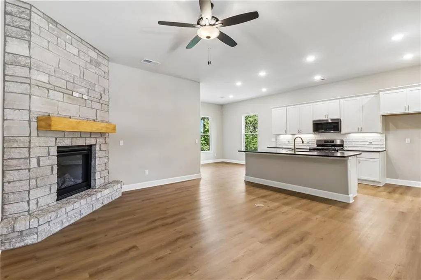
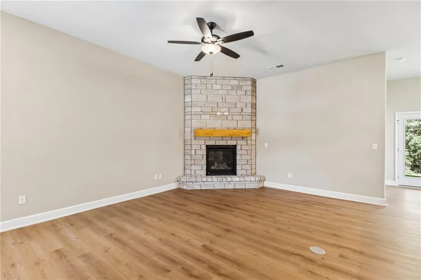
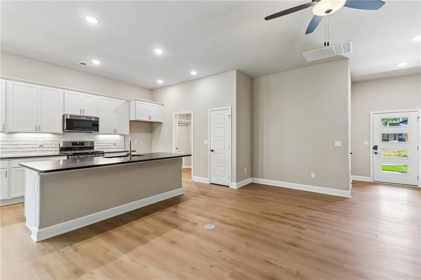
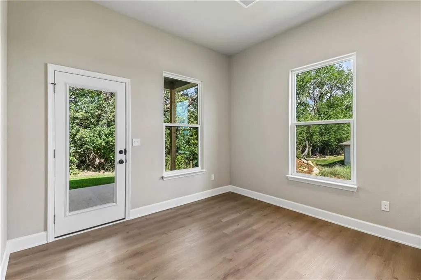
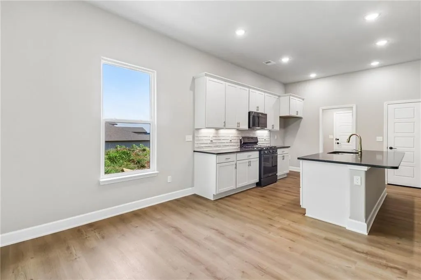
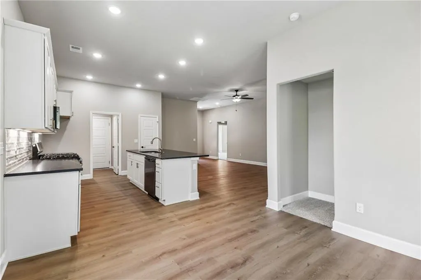
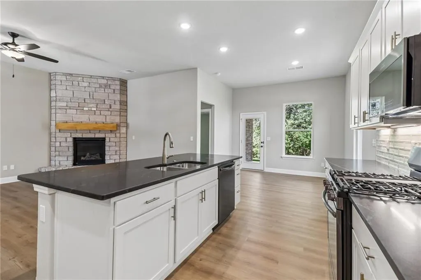
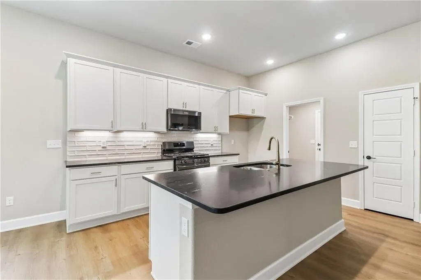
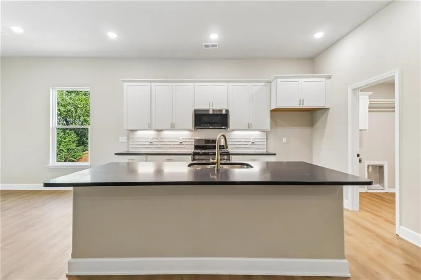
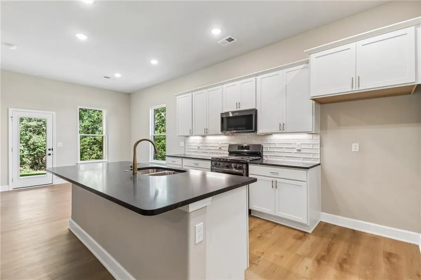
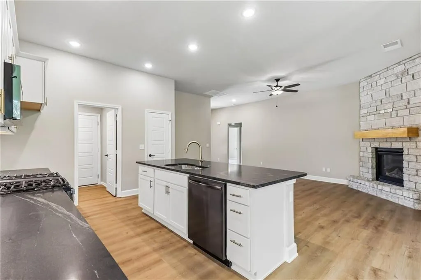
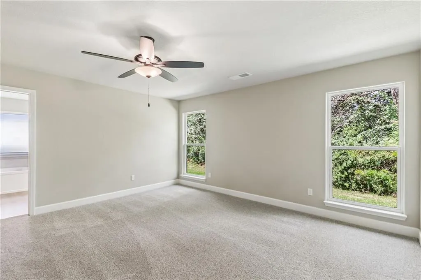
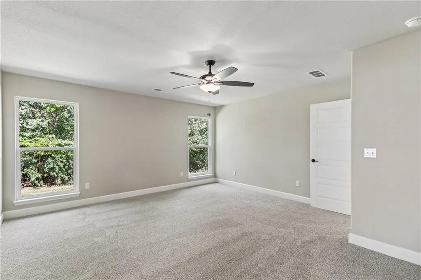
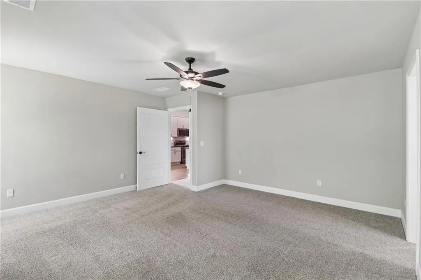
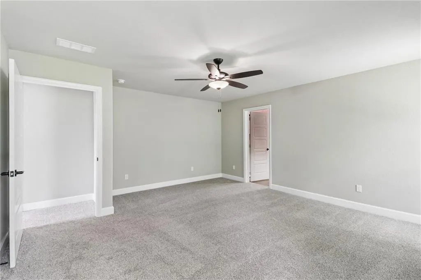
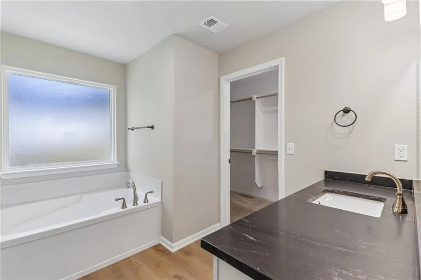
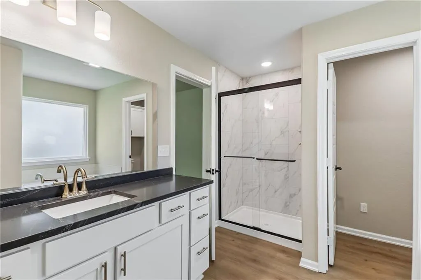
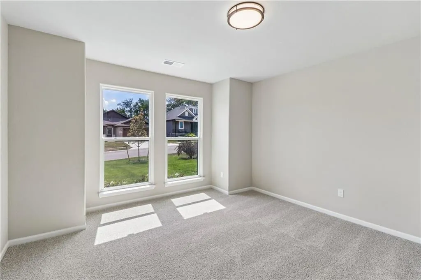
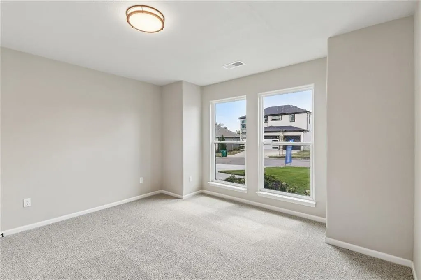
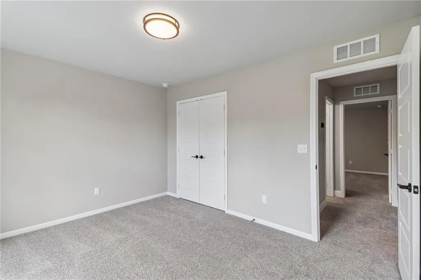
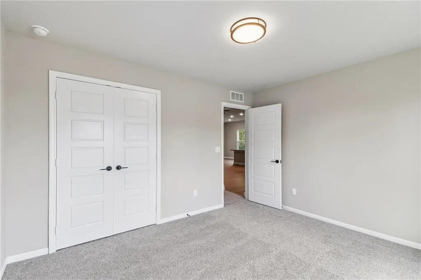
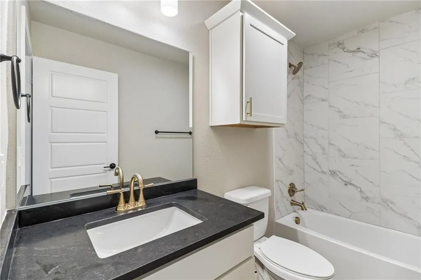
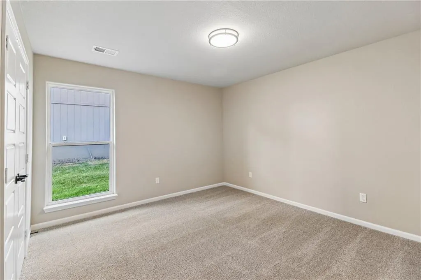
The Jade makes the most of its space with a layout that feels complete from the moment you walk in. The kitchen, dining, and living areas come together in a comfortable main living space, giving you what you need without feeling pared down.
| Elementary School | Middle School | High School |
|---|---|---|
| Manchester Park Elementary School | Prairie Trail Middle School | Olathe Northwest High School |
| Price History | |
|---|---|
| 9/14/2026 | Listed $514,500 |
General Features
| Living Area | 1655 |
|---|---|
| Sewer | Public Sewer |
| Heating | Natural Gas |
| Cooling | Central Gas |
| Possession | Close Of Escrow |
| Roof | Composition |
| Appliances | Dishwasher,Disposal,Microwave,Gas Range |
| HOA Fee | 900 |
| Garage Spaces | 2 |
| Association Fee Includes | Other |
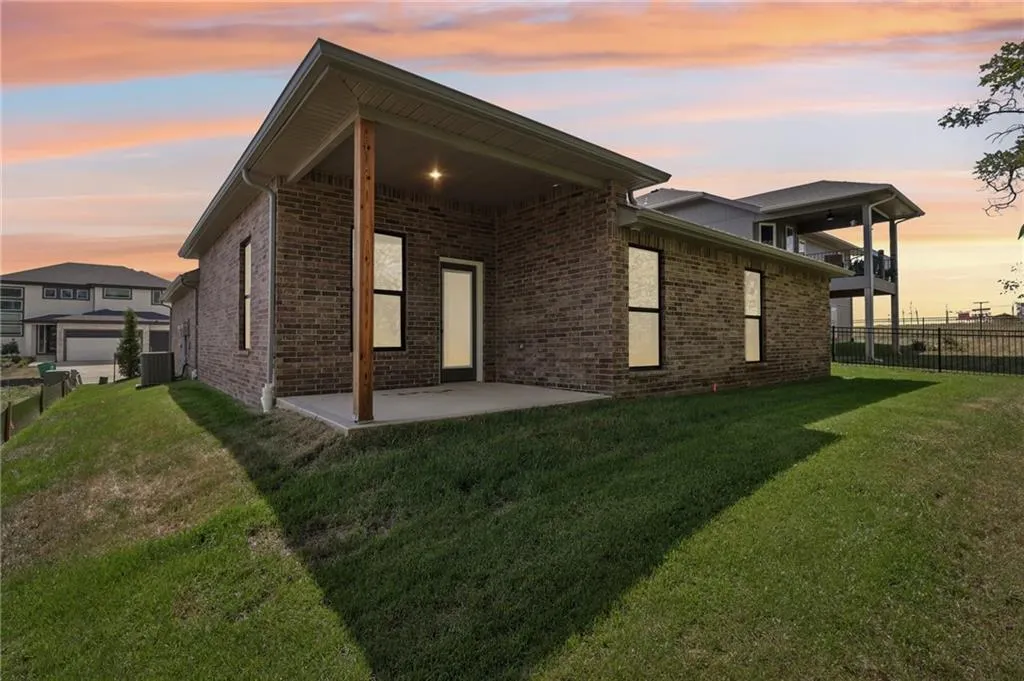
| Patio/Porch Features | Patio,Covered Patio,Porch |
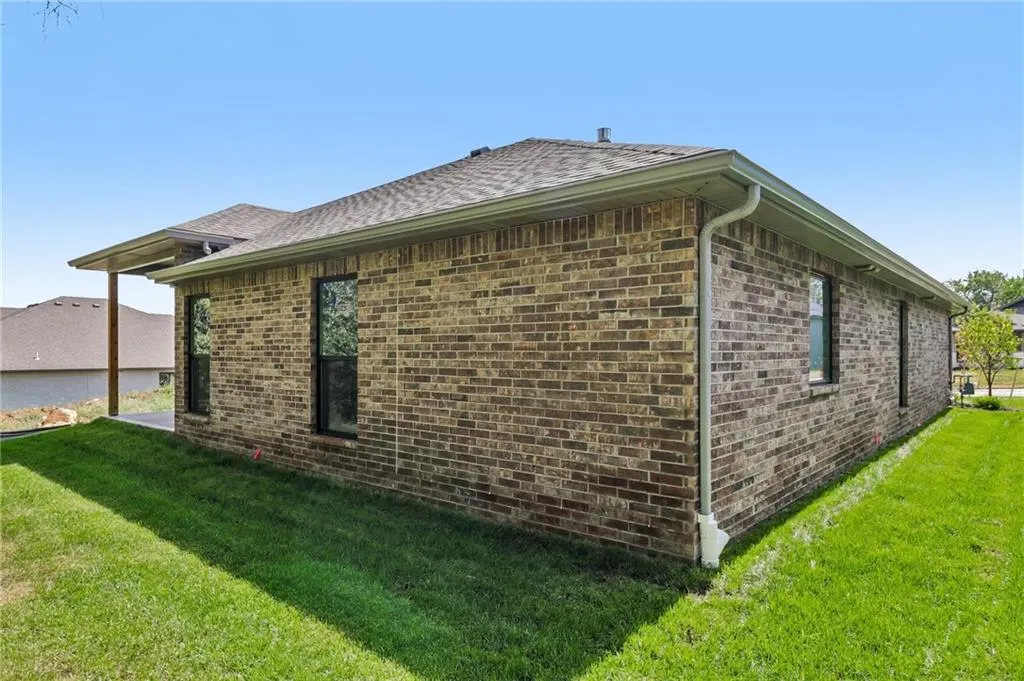
| Construction Materials | Brick/Mortar,Other,Stone Veneer |
| Year Built | 2026 |
| Property Subtype | Single Family Residence |
| Ownership | Private |
| Assoc Fee Paid Per | Annually |
| County | Johnson,KS |
| Property Type | Residential |
| Association Amenities | Other,Pool |
| HOA | Yes |
| Subdivision Name | WaterCrest Landing |
| Garage Y/N | Yes |
| Full Baths | 2 |
| Status | Active |
| Directions | Heading east on 83rd St turn right on Monticello Rd • Turn right on Ginger St • Turn right on W 87th Ter • Turn right on Woodsonia Dr • Turn right on W 87th St • Home will be on the left |
| High School | Olathe Northwest |
| City | Lenexa |
| Association Name | Watercrest Landing |
| High School District | Olathe |
| MLS Area | 325 - N=75th;S=1-435;E=1-35;W=Moonlight Rd |
| Lot Size Units | Square Feet |
| Lot Size Square Feet | 6380 |
| Listing Terms | Cash,Conventional,FHA,USDA Loan,VA Loan |
| Elementary School | Manchester Park |
| Middle/Junior High School | Prairie Trail |
| Public Remarks | The Jade makes the most of its space with a layout that feels complete from the moment you walk in. The kitchen,dining,and living areas come together in a comfortable main living space,giving you wha |
| Standard Status | Active |
| In Flood Plain | No |
| HMS_MaintenanceProvidedYN | No |
Interior Features
| Interior Amenities | Ceiling Fan(s),Kitchen Island,Pantry,Walk-In Closet(s) |
|---|---|
| Basement | Other |
| Flooring | Carpet,Luxury Vinyl |
| Total Fireplaces | 1 |
| Fireplace Features | Gas |
| Basement (Y/N) | No |
| Air Conditioning Y/N | Yes |
| Fireplace Y/N | Yes |
| Above Grade Finished Area | 1655 |
| Laundry Features | Laundry Room,Main Level |
| Total Bedrooms | 3 |
| Floor Plan Features | Ranch |
Exterior Features
| Parking Features | Attached,Garage Faces Front |
|---|---|
| Water Source | Public |
| Lot Size Area | 6380 |
Amenities
- Foreclosure
- Views
- Short Sale
- New Construction
- Adult 55+
- Lease To Own
- No HOA Fees
- Furnished
- Primary On Main
- Air Conditioning
- Seller Finance
- Green
- Fixer Upper
- Horse
- Golf
- Fireplace
- Deck
- Garage
- Basement
- Pool
Property vs Single Family Average in 66227
Price
Taxes
Year Built
 The information displayed on this page is confidential, proprietary, and copyrighted information of Heartland Multiple Listing Service, Inc. (