

Just Listed
Address
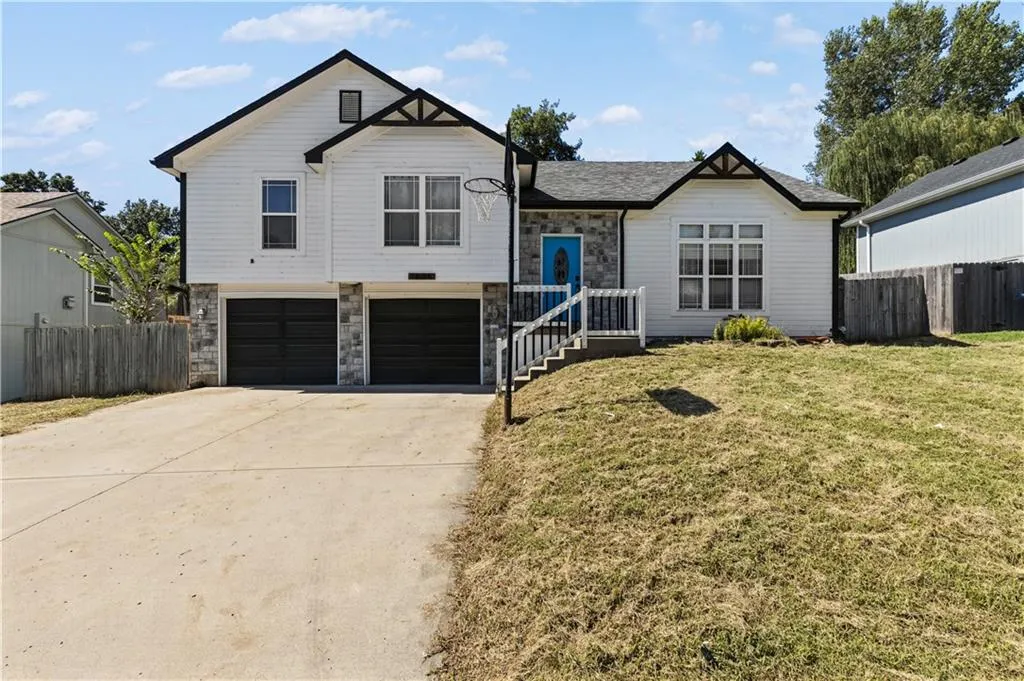
1604 S 105th Street, Edwardsville, KS
Price
$ 299,900
Property Attributes
- MLS#2641957
- TypeSingle Family
- Listing Status Active
- CountyWYANDOTTE
- CityEdwardsville
- Area423 - N=State - S=Ks Rvr - E=I-435 - W=Lv Co Ln
- NeighborhoodWilliamson Frm
- Zip66111
- StyleTraditional
- Year Built2003
- Taxes$ 5282
- Price$ 299,900
- Bedrooms3
- Full Bathrooms2
- Half Bathrooms1
- Sqr Footage2039
- Lot Size0.210009 Acres
Data Source:
Heartland MLS (HMLS)
Property Description
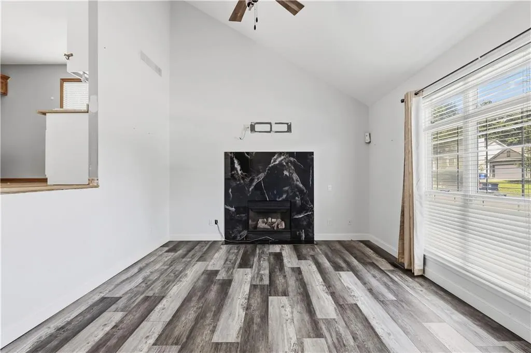
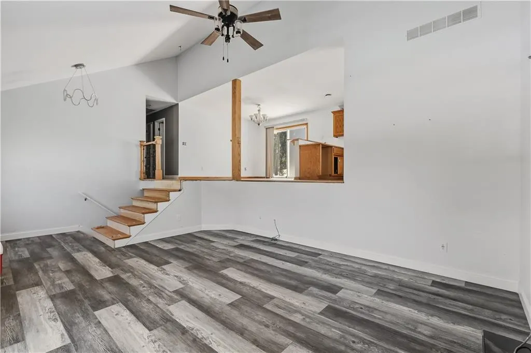
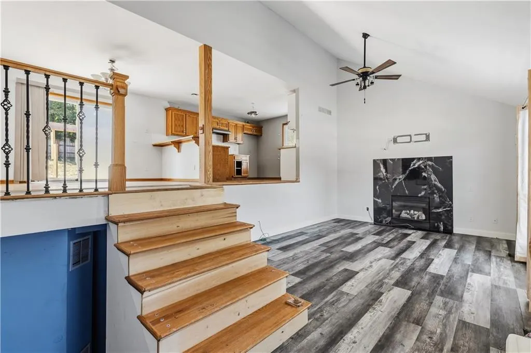
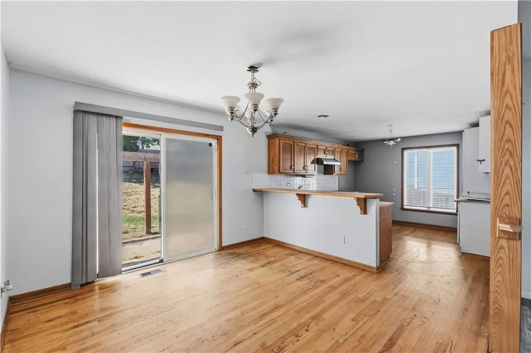
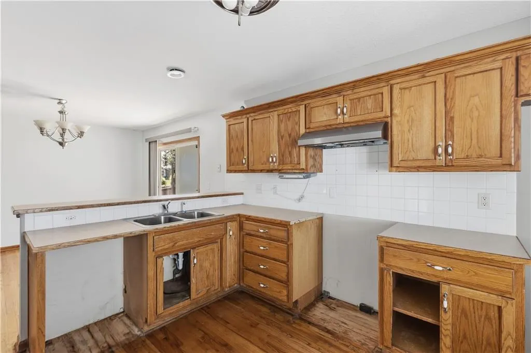
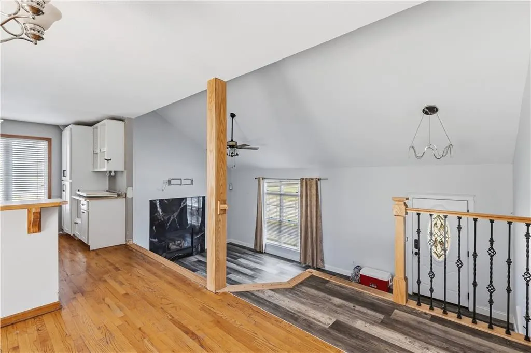
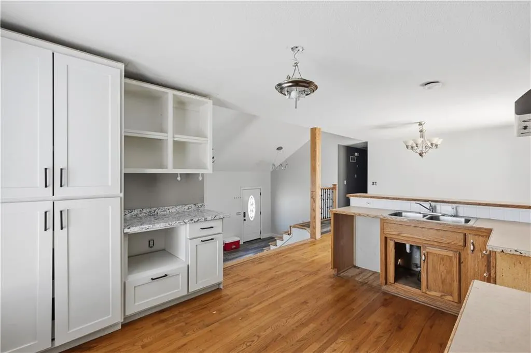
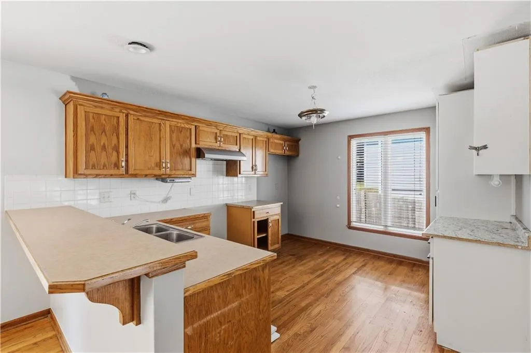
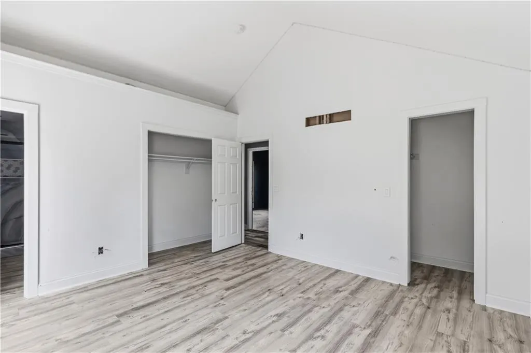
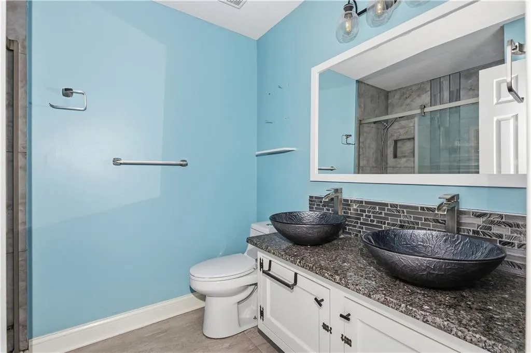
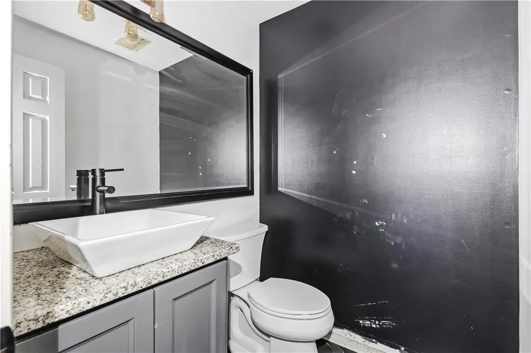
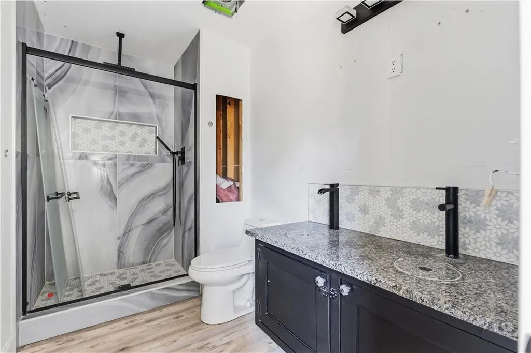
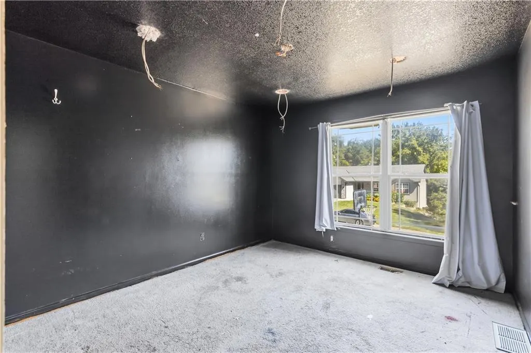
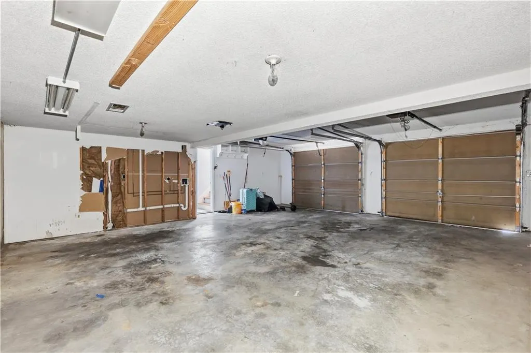
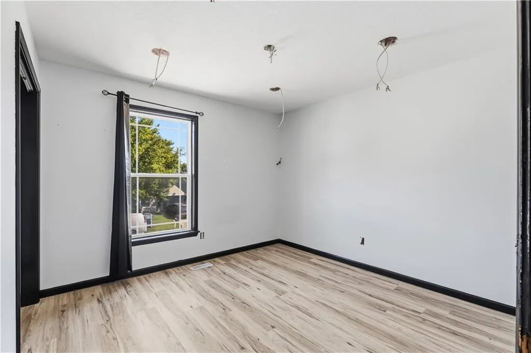
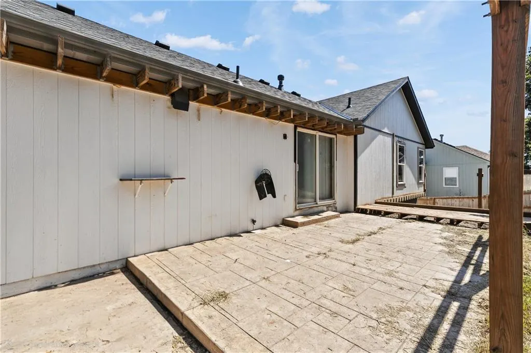
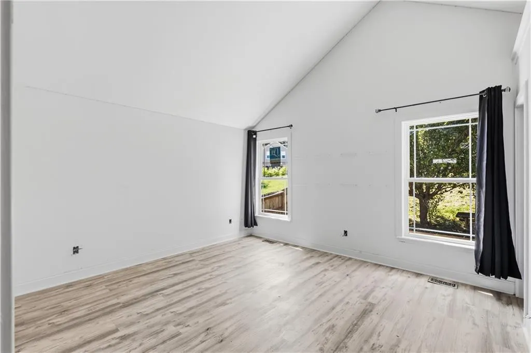
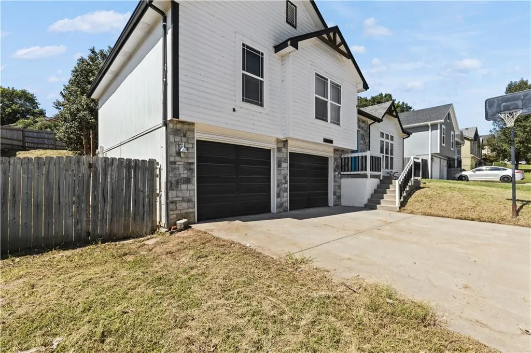
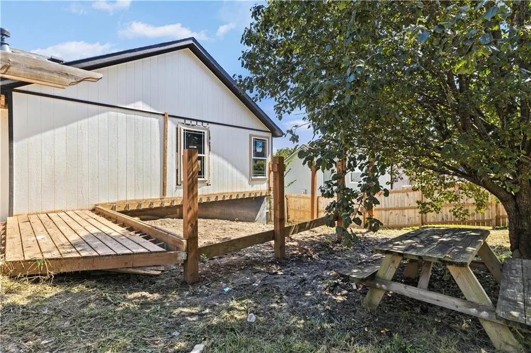
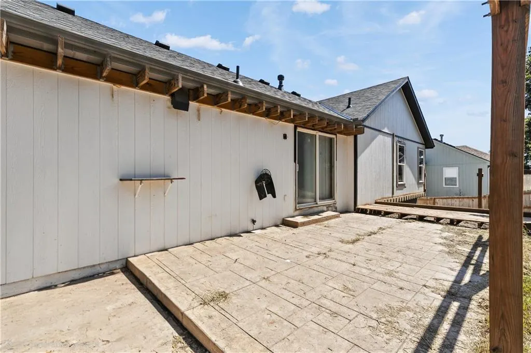
Beautiful home! This wonderful home has a open-layout. Sun-filled kitchen overlooks a spacious living room complete with fireplace. Walk straight out of the huge kitchen/dining room combo to a beautiful tile patio and fenced backyard. You will have tons of places to store things, additional basement room to use as you like and with a sub-basement and double car garage. Bedrooms are good sized with great closet space. Master bedroom sports a walk in closet and large master bathroom, has lots of updates. You cannot get an any quieter neighborhood. Tucked towards the back of the Williamson Farms Subdivision. Street loops around to create a private community
| Price History | |
|---|---|
| 9/13/2026 | Listed $299,900 |
General Features
| Living Area | 2039 |
|---|---|
| Sewer | Public Sewer |
| Heating | Natural Gas |
| Cooling | Electric |
| Roof | Composition |
| Garage Spaces | 2 |
| Architectural Style | Traditional |
| Construction Materials | Concrete,Frame |
| Year Built | 2003 |
| Property Subtype | Single Family Residence |
| Ownership | Private |
| Assoc Fee Paid Per | None |
| County | Wyandotte |
| Property Type | Residential |
| HOA | No |
| Subdivision Name | Williamson Frm |
| Garage Y/N | Yes |
| Full Baths | 2 |
| Status | Active |
| Directions | From 32 Hwy go North on 4th which turns into Edwardsville Drive,turn Right on Shelton Ave,left on 105th St to home. |
| City | Edwardsville |
| High School District | Bonner Springs |
| MLS Area | 423 - N=State;S=Ks Rvr;E=I-435;W=Lv Co Ln |
| Lot Size Units | Square Feet |
| Lot Size Square Feet | 9148 |
| Listing Terms | Cash,Conventional |
| Public Remarks | Beautiful home! This wonderful home has a open-layout. Sun-filled kitchen overlooks a spacious living room complete with fireplace. Walk straight out of the huge kitchen/dining room combo to a beauti |
| Standard Status | Active |
| In Flood Plain | No |
| HMS_MaintenanceProvidedYN | No |
Interior Features
| Basement | Finished,Full,Inside Entrance |
|---|---|
| Total Fireplaces | 1 |
| Fireplace Features | Family Room |
| Basement (Y/N) | Yes |
| Air Conditioning Y/N | Yes |
| Fireplace Y/N | Yes |
| Above Grade Finished Area | 1389 |
| Half Baths | 1 |
| Laundry Features | Laundry Room |
| Total Bedrooms | 3 |
| Below Grade Finished Area | 650 |
| Dining Area Features | Eat-In Kitchen,Formal |
| Floor Plan Features | Front/Back Split |
Exterior Features
| Parking Features | Attached,Garage Faces Front,Secured |
|---|---|
| Water Source | Public |
| Lot Size Area | 9148 |
Amenities
- Foreclosure
- Views
- Short Sale
- New Construction
- Adult 55+
- Lease To Own
- No HOA Fees
- Furnished
- Primary On Main
- Air Conditioning
- Seller Finance
- Green
- Fixer Upper
- Horse
- Golf
- Fireplace
- Deck
- Garage
- Basement
- Pool
Property vs Single Family Average in 66111
Price
Taxes
Year Built
Visits
 The information displayed on this page is confidential, proprietary, and copyrighted information of Heartland Multiple Listing Service, Inc. (