

Open House Fri, Sep 18th 04:00 PM - 06:00 PM
Address
4530 Nw 49th Court, Riverside, MO
Price
$ 609,950
Property Attributes
- MLS#2641944
- TypeSingle Family
- Listing Status Active
- CountyPLATTE
- CityRiverside
- Area115 - N=I-435-Hwy 152 - S=Mo Rvr - E=Platte Co Ln
- NeighborhoodBELLA RIDGE
- Zip64150
- StyleCraftsman,Traditional
- Year Built2022
- Taxes$ 7523
- Price$ 609,950
- Bedrooms3
- Full Bathrooms2
- Half Bathrooms1
- Sqr Footage2202
- Lot Size0.159986 Acres
Data Source:
Heartland MLS (HMLS)
Property Description
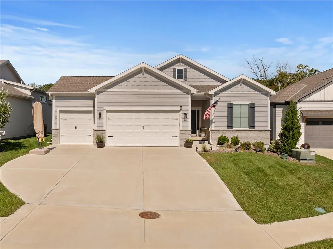
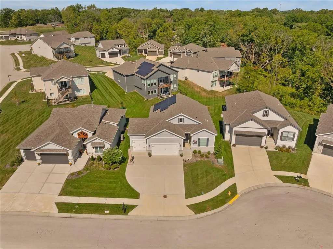
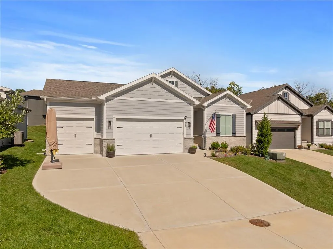
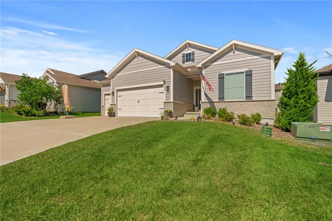
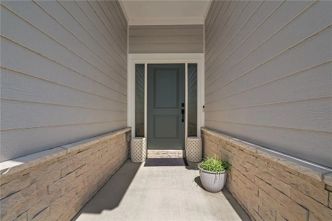
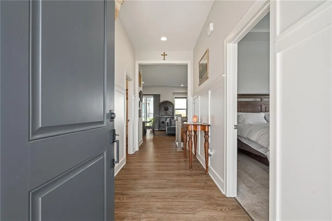
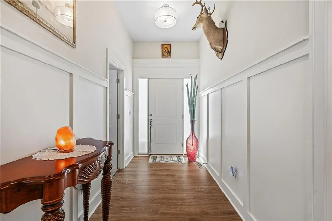
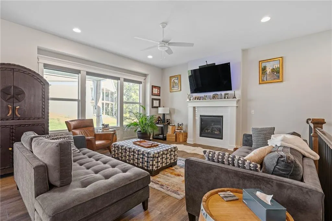
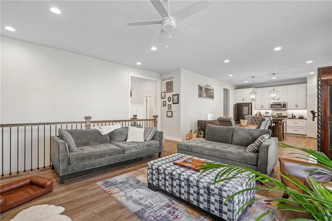
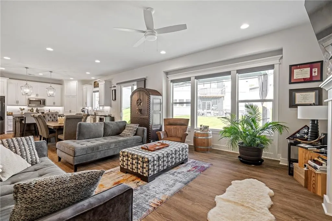
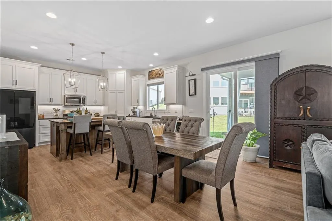
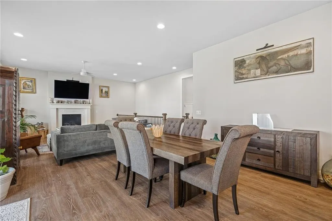
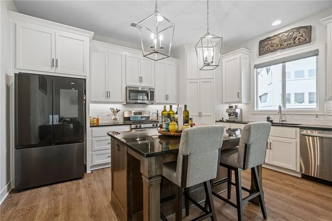
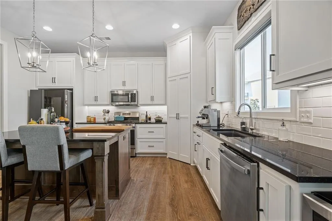
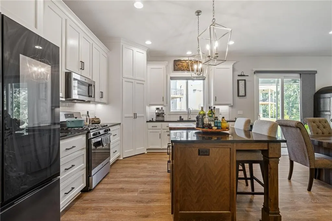
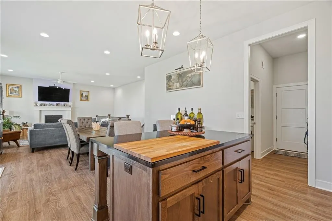
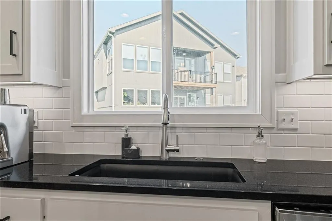
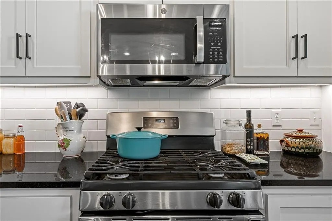
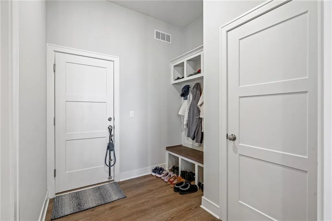
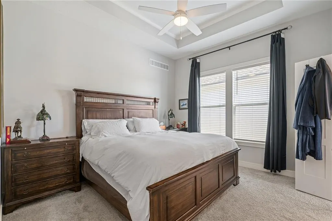
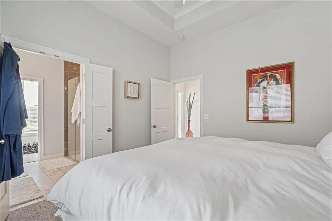
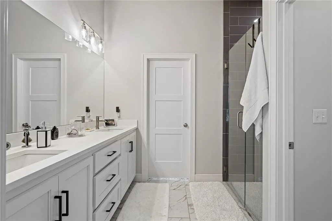
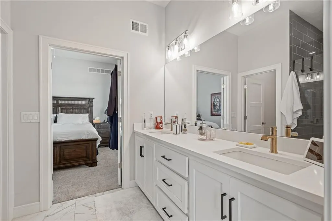
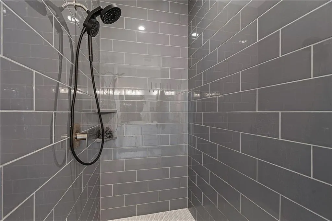
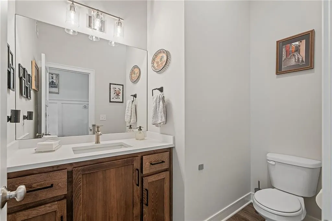
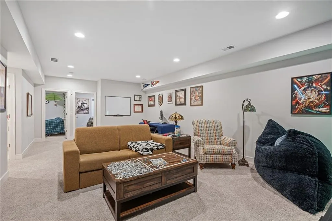
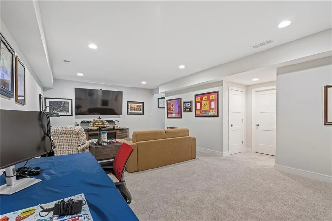
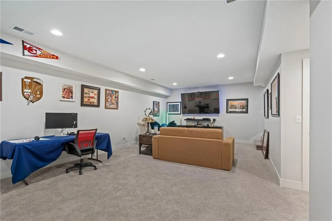
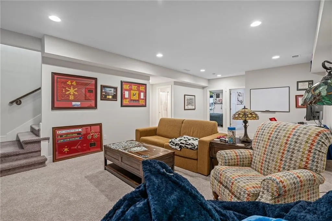
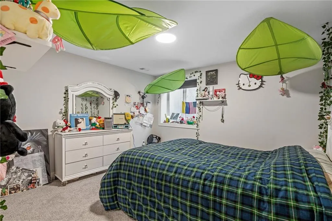
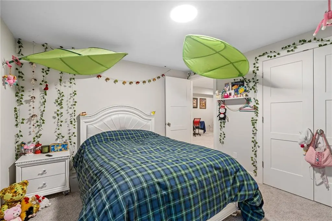
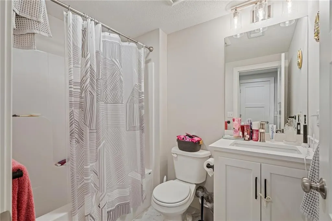
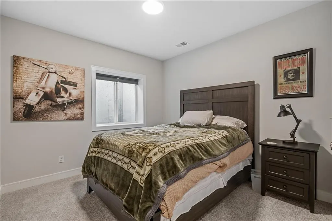
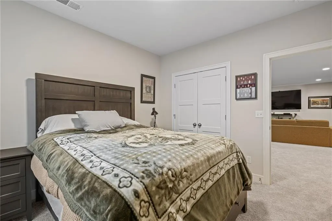
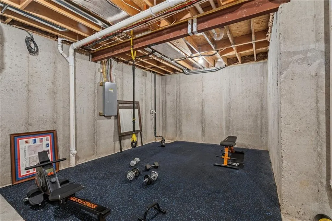
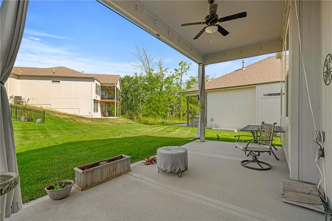
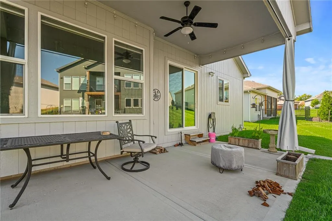
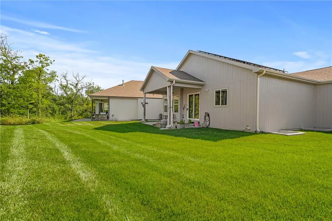
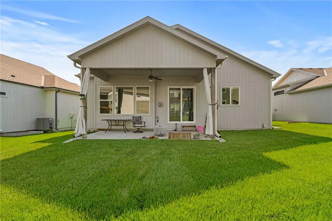
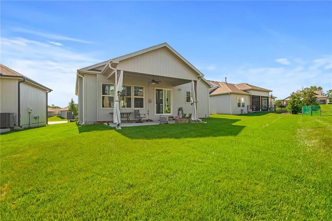
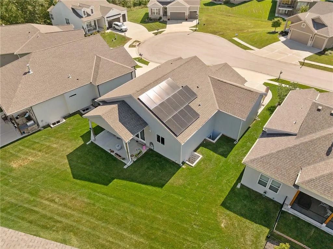
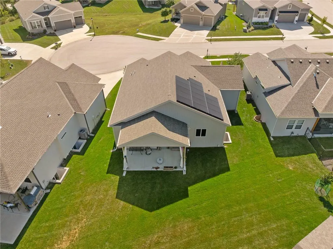
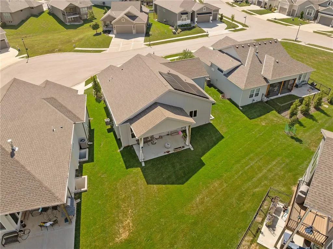
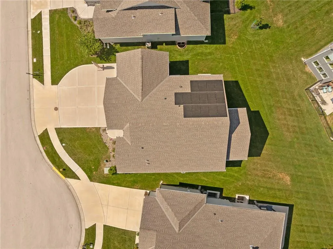
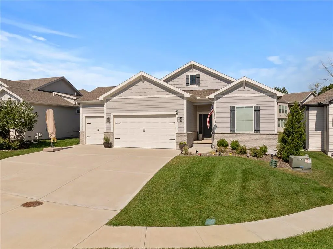
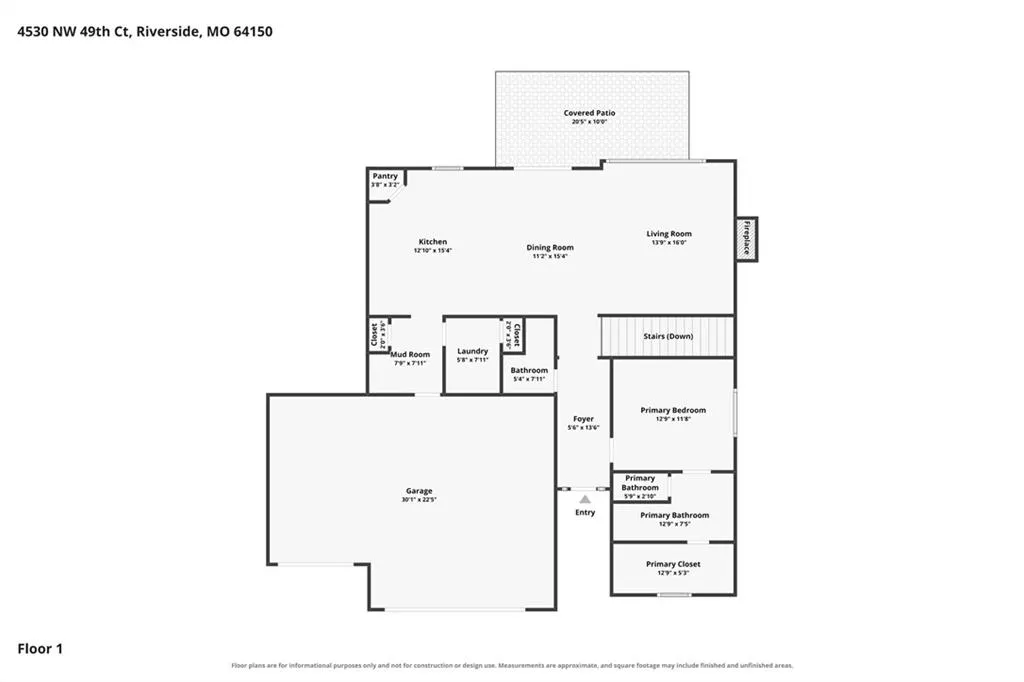
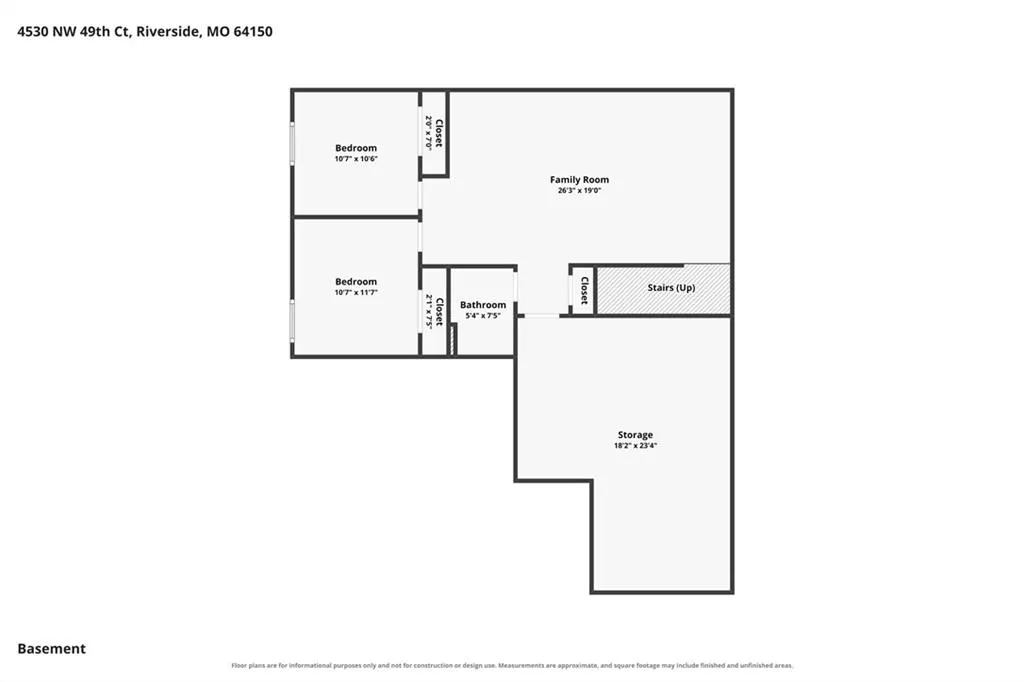
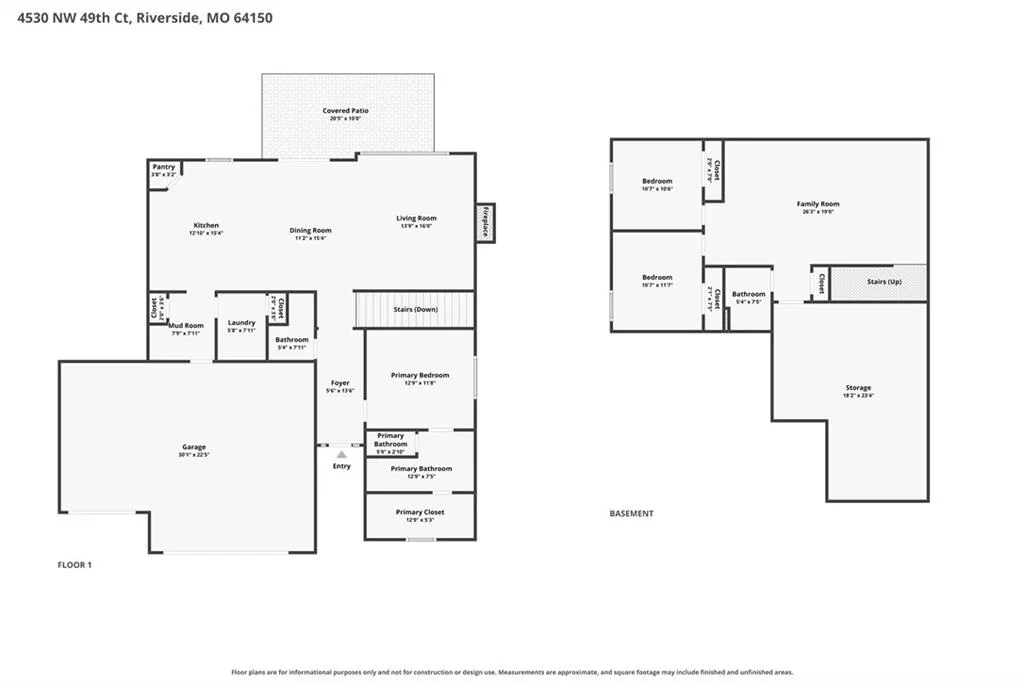
Stunning and Convenient! Located in the highly desirable Bella Ridge and Park Hill School District, this Home touts everything you are looking for in Main Floor Living. As the Sun rises, let your Home start taking care of itself. The Active Solar System minimizes or completely Deletes your monthly power bill. When you're pulling away from Home to make the short drive Downtown or to the Airpot, you’ll have peace of mind. The HOA included Lawn Care and Snow Removal allows you to relax on the Covered Patio or with a trip to the Neighborhood Pool, instead of having another task waiting for you when you get back home. The Spacious Kitchen, Living Room, and Master Suite features, are packed with upgrades. To mention a few Upgrades: 10 Foot Main Floor Ceilings, Quartz Countertops, Custom Window Treatments, and a Zero Entry Master Shower. A Custom Drop Zone greets you as you walk inside from the Oversized 3-Car Garage. The Basement features a Large Recreation Room, 2 Bedrooms, and a Full Bathroom. As a Bonus, there is still an Amply-Sized Storage Room Flexible for storage or a more personal touch like a Home Gym. The Convenience you will find in this Home is Second-to-None. Once you’ve seen it in person, the Stunning Opportunity presented to you will be apparent.
| Elementary School | Middle School | High School |
|---|---|---|
| Southeast Elementary School | Walden Middle School | Park Hill South High School |
| Price History | |
|---|---|
| 9/17/2026 | Listed $609,950 |
General Features
| Living Area | 2202 |
|---|---|
| Sewer | Public Sewer |
| Heating | Natural Gas |
| Cooling | Electric |
| Possession | Funding |
| Roof | Composition |
| Appliances | Dishwasher,Disposal,Microwave,Free-Standing Electric Oven,Gas Range,Stainless Steel Appliance(s) |
| HOA Fee | 250 |
| Garage Spaces | 3 |
| Association Fee Includes | Lawn Service,Maintenance Free,Management,Snow Removal |
| Patio/Porch Features | Patio,Covered Patio |
| Architectural Style | Craftsman,Traditional |
| Security Features | Smoke Detector(s) |
| Construction Materials | Board & Batten Siding,Stone Veneer |
| Year Built | 2022 |
| Property Subtype | Single Family Residence |
| Ownership | Private |
| Assoc Fee Paid Per | Monthly |
| County | Platte |
| Property Type | Residential |
| Association Amenities | Play Area,Pool |
| HOA | Yes |
| Energy Efficient | Appliances,HVAC,Insulation,Doors,Water Heater,Windows |
| Subdivision Name | BELLA RIDGE |
| Garage Y/N | Yes |
| Green Energy Generation | Solar |
| Full Baths | 2 |
| Status | Active |
| Directions | From 9 HWY turn North onto NW Northwood Rd (near the front entrance of Park Hill South High School). At the First Roundabout turn left onto NW Linder Lane. Take the Second Right onto NW 49th Court. T |
| High School | Park Hill South |
| City | Riverside |
| Association Name | Bella Ridge HOA |
| High School District | Park Hill |
| MLS Area | 115 - N=I-435/Hwy 152;S=Mo Rvr;E=Platte Co Ln;W=M |
| Lot Size Units | Acres |
| Lot Size Square Feet | 6969.6 |
| Listing Terms | Cash,Conventional,FHA,VA Loan |
| Elementary School | Southeast |
| Middle/Junior High School | Walden |
| Public Remarks | Stunning and Convenient! Located in the highly desirable Bella Ridge and Park Hill School District,this Home touts everything you are looking for in Main Floor Living. As the Sun rises,let your Home |
| Virtual Tour | https://www.zillow.com/view-imx/7084d92c-2c64-44aa-ab57-96a79efb2202?setAttribution=mls&wl=true&initialViewType=pano&utm_source=dashboard |
| Builder Name | Inspired Homes |
| Standard Status | Active |
| In Flood Plain | No |
| Virtual Tour | https://www.zillow.com/view-imx/7084d92c-2c64-44aa-ab57-96a79efb2202?setAttribution=mls&wl=true&initialViewType=pano&utm_source=dashboard |
| HMS_MaintenanceProvidedYN | Yes |
Interior Features
| Interior Amenities | Ceiling Fan(s),Custom Cabinets,Kitchen Island,Painted Cabinets,Pantry,Walk-In Closet(s) |
|---|---|
| Basement | Basement BR,Egress Window(s),Finished,Full,Sump Pump |
| Flooring | Carpet,Ceramic Floor,Luxury Vinyl |
| Total Fireplaces | 1 |
| Fireplace Features | Gas,Great Room |
| Basement (Y/N) | Yes |
| Air Conditioning Y/N | Yes |
| Window Features | Thermal Windows |
| Fireplace Y/N | Yes |
| Above Grade Finished Area | 1345 |
| Half Baths | 1 |
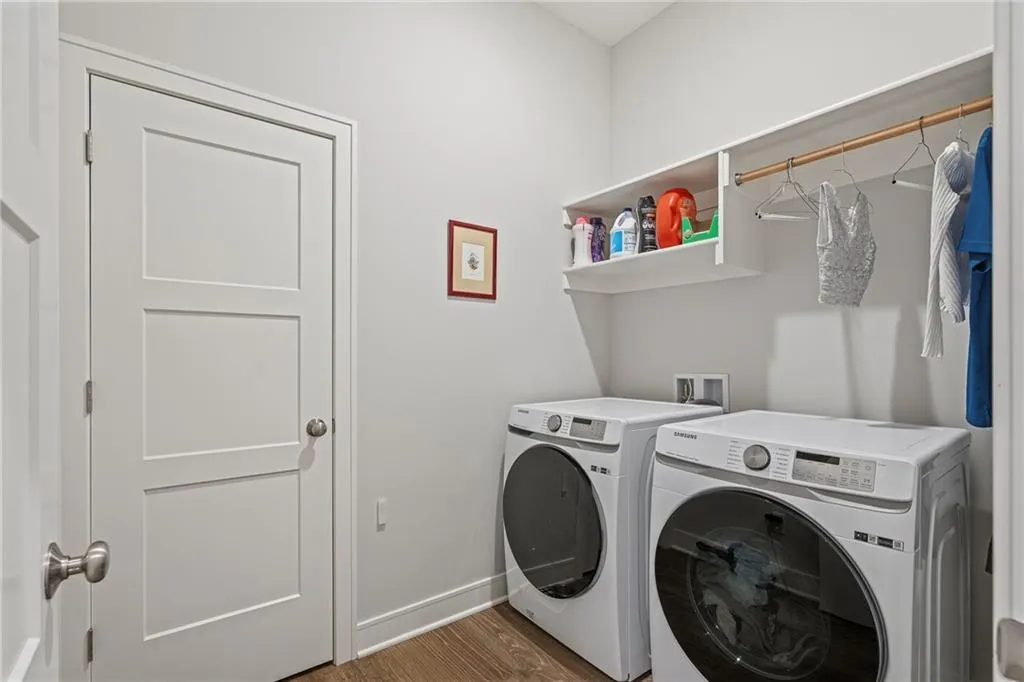
| Laundry Features | Laundry Room,Main Level |
| Total Bedrooms | 3 |
| Below Grade Finished Area | 857 |
| Dining Area Features | Breakfast Area,Kit/Dining Combo |
| Floor Plan Features | Ranch,Reverse 1.5 Story |
Exterior Features
| Parking Features | Attached,Garage Door Opener,Garage Faces Front |
|---|---|
| Lot Features | Level,Sprinkler-In Ground |
| Water Source | Public |
| Lot Size Area | 0.16 |
| Road Surface Type | Paved |
| Other Equipment | Fireplace Equip |
| Builder Model | Danbury |
| Road Responsibility | Public Maintenance |
| Other Room Features | Family Room,Great Room,Main Floor Primary Bedroom,Recreation Room |
Amenities
- Foreclosure
- Views
- Short Sale
- New Construction
- Adult 55+
- Lease To Own
- No HOA Fees
- Furnished
- Primary On Main
- Air Conditioning
- Seller Finance
- Green
- Fixer Upper
- Horse
- Golf
- Fireplace
- Deck
- Garage
- Basement
- Pool
Property vs Single Family Average in 64150
Price
Taxes
Year Built
 The information displayed on this page is confidential, proprietary, and copyrighted information of Heartland Multiple Listing Service, Inc. (