


Address
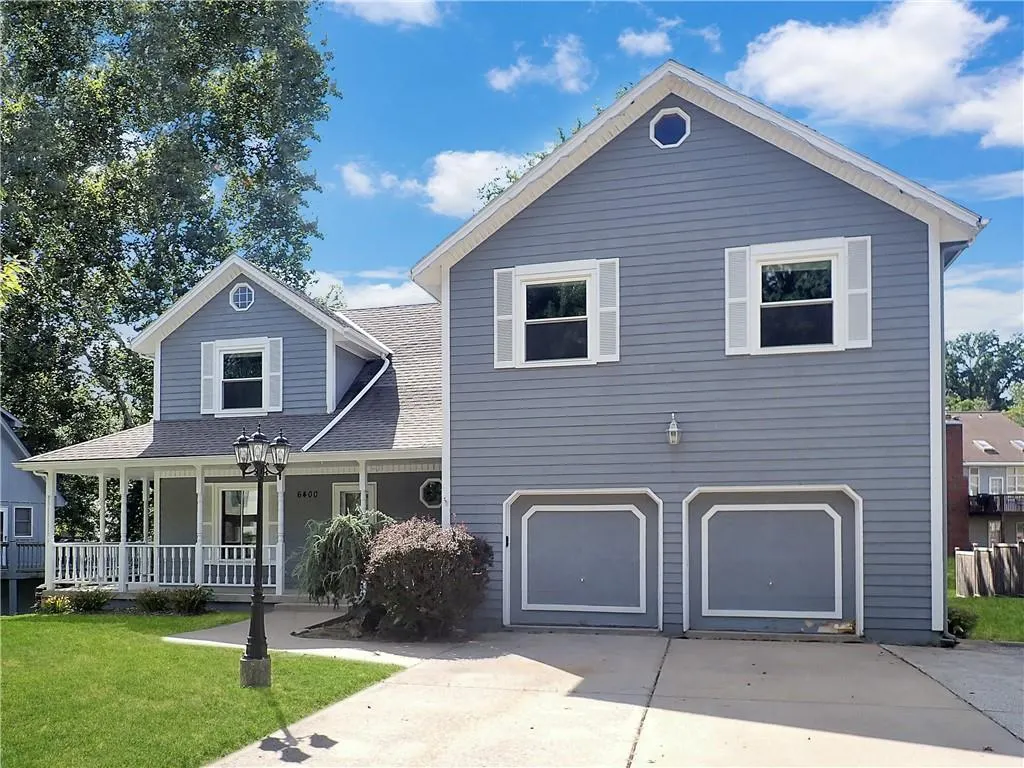
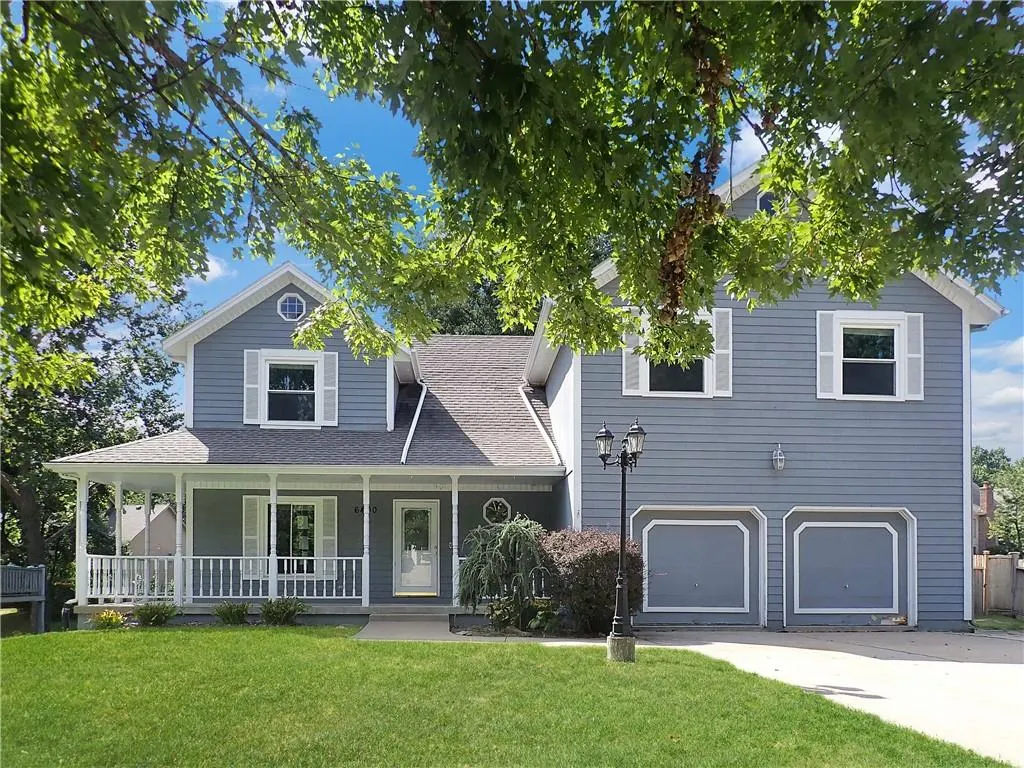
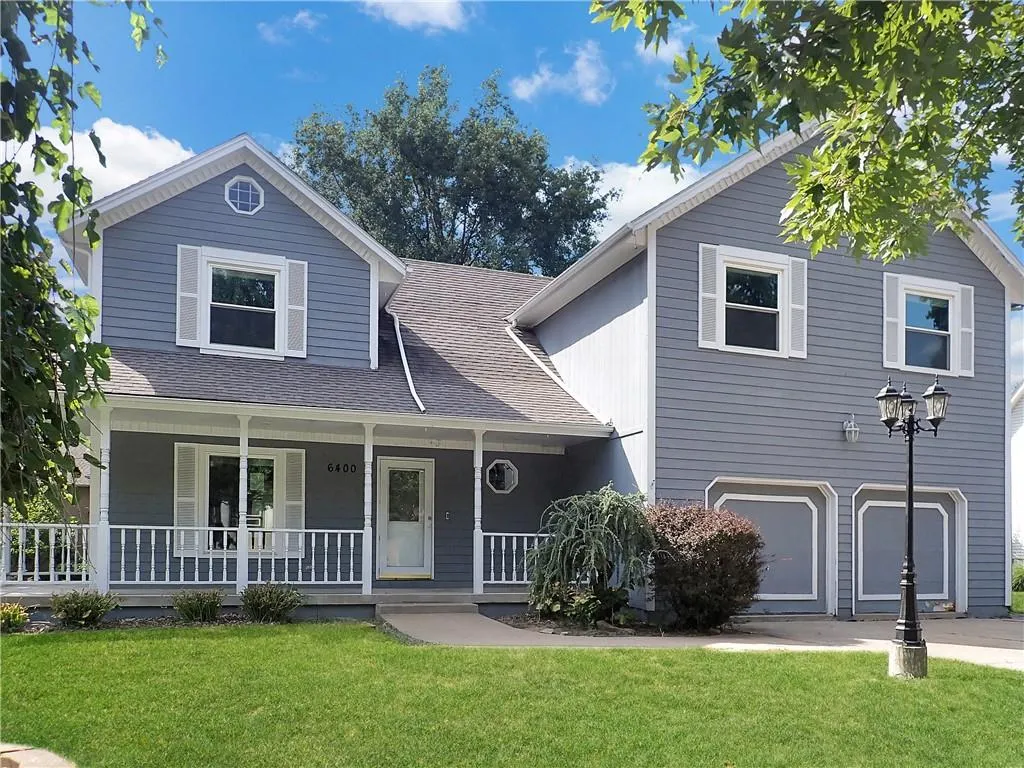
6400 Crysler Court, Kansas City, MO
Price
$ 281,500
Property Attributes
- MLS#2640506
- TypeSingle Family
- Listing Status Active
- CountyJACKSON
- CityKansas City
- Area205 - Raytown Area
- NeighborhoodTimber Valley
- Zip64133
- StyleTraditional
- Year Built1988
- Taxes$ 5316
- Price$ 281,500
- Bedrooms4
- Full Bathrooms3
- Half Bathrooms1
- Sqr Footage2469
- Lot Size0.239991 Acres
Data Source:
Heartland MLS (HMLS)
Property Description
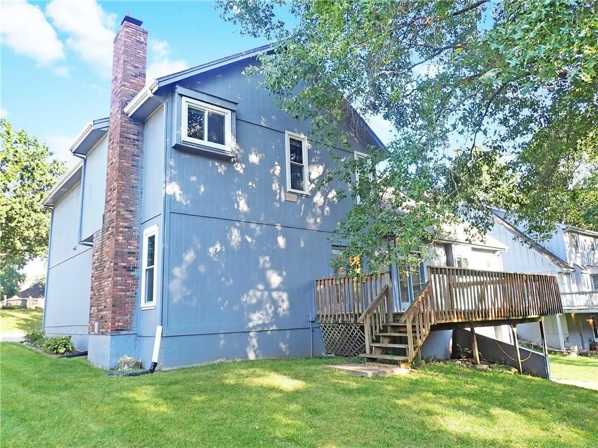
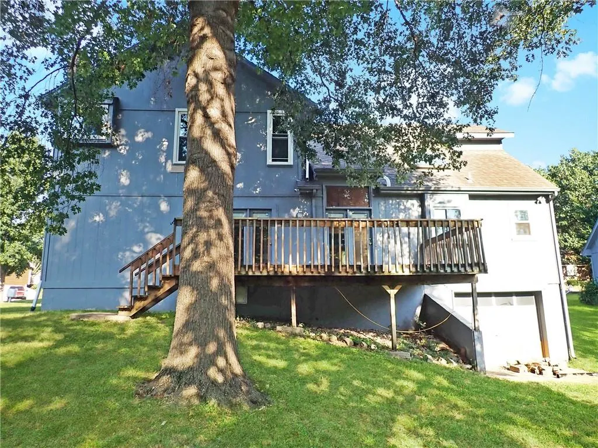
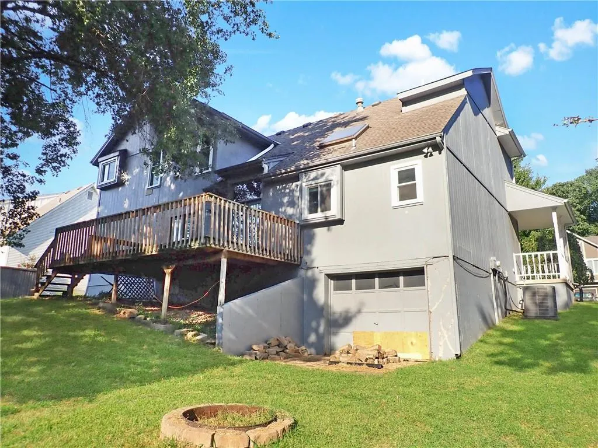
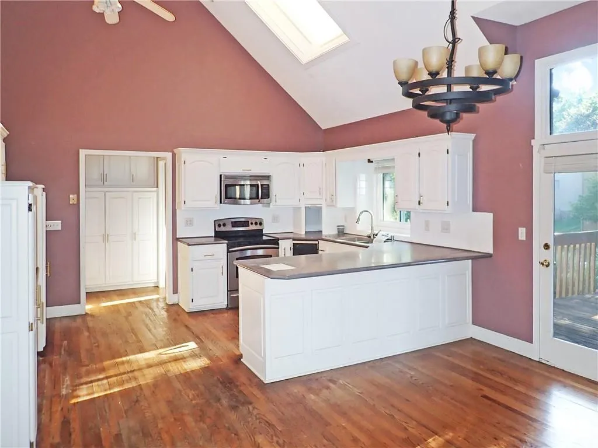
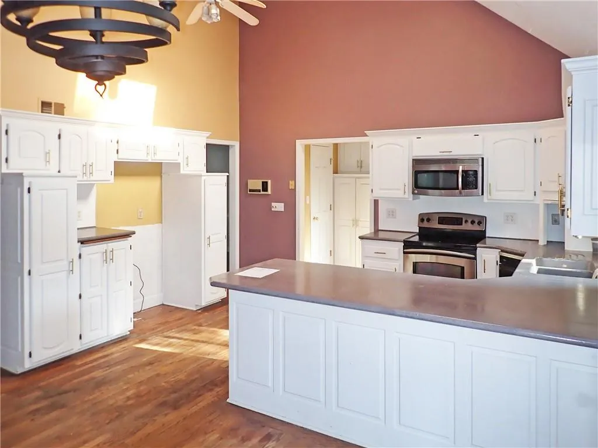
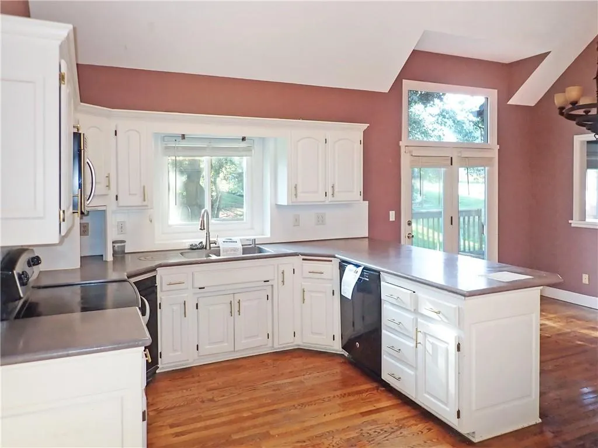
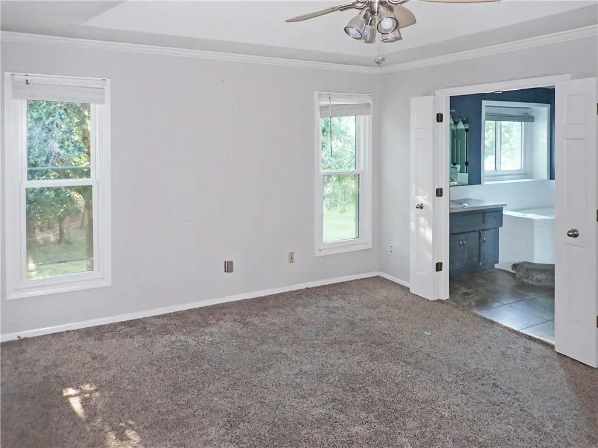
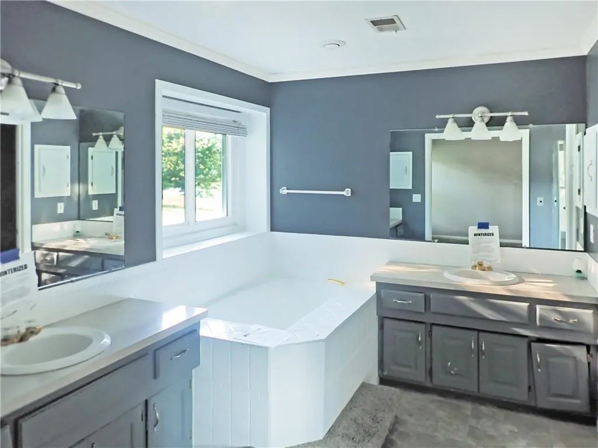
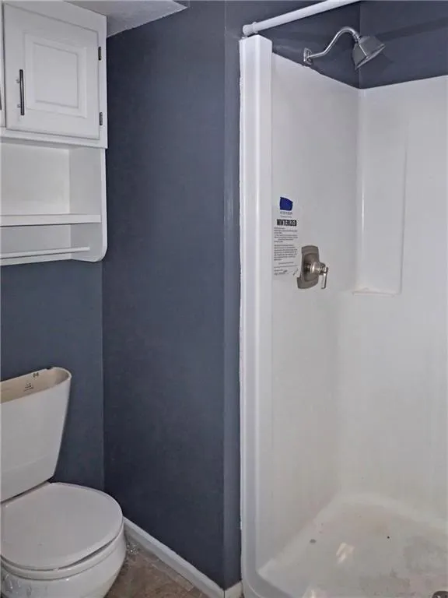
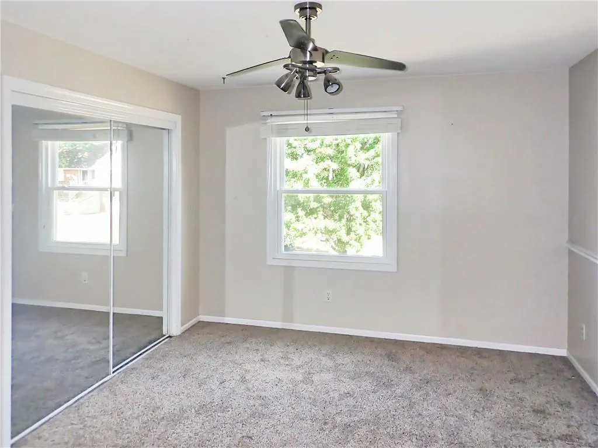
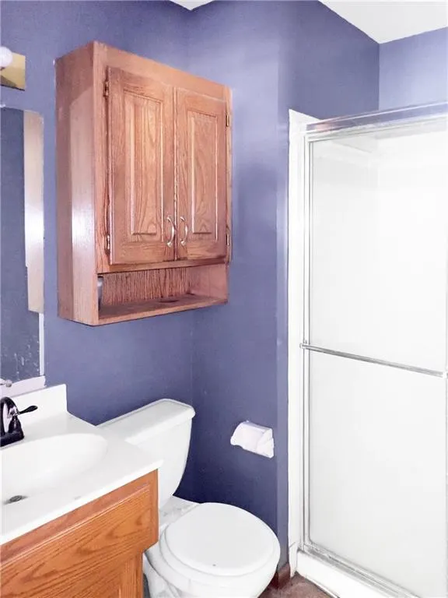
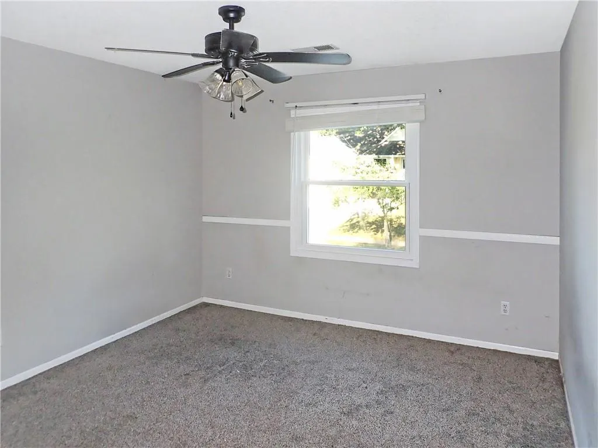
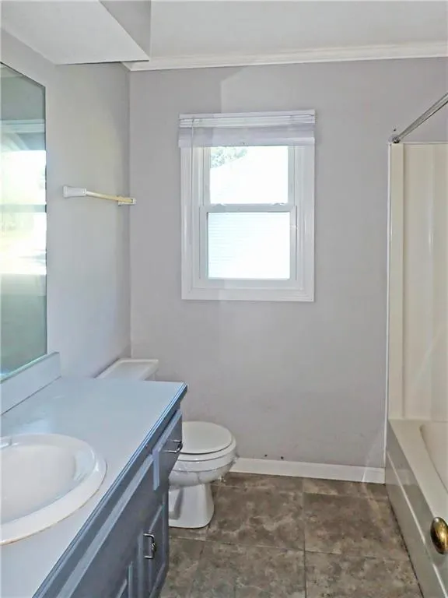
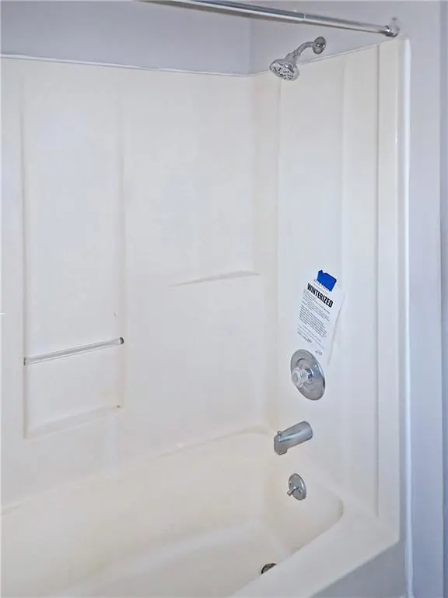
Large 4 bedroom, 3.5 bath, 2 Story home, featuring a spacious open kitchen with vaulted ceiling and abundant cabinetry and counter space, a primary bedroom that has an en-suite bath with separate vanities, oversized soaking tub, and separate shower, and a partially finished basement that has an additional full bath. This Home is Owned by the U.S. Dept. of Housing & Urban Development (HUD). This HUD Home is Sold AS-IS/WHERE-IS with Any and All Faults. Buyer Must have a current Mortgage Commitment or Proof of Cash Funds. This Home is Case Number: 291-557491.
| Price History | |
|---|---|
| 9/4/2026 | Listed $281,500 |
General Features
| Living Area | 2469 |
|---|---|
| Sewer | Public Sewer |
| Heating | Forced Air |
| Cooling | Electric |
| Possession | Close Of Escrow |
| Roof | Composition |
| Appliances | Dishwasher,Disposal,Microwave,Trash Compactor |
| HOA Fee | 120 |
| Garage Spaces | 3 |
| Patio/Porch Features | Deck |
| Architectural Style | Traditional |
| Construction Materials | Frame |
| Year Built | 1988 |
| Property Subtype | Single Family Residence |
| Ownership | Other |
| Assoc Fee Paid Per | Annually |
| County | Jackson |
| Property Type | Residential |
| HOA | Yes |
| Subdivision Name | Timber Valley |
| Garage Y/N | Yes |
| Full Baths | 3 |
| Status | Active |
| Directions | I-435 to 63rd Street. East to Woodson Rd. South to Little Blue Rd. East to Marion Ave. South to 63rd Terrace. West to Crysler Ct. South to address. |
| City | Kansas City |
| High School District | Raytown |
| MLS Area | 205 - Raytown Area |
| Lot Size Units | Acres |
| Lot Size Square Feet | 10454.4 |
| Listing Terms | Cash,Conventional,FHA |
| Public Remarks | Large 4 bedroom,3.5 bath,2 Story home,featuring a spacious open kitchen with vaulted ceiling and abundant cabinetry and counter space,a primary bedroom that has an en-suite bath with separate vanitie |
| Standard Status | Active |
| In Flood Plain | Unknown |
| Virtual Tour | https://tourwizard.net/ed868735/ |
| HMS_MaintenanceProvidedYN | No |
Interior Features
| Interior Amenities | Ceiling Fan(s),Pantry,Vaulted Ceiling(s),Walk-In Closet(s) |
|---|---|
| Basement | Finished,Full,Walk-Out Access |
| Flooring | Carpet,Ceramic Floor,Wood |
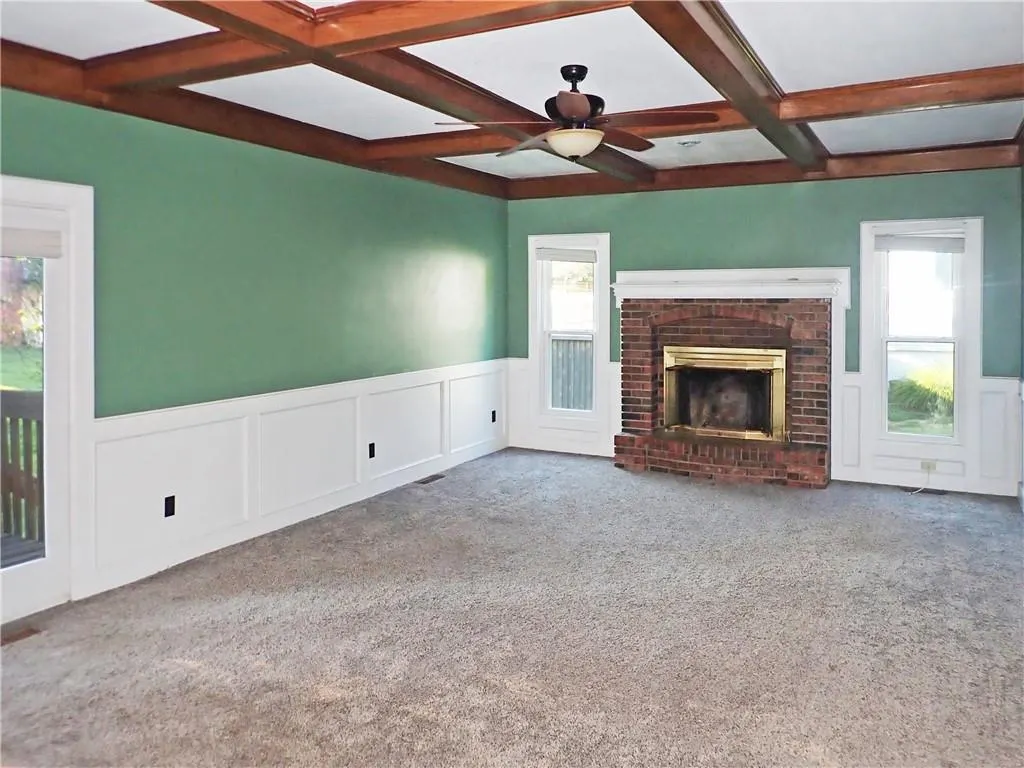
| Total Fireplaces | 1 |
| Fireplace Features | Great Room |
| Basement (Y/N) | Yes |
| Air Conditioning Y/N | Yes |
| Window Features | Thermal Windows |
| Fireplace Y/N | Yes |
| Above Grade Finished Area | 2469 |
| Half Baths | 1 |
| Laundry Features | Laundry Room |
| Total Bedrooms | 4 |
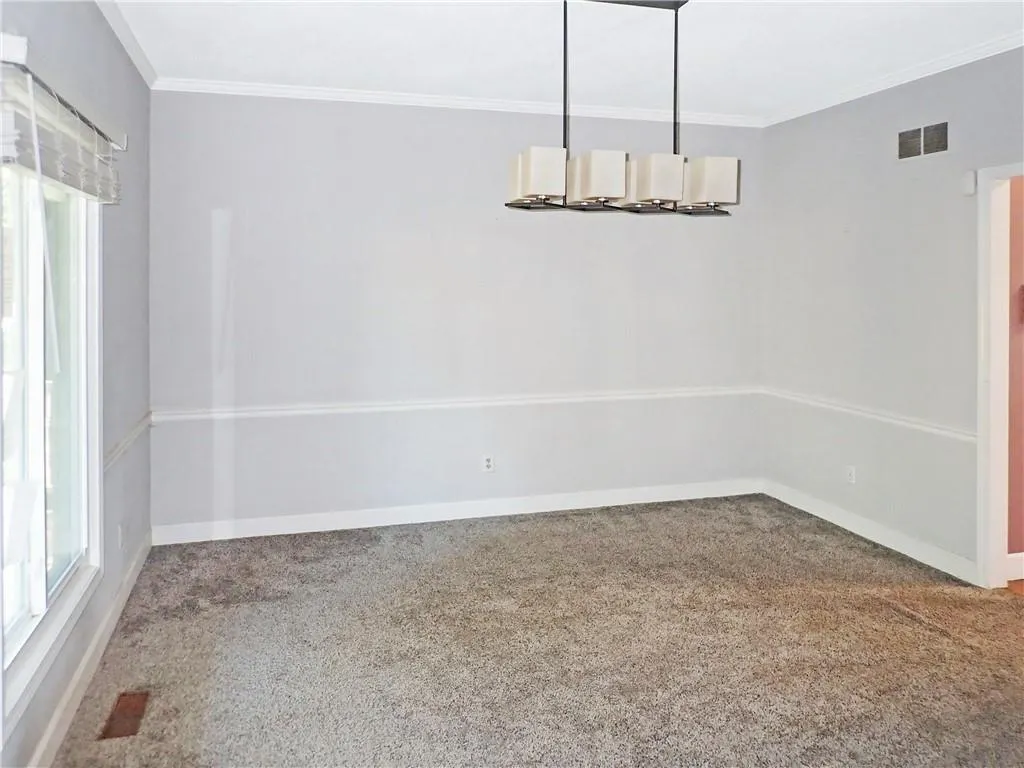
| Dining Area Features | Eat-In Kitchen,Formal |
| Floor Plan Features | 2 Stories |
Exterior Features
| Parking Features | Attached,Basement,Garage Door Opener |
|---|---|
| Water Source | Public |
| Lot Size Area | 0.24 |
| Other Room Features | Recreation Room |
Amenities
- Foreclosure
- Views
- Short Sale
- New Construction
- Adult 55+
- Lease To Own
- No HOA Fees
- Furnished
- Primary On Main
- Air Conditioning
- Seller Finance
- Green
- Fixer Upper
- Horse
- Golf
- Fireplace
- Deck
- Garage
- Basement
- Pool
Property vs Single Family Average in 64133
Price
Taxes
Year Built
Visits
 The information displayed on this page is confidential, proprietary, and copyrighted information of Heartland Multiple Listing Service, Inc. (