


Address
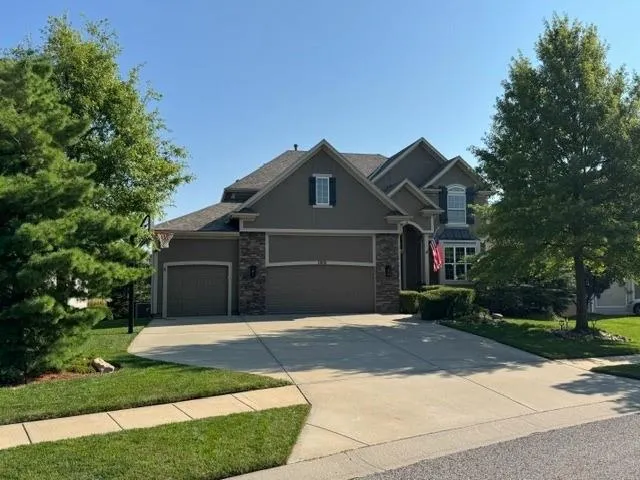
11018 W 163rd Terrace, Overland Park, KS
Price
$ 850,000
Property Attributes
- MLS#2639987
- TypeSingle Family
- Listing Status Active
- CountyJOHNSON - KS
- CityOverland Park
- Area345 - N=135th - S=Co Ln - E=State Ln - W=Pflumm
- NeighborhoodDeer Valley
- Zip66221
- StyleTraditional
- Year Built2007
- Taxes$ 9157
- Price$ 850,000
- Bedrooms6
- Full Bathrooms5
- Half Bathrooms0
- Sqr Footage4353
- Lot Size0.219399 Acres
Data Source:
Heartland MLS (HMLS)
Property Description
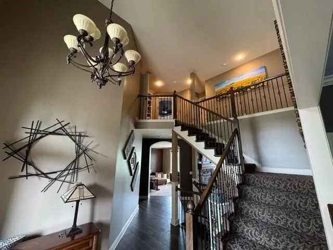
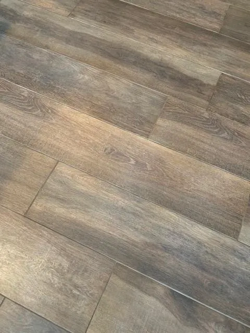
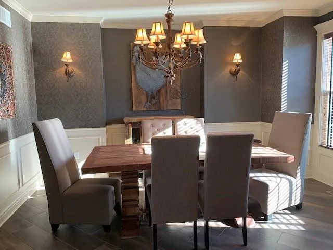
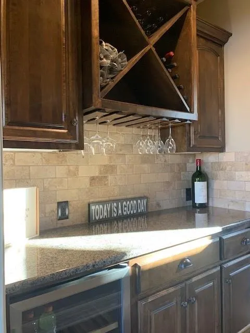
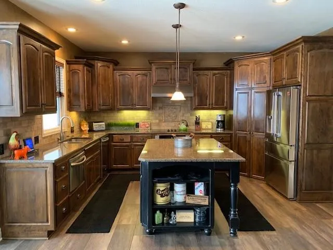
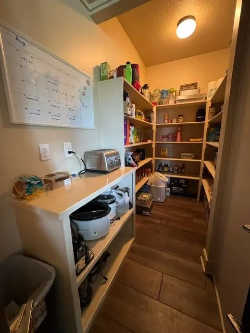
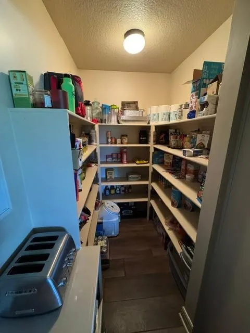
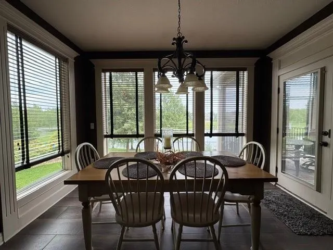
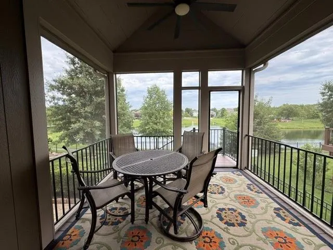
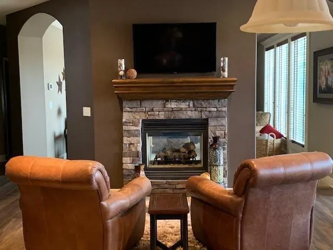
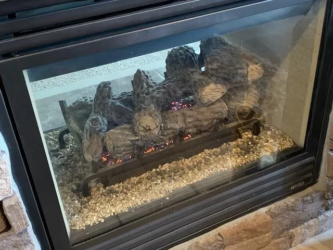
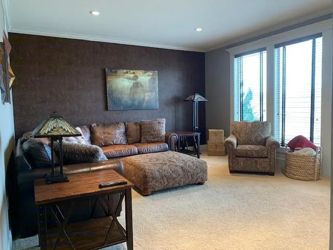
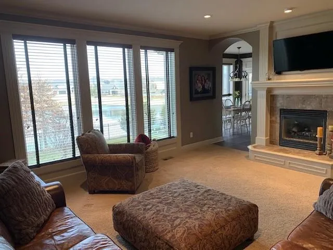
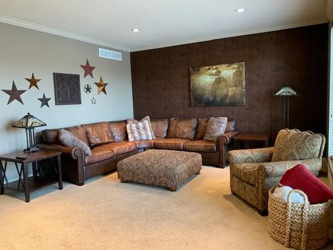
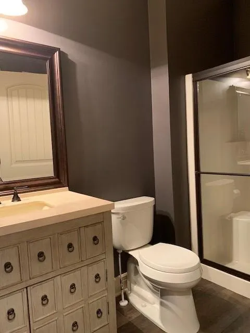
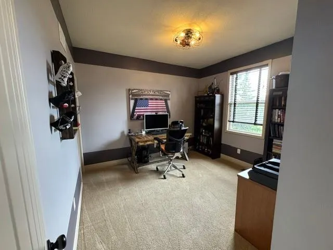
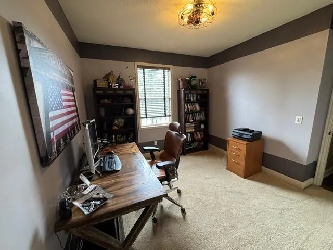
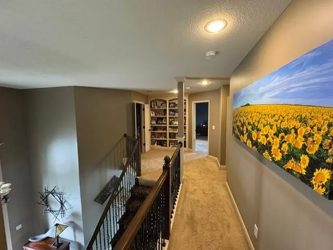
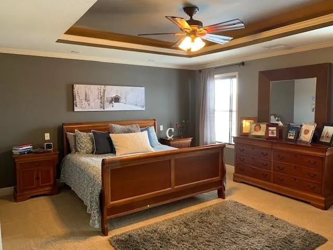
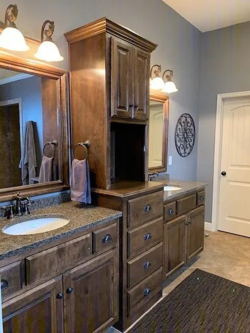
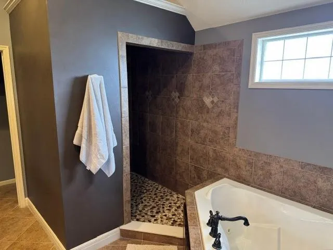
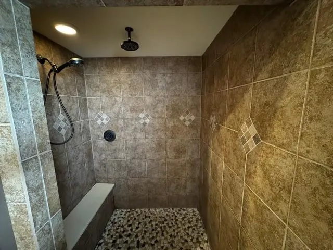
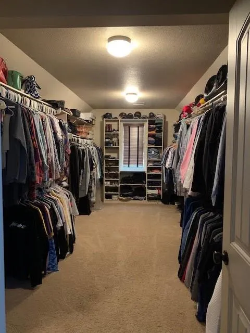
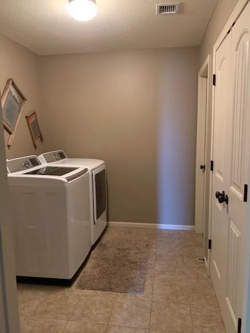
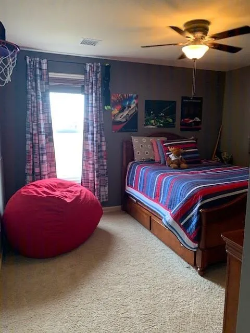
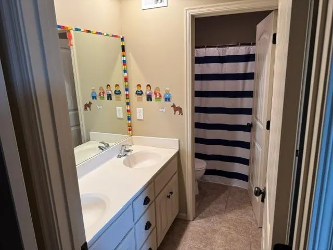
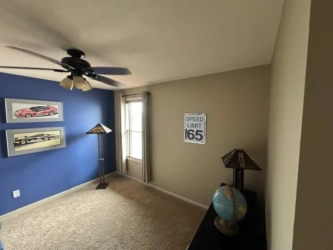
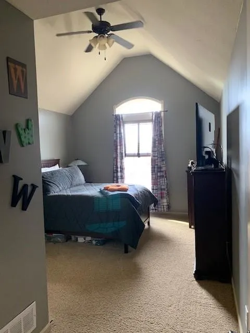
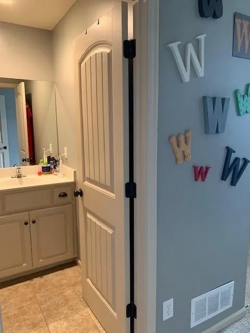
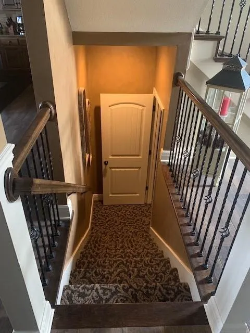
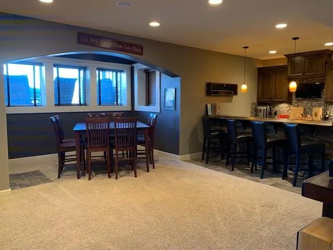
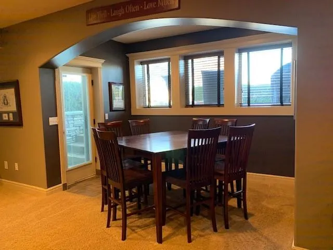
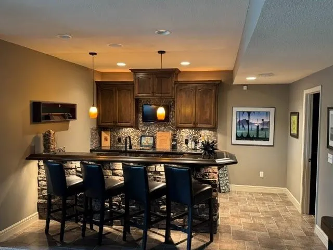
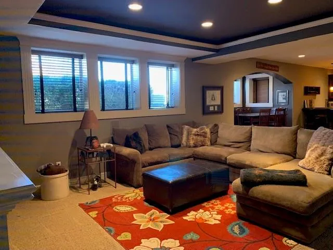
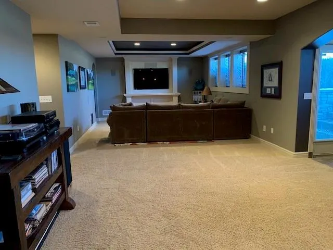
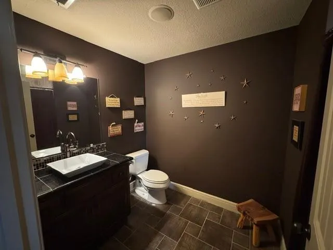
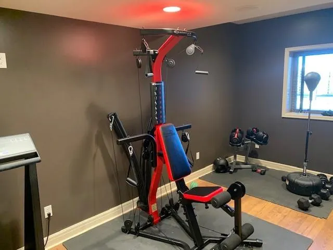
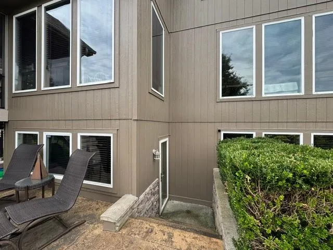
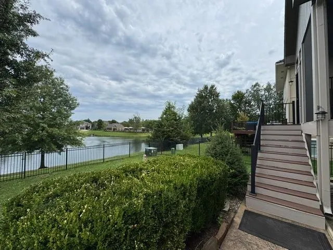
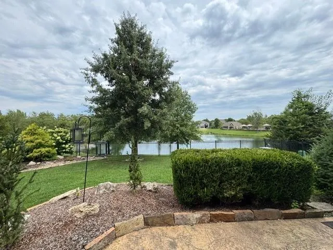
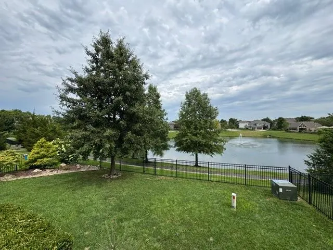
This spacious 6 bedroom, 5 bath home has plenty of room for everyone! Main floor welcomes you in with beautiful, durable wide plank tile. Kitchen offers a pantry bigger than most NY apartments, as well as 2 dishwashers! Screened in deck off the kitchen leads to a spacious fenced backyard. See thru fireplace keeps hearth room and family room cozy! Main floor office (or 5th bedroom) has a walk-in closet and access to full bath. Upstairs, you’ll find the master bedroom with a huge walk-in shower, jetted tub and a closet that won’t disappoint. Master closet offers direct access to laundry room/linen closet. Three additional bedrooms and 2 full baths complete the second level of this home. All bedrooms on second floor, home office and hearth room have ceiling fans. The basement is complete with media area, home gym (or 6th bedroom), full bath, two large storage areas and a bar with dishwasher great for entertaining family and friends! Walk-up access from basement leads to stamped concrete patio. The fenced backyard offers plenty of room to play and a peaceful view of the neighborhood pond. No neighbors behind! Open the back gate and hop on the neighborhood walking trail! A 2-minute walk will take you to the neighborhood pool and playground. Friendly, active community with award-winning Blue Valley schools! Walking distance to Timber Creek Elementary.
| Elementary School | Middle School | High School |
|---|---|---|
| Timber Creek Elementary School | Aubry Bend Middle School | Blue Valley Southwest High School |
| Price History | |
|---|---|
| 9/1/2026 | Listed $850,000 |
General Features
| Living Area | 4353 |
|---|---|
| Sewer | Public Sewer |
| Heating | Forced Air |
| Cooling | Electric |
| Possession | Close Of Escrow |
| Roof | Composition |
| Appliances | Dishwasher,Disposal,Microwave,Free-Standing Electric Oven,Water Softener |
| HOA Fee | 71 |
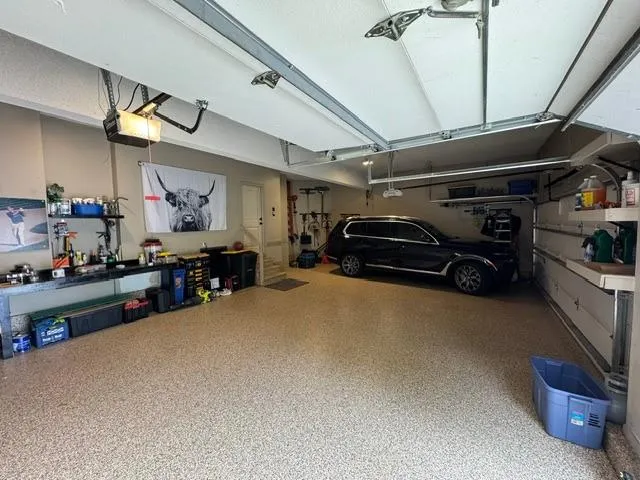
| Garage Spaces | 3 |
| Association Fee Includes | Trash |
| Patio/Porch Features | Deck,Screened |
| Architectural Style | Traditional |
| Security Features | Security System,Smoke Detector(s) |
| Construction Materials | Stucco & Frame |
| Year Built | 2007 |
| Property Subtype | Single Family Residence |
| Ownership | Private |
| Assoc Fee Paid Per | Monthly |
| County | Johnson,KS |
| Property Type | Residential |
| Association Amenities | Pool,Trail(s) |
| HOA | Yes |
| Subdivision Name | Deer Valley |
| Garage Y/N | Yes |
| Full Baths | 5 |
| Status | Active |
| Directions | From 69 Highway,west on 159th Street. Turn south onto Blue Jacket. At stop sign,turn right onto 163rd Street. Take first left onto Nieman. Stay left to take 163rd TERRACE. Home is on left. |
| High School | Blue Valley Southwest |
| City | Overland Park |
| High School District | Blue Valley |
| MLS Area | 345 - N=135th;S=Co Ln;E=State Ln;W=Pflumm |
| Lot Size Units | Square Feet |
| Lot Size Square Feet | 9557 |
| Listing Terms | Cash,Conventional,FHA,VA Loan |
| Elementary School | Timber Creek |
| Middle/Junior High School | Aubry Bend |
| Public Remarks | This spacious 6 bedroom,5 bath home has plenty of room for everyone! Main floor welcomes you in with beautiful,durable wide plank tile. Kitchen offers a pantry bigger than most NY apartments,as well |
| Builder Name | Engle / Maple III |
| Standard Status | Active |
| Green Features | Energy Star Mortgage |
| In Flood Plain | No |
| HMS_MaintenanceProvidedYN | No |
Interior Features
| Interior Amenities | Ceiling Fan(s),Kitchen Island,Pantry,Vaulted Ceiling(s),Walk-In Closet(s),Wet Bar |
|---|---|
| Basement | Finished,Walk-Up Access |
| Flooring | Carpet,Wood |
| Total Fireplaces | 1 |
| Fireplace Features | Great Room,Hearth Room,See Through |
| Basement (Y/N) | Yes |
| Air Conditioning Y/N | Yes |
| Fireplace Y/N | Yes |
| Above Grade Finished Area | 3000 |
| Laundry Features | Bedroom Level,Laundry Room |
| Total Bedrooms | 6 |
| Below Grade Finished Area | 1353 |
| Dining Area Features | Breakfast Area,Eat-In Kitchen,Formal |
| Floor Plan Features | 2 Stories |
Exterior Features
| Parking Features | Attached,Garage Door Opener,Garage Faces Front |
|---|---|
| Lot Features | City Limits,City Lot,Sprinkler-In Ground |
| Water Source | Public |
| Lot Size Area | 9557 |
| Road Surface Type | Paved |
| Road Responsibility | Public Maintenance |
| Other Room Features | Family Room,Great Room,Sun Room |
Amenities
- Foreclosure
- Views
- Short Sale
- New Construction
- Adult 55+
- Lease To Own
- No HOA Fees
- Furnished
- Primary On Main
- Air Conditioning
- Seller Finance
- Green
- Fixer Upper
- Horse
- Golf
- Fireplace
- Deck
- Garage
- Basement
- Pool
Property vs Single Family Average in 66221
Price
Taxes
Year Built
Visits
 The information displayed on this page is confidential, proprietary, and copyrighted information of Heartland Multiple Listing Service, Inc. (