

Open House Sat, Sep 19th 01:00 PM - 03:00 PM
Address
405 E Gregory Boulevard, Kansas City, MO
Price
$ 379,950
Property Attributes
- MLS#2638867
- TypeSingle Family
- Listing Status Active
- CountyJACKSON
- CityKansas City
- Area202 - Kansas City Area
- NeighborhoodRockhill Gardens
- Zip64131
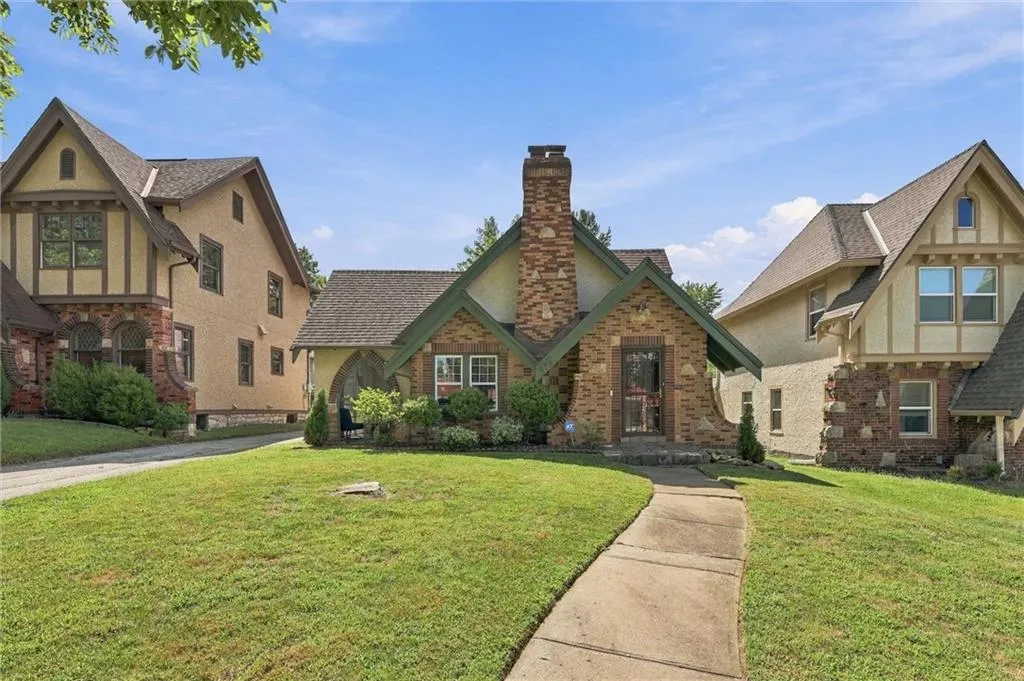
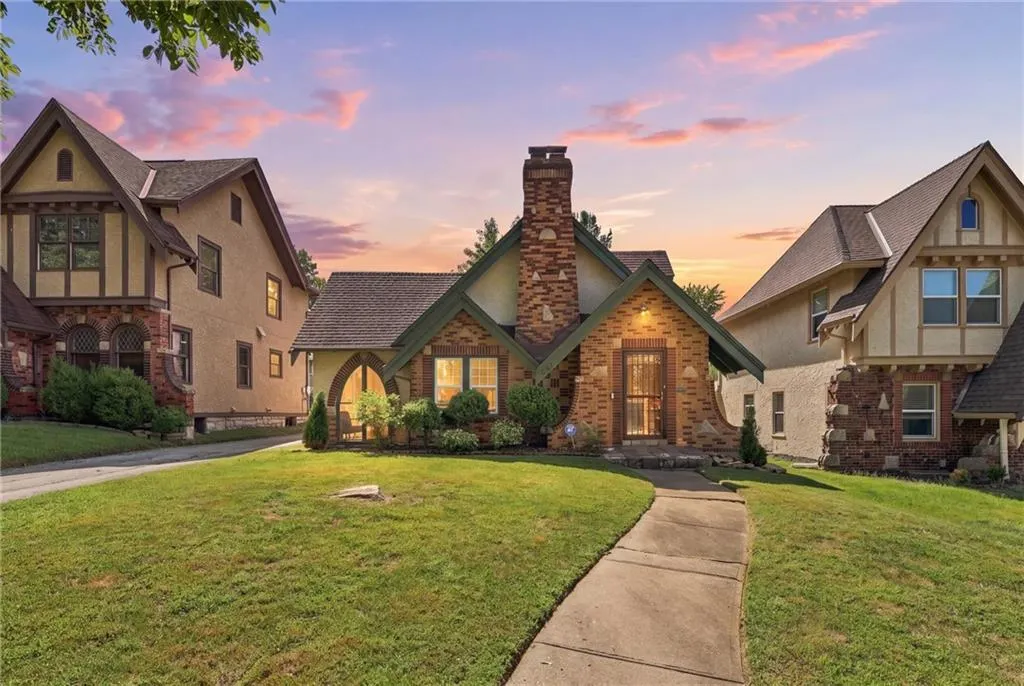
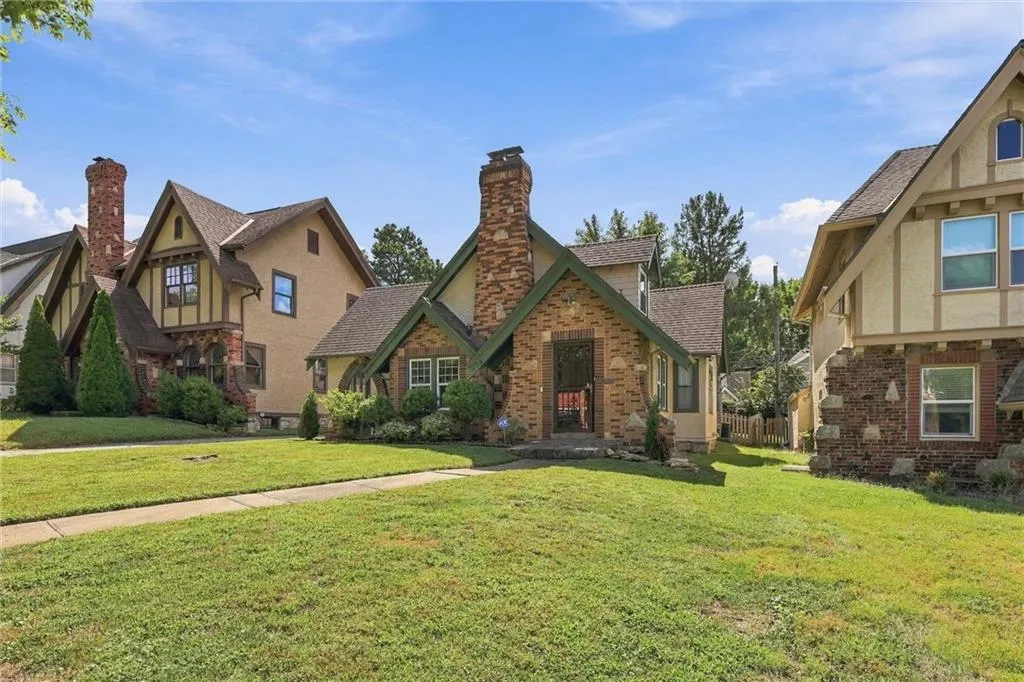
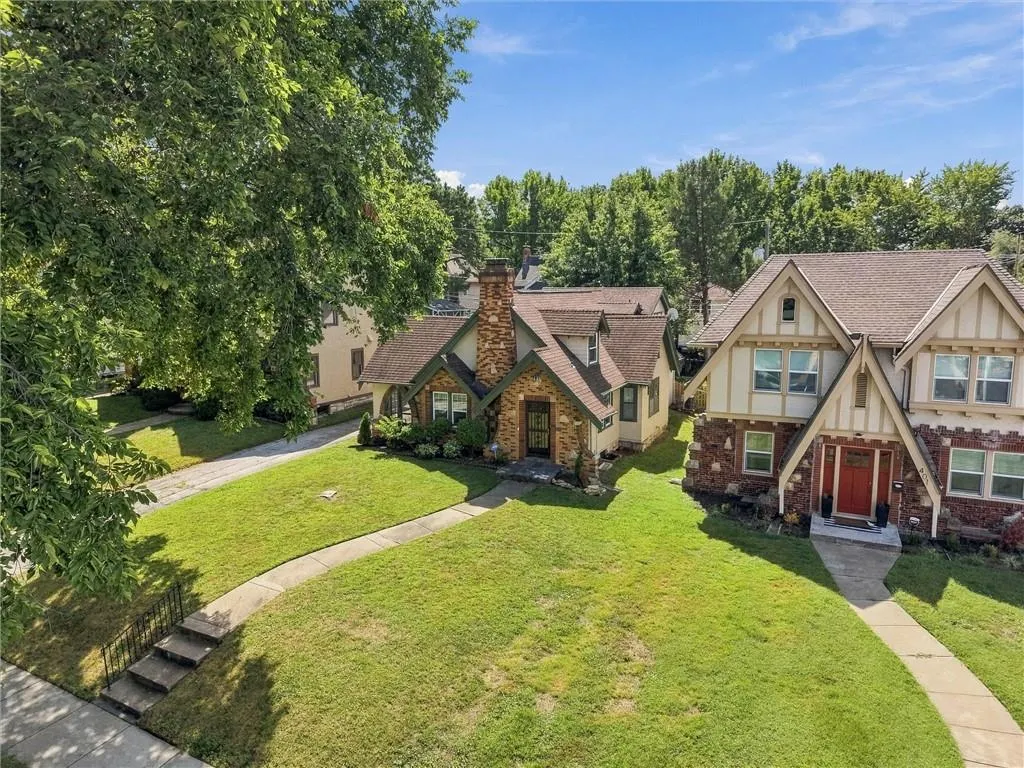
- StyleTudor
- Year Built1920
- Taxes$ 4405
- Price$ 379,950
- Bedrooms3
- Full Bathrooms2
- Half Bathrooms0
- Sqr Footage1407
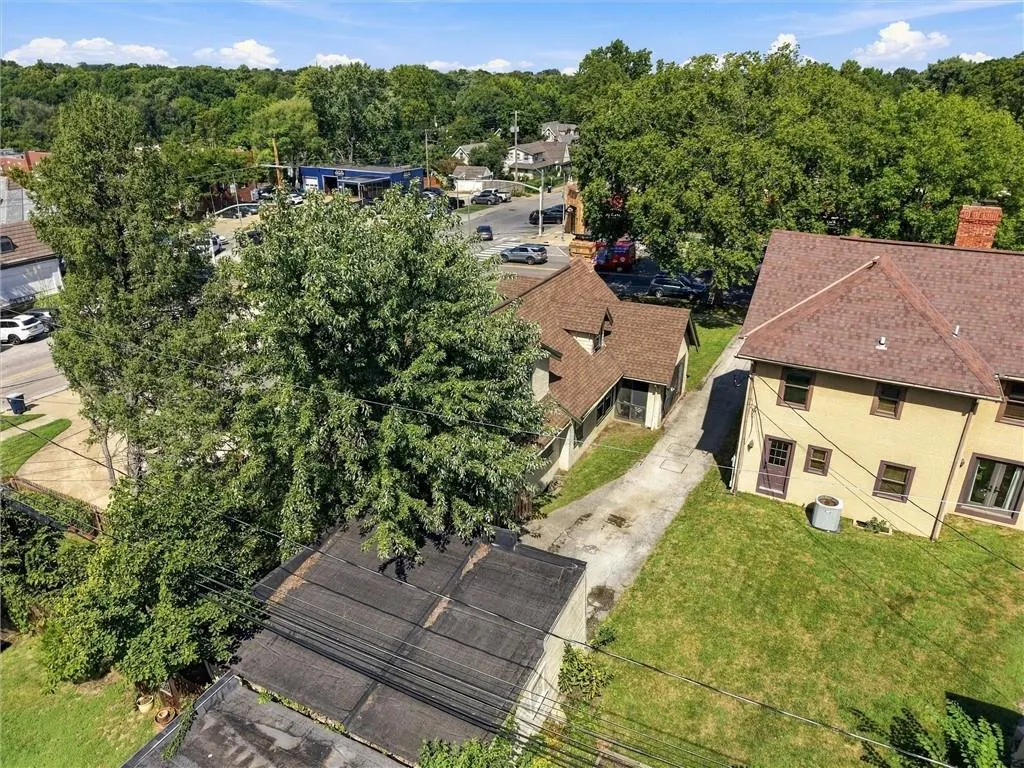
- Lot Size0.152319 Acres
Data Source:
Heartland MLS (HMLS)
Property Description
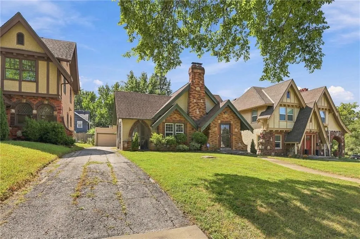
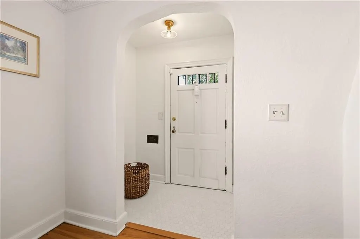
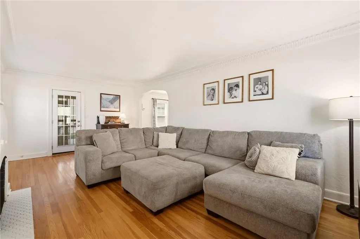
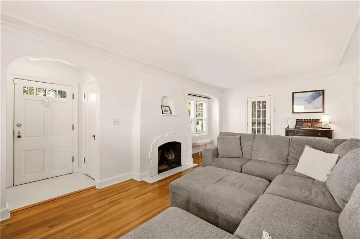
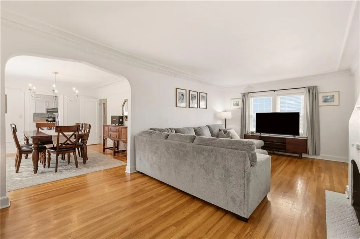
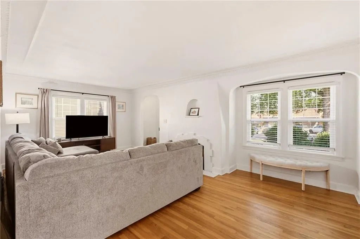
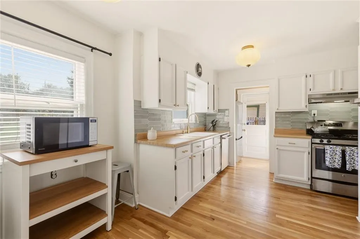
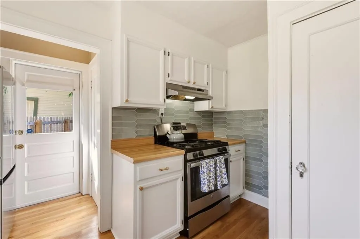
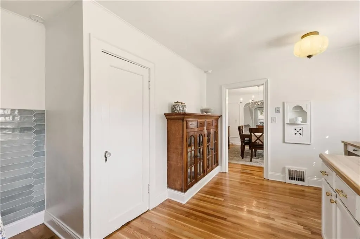
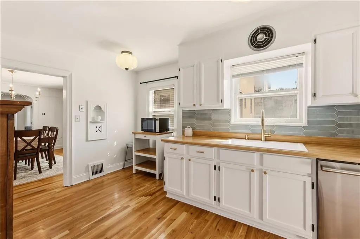
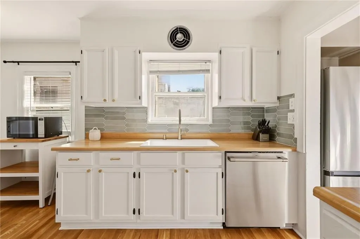
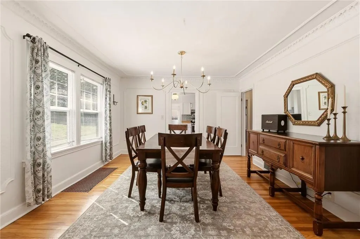
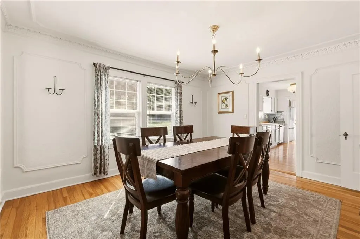
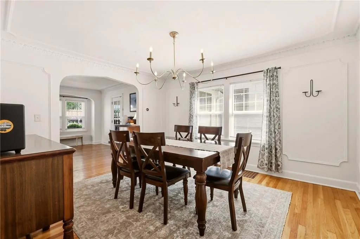
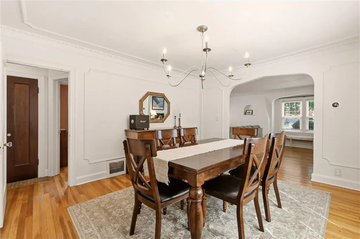
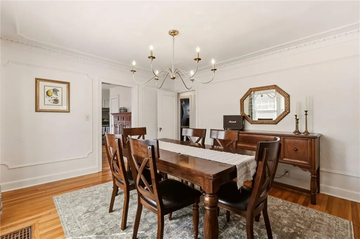
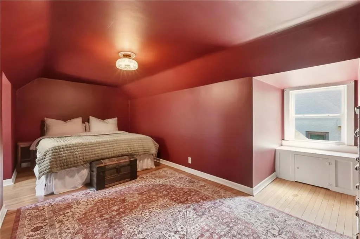
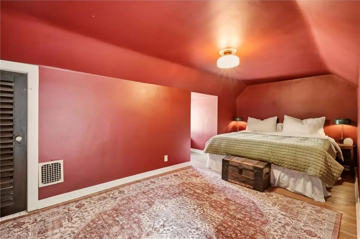
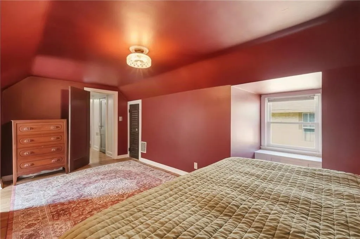
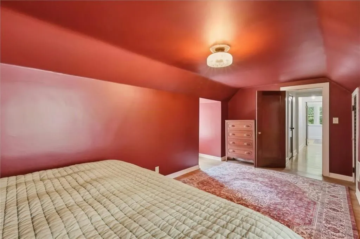
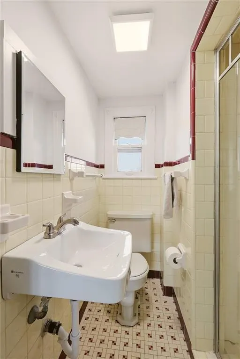
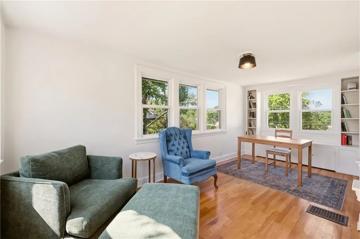
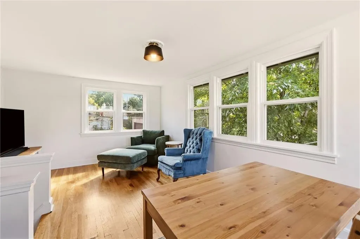
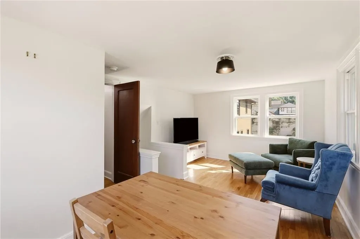
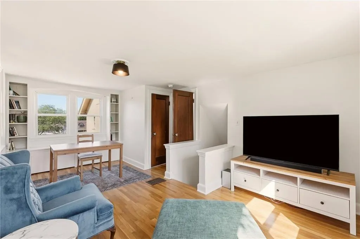
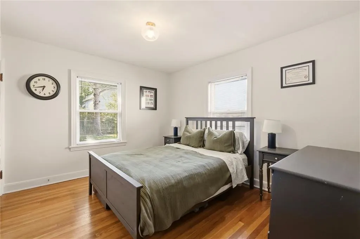
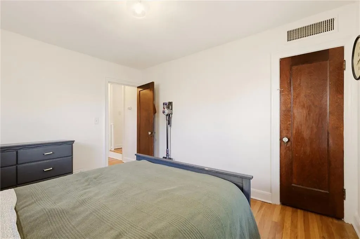
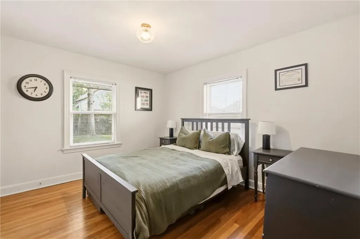
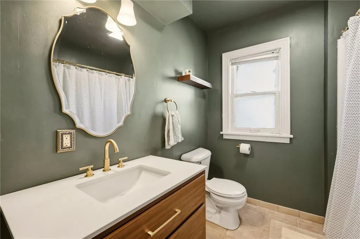
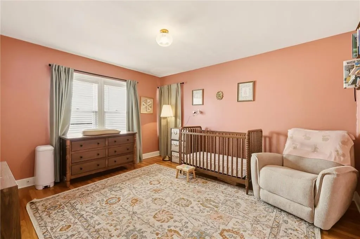
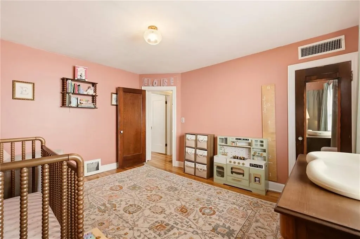
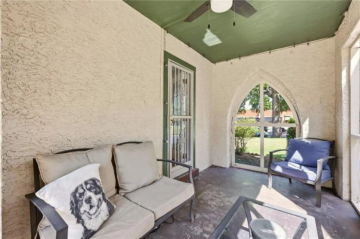
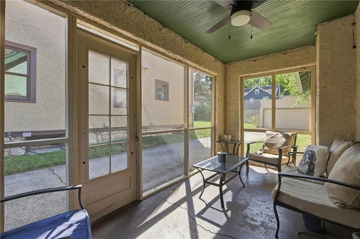
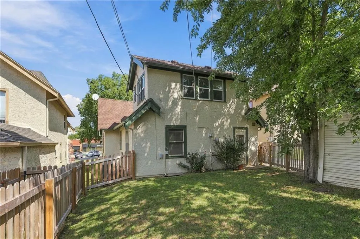
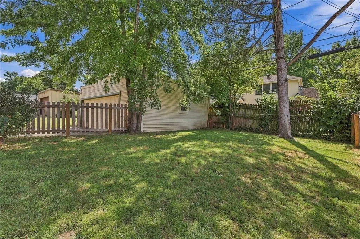
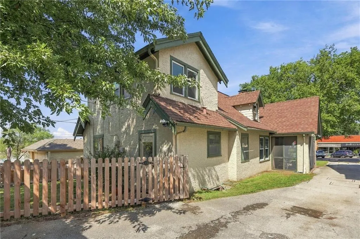
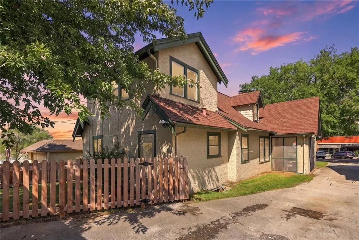
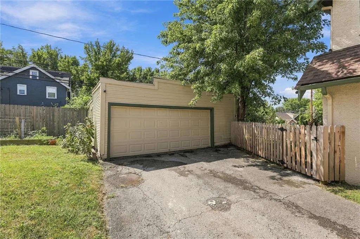
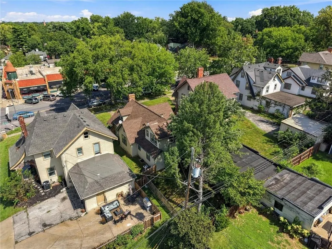
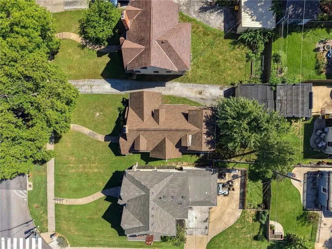
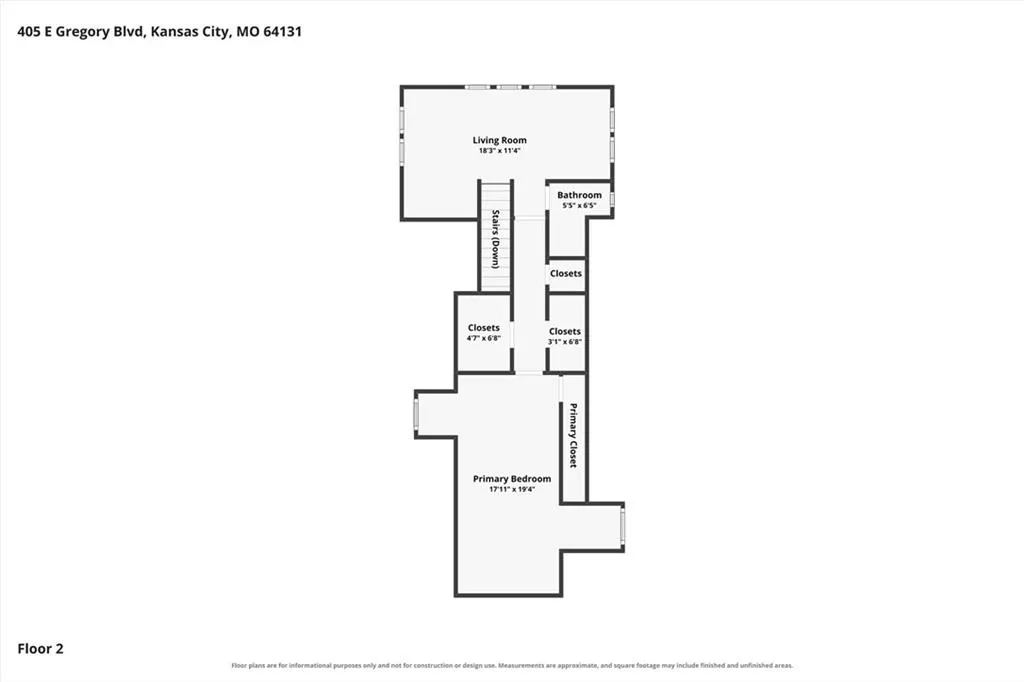
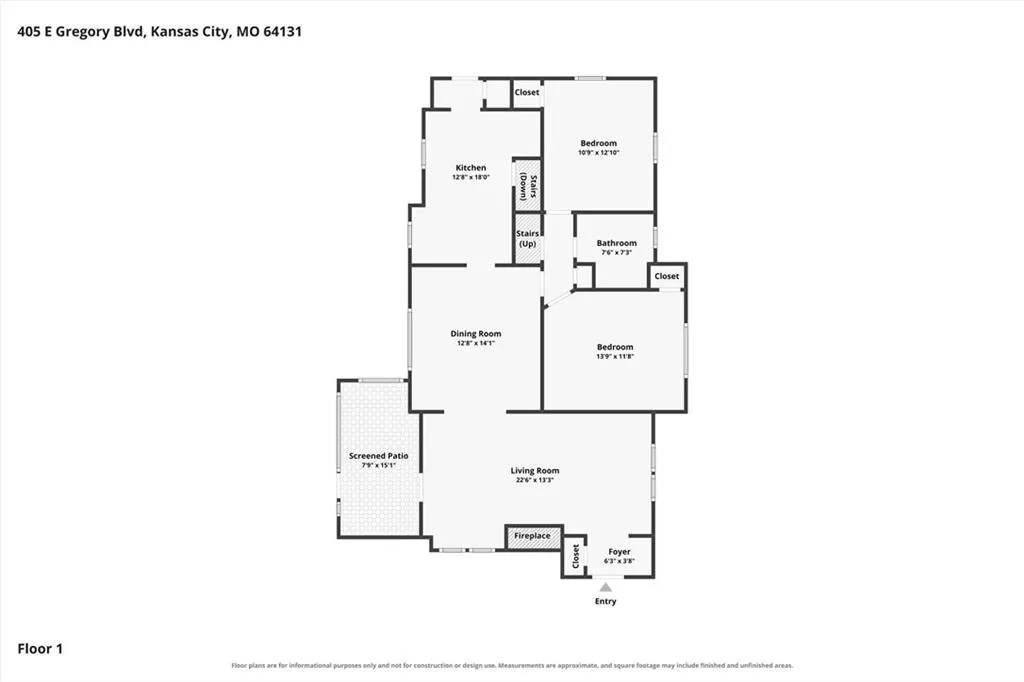
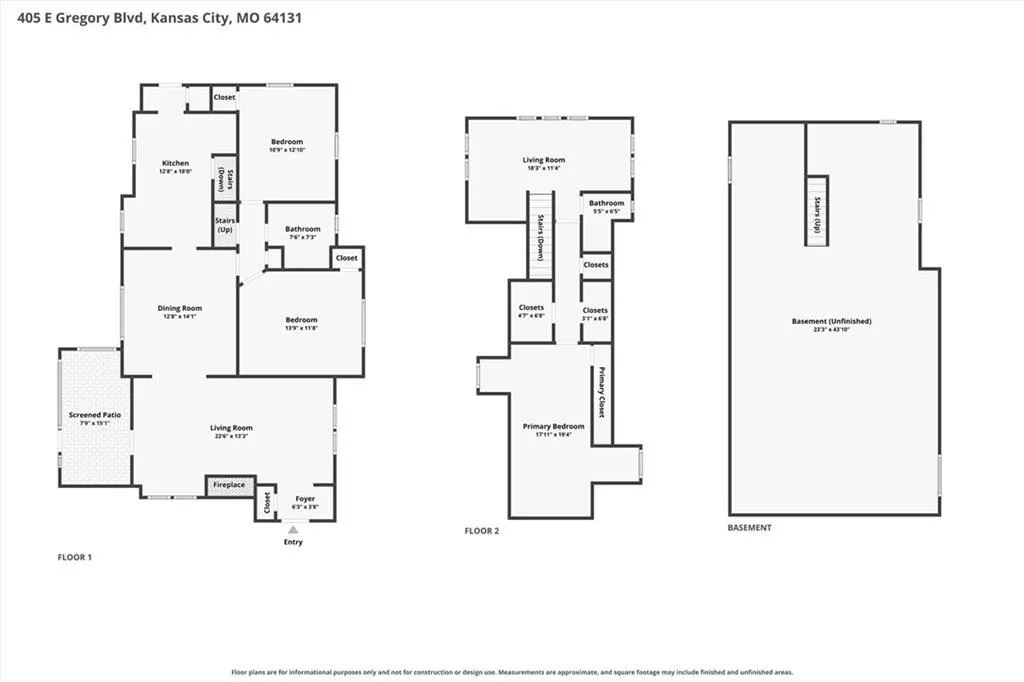
Classic KC Dible Tudor charm meets thoughtful, modern updates in this beautifully refreshed Rockhill Gardens home. From the moment you arrive, the character of this 3-bedroom, 2-bath home is evident with refinished hardwood floors, original architectural details-- the crown moulding is a work of art!-- and inviting curb appeal in one of Kansas City's highly established neighborhoods. The current owners have made a long list of improvements, including fresh paint throughout-- inside and out, new flooring, new high end appliances- including a gas range, new second-floor windows, a remodeled main-floor bathroom, and a new washer and dryer. The result is a home that retains its original personality while offering the comfort and convenience today's buyers are looking for. The main level features spacious living and dining areas, a well-appointed kitchen, two secondary bedrooms and a beautifully updated full bathroom. Upstairs is the generously sized master bedroom, full bath, ample closets and new windows that bring abundant natural light to the second floor. Step out to the side-screened-in porch, perfect for morning coffee or relaxing evenings, alongside your private driveway and detached 2-car garage. And the location is hard to beat: Front Range Coffeehouse & Bar is directly across the street, Governor Stumpy's is 300 feet away, and City Barrel Pizza and McLain's Bakery are just one short block further. Enjoy the convenience of Brookside AND Waldo neighborhoods from coffee to popular restaurants to nightlife plus shopping and services literally outside your front door. Don't miss this special opportunity to own a classic Kansas City home that has been refreshed and ready for its next chapter.
| Elementary School | Middle School | High School |
|---|---|---|
| Hale Cook Elementary School | Central Middle School | Southeast High School |
| Price History | |
|---|---|
| 9/17/2026 | Listed $379,950 |
General Features
| Living Area | 1407 |
|---|---|
| Sewer | Public Sewer |
| Heating | Forced Air |
| Cooling | Electric |
| Roof | Composition |
| Appliances | Dishwasher,Disposal,Exhaust Fan,Refrigerator,Electric Range |
| Garage Spaces | 2 |
| Patio/Porch Features | Screened |
| Architectural Style | Tudor |
| Construction Materials | Brick Veneer,Stucco |
| Year Built | 1920 |
| Property Subtype | Single Family Residence |
| Ownership | Private |
| County | Jackson |
| Property Type | Residential |
| HOA | Yes |
| Subdivision Name | Rockhill Gardens |
| Facing Direction | North |
| Garage Y/N | Yes |
| Full Baths | 2 |
| Status | Active |
| Directions | From Wornall go east on Gregory Blvd. or from Holmes go west on Gregory Blvd. House is on the south side. |
| High School | Southeast |
| City | Kansas City |
| High School District | Kansas City Mo |
| MLS Area | 202 - Kansas City Area (So. of River) |
| Lot Size Units | Square Feet |
| Lot Size Square Feet | 6635 |
| Elementary School | Hale Cook |
| Middle/Junior High School | Central |
| Public Remarks | Classic KC Dible Tudor charm meets thoughtful,modern updates in this beautifully refreshed Rockhill Gardens home. From the moment you arrive,the character of this 3-bedroom,2-bath home is evident wit |
| Virtual Tour | https://iframe.videodelivery.net/b275b491b089043543e103fdb438bf97 |
| Builder Name | Diebel |
| Standard Status | Active |
| In Flood Plain | No |
Interior Features
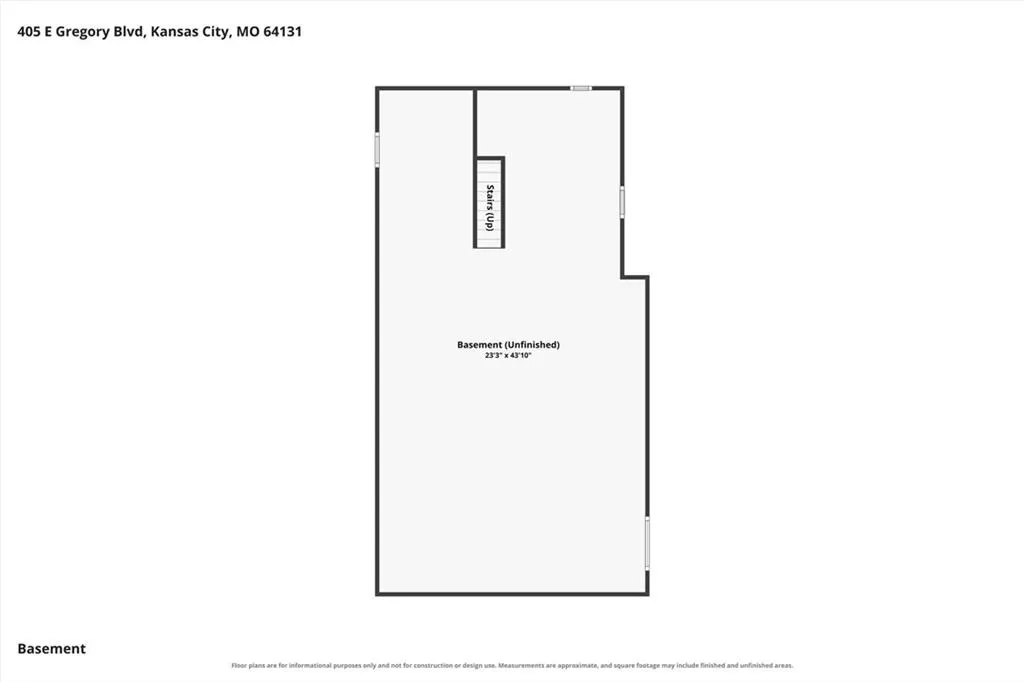
| Basement | Daylight,Full,Stone/Rock |
|---|---|
| Flooring | Wood |
| Total Fireplaces | 1 |
| Fireplace Features | Living Room |
| Basement (Y/N) | Yes |
| Air Conditioning Y/N | Yes |
| Window Features | Storm Window(s) |
| Fireplace Y/N | Yes |
| Above Grade Finished Area | 1407 |
| Laundry Features | Lower Level |
| Total Bedrooms | 3 |
| Dining Area Features | Formal |
| Floor Plan Features | 1.5 Stories |
Exterior Features
| Fencing | Partial |
|---|---|
| Parking Features | Detached,Garage Door Opener |
| Lot Features | City Lot |
| Water Source | Public |
| Lot Size Area | 6635 |
Amenities
- Foreclosure
- Views
- Short Sale
- New Construction
- Adult 55+
- Lease To Own
- No HOA Fees
- Furnished
- Primary On Main
- Air Conditioning
- Seller Finance
- Green
- Fixer Upper
- Horse
- Golf
- Fireplace
- Deck
- Garage
- Basement
- Pool
Property vs Single Family Average in 64131
Price
Taxes
Year Built
 The information displayed on this page is confidential, proprietary, and copyrighted information of Heartland Multiple Listing Service, Inc. (