

Address
12940 Travis Street, Overland Park, KS
Price
$ 515,000
Property Attributes
- MLS#2638140
- TypeSingle Family
- Listing Status Active
- CountyJOHNSON - KS
- CityOverland Park
- Area340 - N=I-435 - S=135th - E=State Ln - W=Pflumm
- NeighborhoodDeer Creek Reserve
- Zip66209
- StyleTraditional
- Year Built2002
- Taxes$ 4892
- Price$ 515,000
- Bedrooms3
- Full Bathrooms3
- Half Bathrooms0
- Sqr Footage2575
- Lot Size0.045845 Acres
Data Source:
Heartland MLS (HMLS)
Property Description
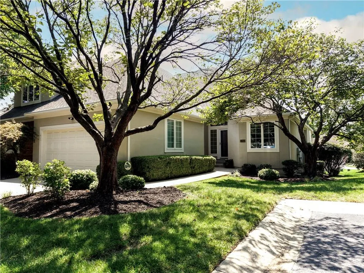
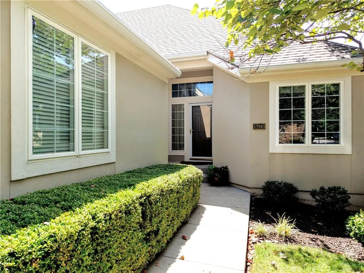
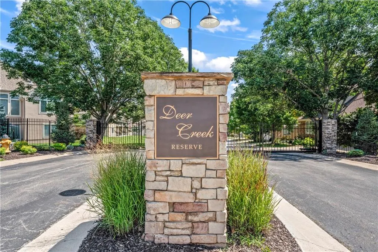
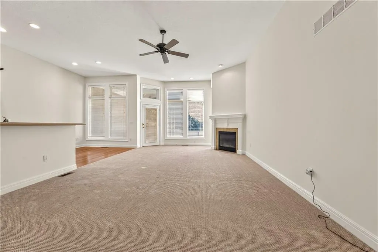
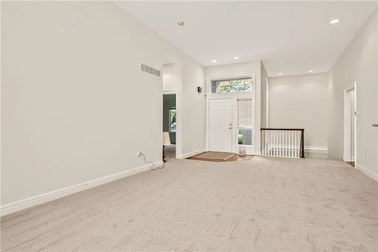
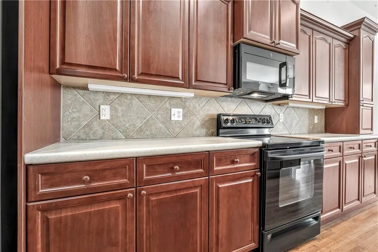
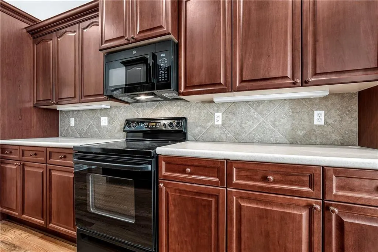
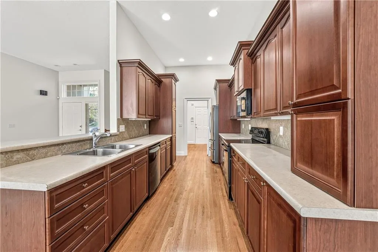
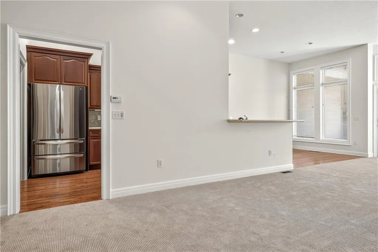
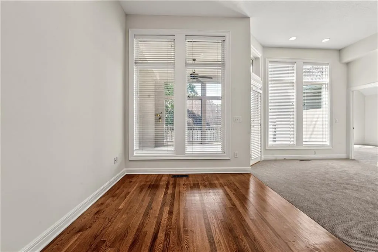
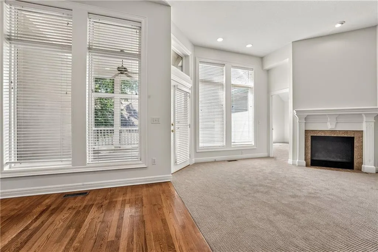
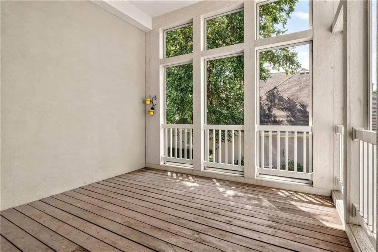
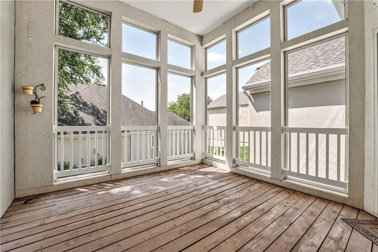
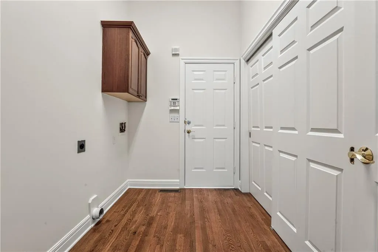
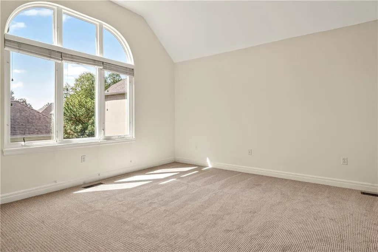
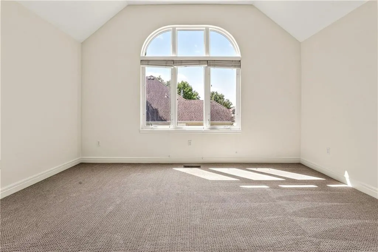
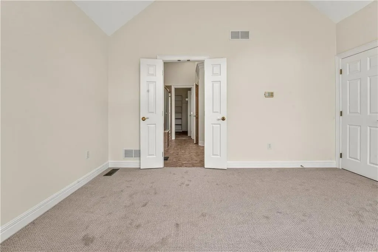
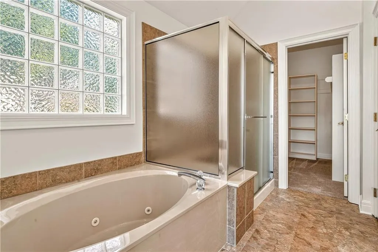
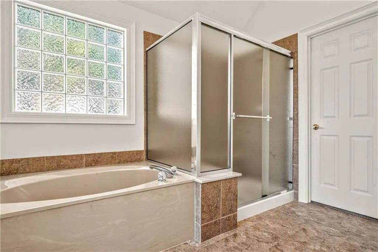
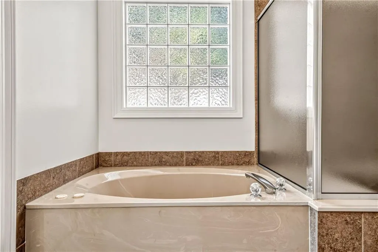
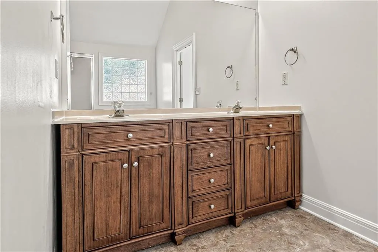
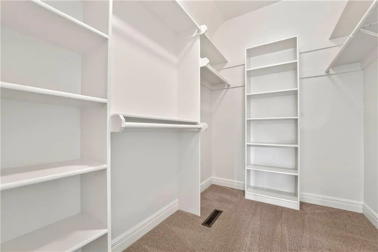
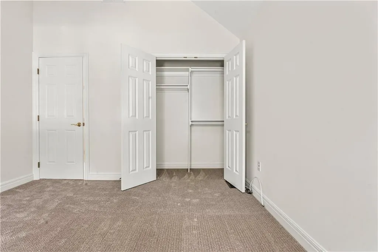
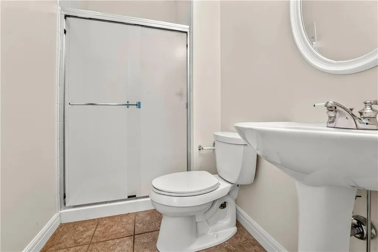
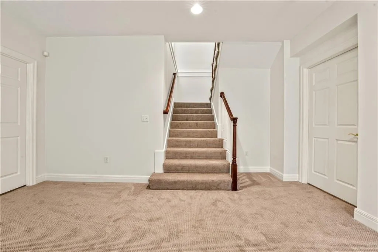
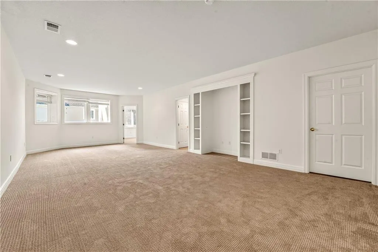
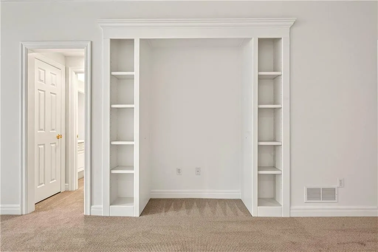
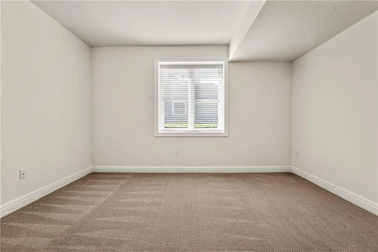
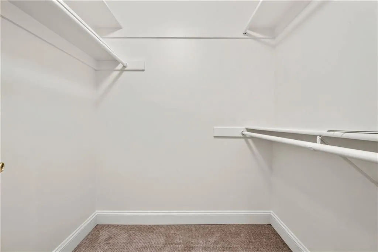
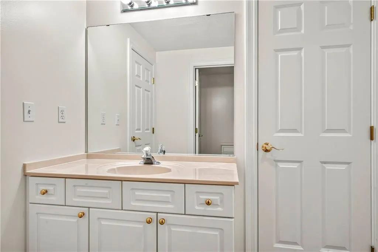
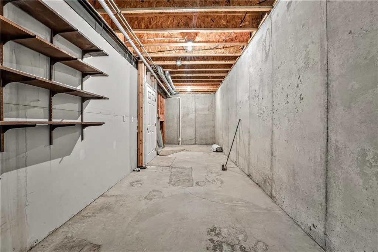
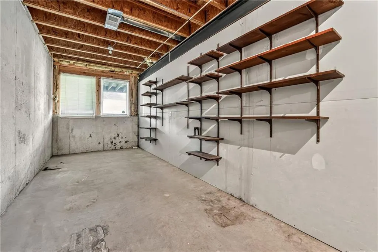
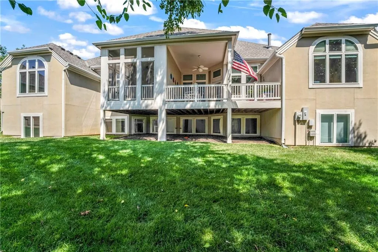
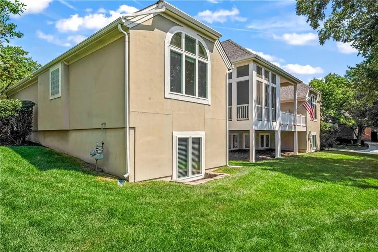
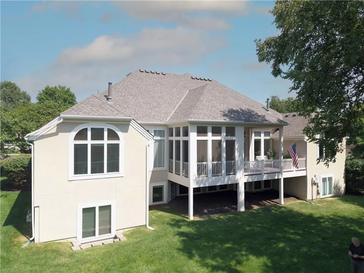
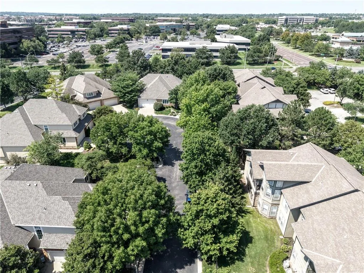
A life of comfort and convenience awaits you in this reverse 1-1/2 story, light-filled villa located in Deer Creek Reserve, a gated, maintenance provided community with easy access to shopping, restaurants, doctors, hospitals, Blue Valley schools, recreation, houses of worship, highways and major streets. This lovely home features a stucco exterior, and is situated in a quiet cul-de-sac with visitor parking adjacent to your driveway. View your refreshed landscaping through the new Pella windows that have been ordered (October installation). Fresh interior neutral paint and new berber carpeting throughout the home create a blank canvas on which to envision your new life. Enjoy morning coffee on the screened-in deck off the dining room. Hardwood floors in the kitchen, dining room and laundry room. The primary bedroom suite features a whirlpool tub, dual vanities, huge walk-in closet and new tile floor. The lower level bedroom suite features a walk-in closet, linen closet and full bath. A new 50 year roof was installed with gutter guards a couple months ago. You will find storage space and closets are plentiful. Quick closing is possible. This is truly MOVE IN READY!!!
| Elementary School | Middle School | High School |
|---|---|---|
| Valley Park Elementary School | Overland Trail Middle School | Blue Valley North High School |
| Price History | |
|---|---|
| 8/22/2026 | Listed $510,000 |
| 8/26/2026 | 3$495,000 |
General Features
| Living Area | 2575 |
|---|---|
| Sewer | Public Sewer |
| Heating | Forced Air,Natural Gas |
| Cooling | Electric |
| Possession | Funding |
| Roof | Composition |
| Appliances | Dishwasher,Disposal,Microwave,Refrigerator,Electric Range |
| HOA Fee | 260 |
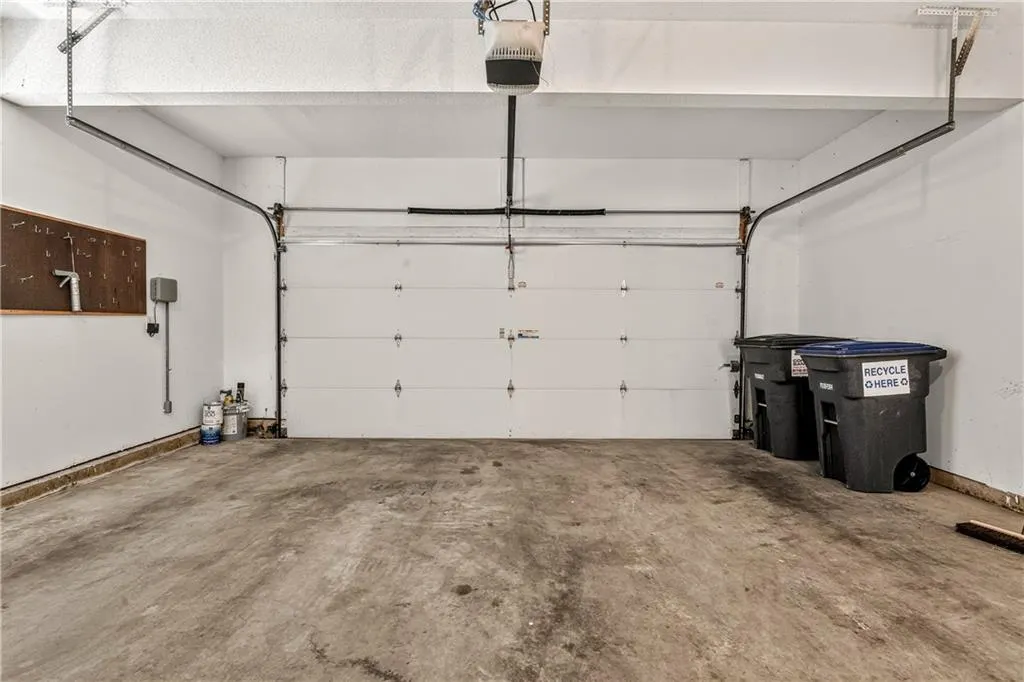
| Garage Spaces | 2 |
| Association Fee Includes | Lawn Service,Snow Removal,Trash |
| Patio/Porch Features | Screened |
| Architectural Style | Traditional |
| Security Features | Gated Community,Security System,Smoke Detector(s) |
| Construction Materials | Stucco & Frame |
| Year Built | 2002 |
| Property Subtype | Half Duplex |
| Ownership | Private |
| Assoc Fee Paid Per | Monthly |
| County | Johnson,KS |
| Property Type | Residential |
| HOA | Yes |
| Subdivision Name | Deer Creek Reserve |
| Facing Direction | North |
| Garage Y/N | Yes |
| Full Baths | 3 |
| Status | Active |
| Directions | Metcalf to 129th Ter,east side of Metcalf,first left inside the gate to Travis St. Driveway is on the north side. |
| High School | Blue Valley North |
| City | Overland Park |
| Association Name | Deer Creek Reserve HOA |
| High School District | Blue Valley |
| MLS Area | 340 - N=I-435;S=135th;E=State Ln;W=Pflumm |
| Lot Size Units | Square Feet |
| Lot Size Square Feet | 1997 |
| Listing Terms | Cash,Conventional,FHA,VA Loan |
| Elementary School | Valley Park |
| Middle/Junior High School | Overland Trail |
| Public Remarks | A life of comfort and convenience awaits you in this reverse 1-1/2 story,light-filled villa located in Deer Creek Reserve,a gated,maintenance provided community with easy access to shopping,restauran |
| Builder Name | Price Residential |
| Standard Status | Active |
| In Flood Plain | No |
| HMS_MaintenanceProvidedYN | Yes |
Interior Features
| Interior Amenities | Ceiling Fan(s),Pantry,Stained Cabinets,Walk-In Closet(s) |
|---|---|
| Basement | Daylight,Egress Window(s),Finished,Full,Sump Pump |
| Flooring | Carpet,Tile,Wood |
| Total Fireplaces | 1 |
| Fireplace Features | Gas,Living Room |
| Basement (Y/N) | Yes |
| Air Conditioning Y/N | Yes |
| Window Features | Window Coverings,Thermal Windows |
| Fireplace Y/N | Yes |
| Above Grade Finished Area | 1518 |
| Laundry Features | Main Level,Off The Kitchen |
| Total Bedrooms | 3 |
| Below Grade Finished Area | 1057 |
| Dining Area Features | Breakfast Area,Kit/Dining Combo |
| Floor Plan Features | Ranch,Reverse 1.5 Story |
Exterior Features
| Parking Features | Attached,Garage Door Opener,Garage Faces Front |
|---|---|
| Lot Features | City Lot,Cul-De-Sac,Sprinkler-In Ground |
| Water Source | Public |
| Lot Size Area | 1997 |
| Road Surface Type | Paved |
| Other Room Features | Enclosed Porch |
Amenities
- Foreclosure
- Views
- Short Sale
- New Construction
- Adult 55+
- Lease To Own
- No HOA Fees
- Furnished
- Primary On Main
- Air Conditioning
- Seller Finance
- Green
- Fixer Upper
- Horse
- Golf
- Fireplace
- Deck
- Garage
- Basement
- Pool
Property vs Single Family Average in 66209
Price
Taxes
Year Built
Visits
 The information displayed on this page is confidential, proprietary, and copyrighted information of Heartland Multiple Listing Service, Inc. (