

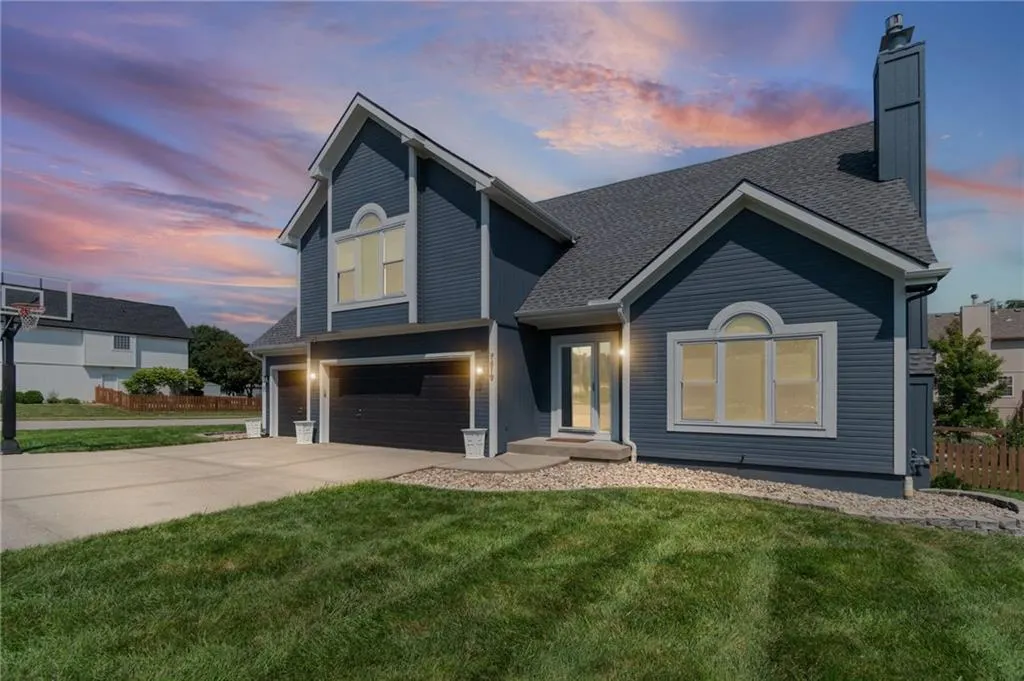
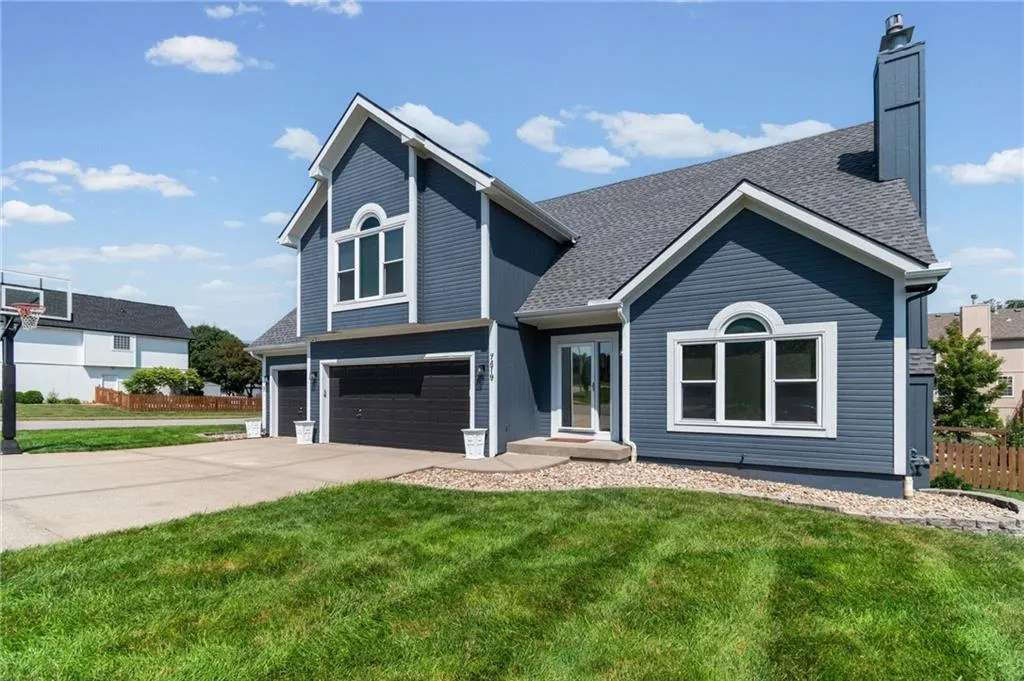
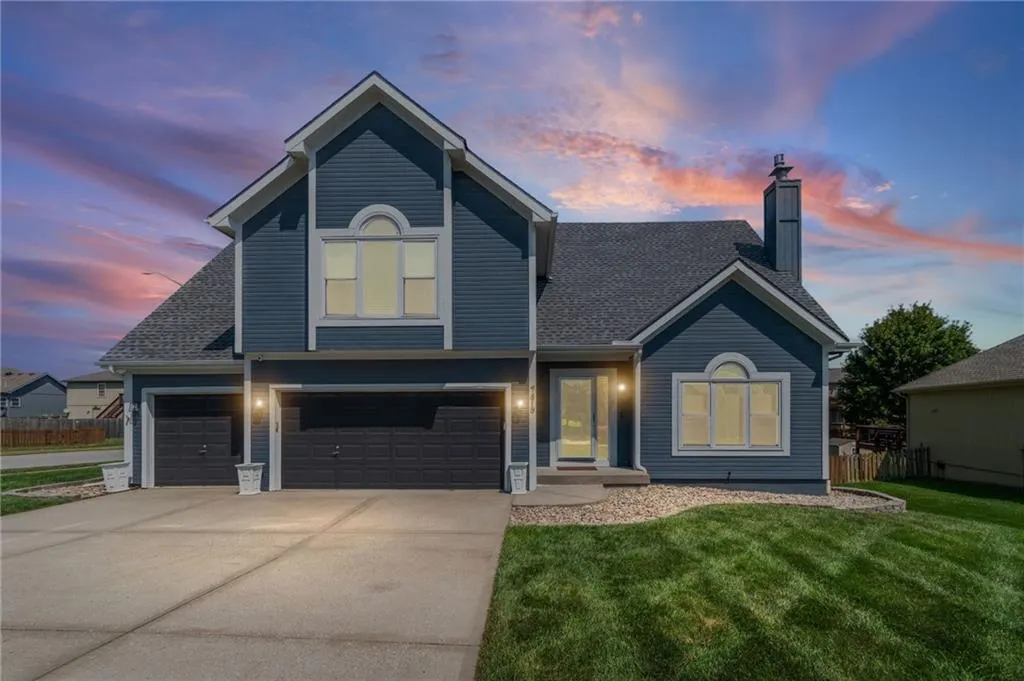
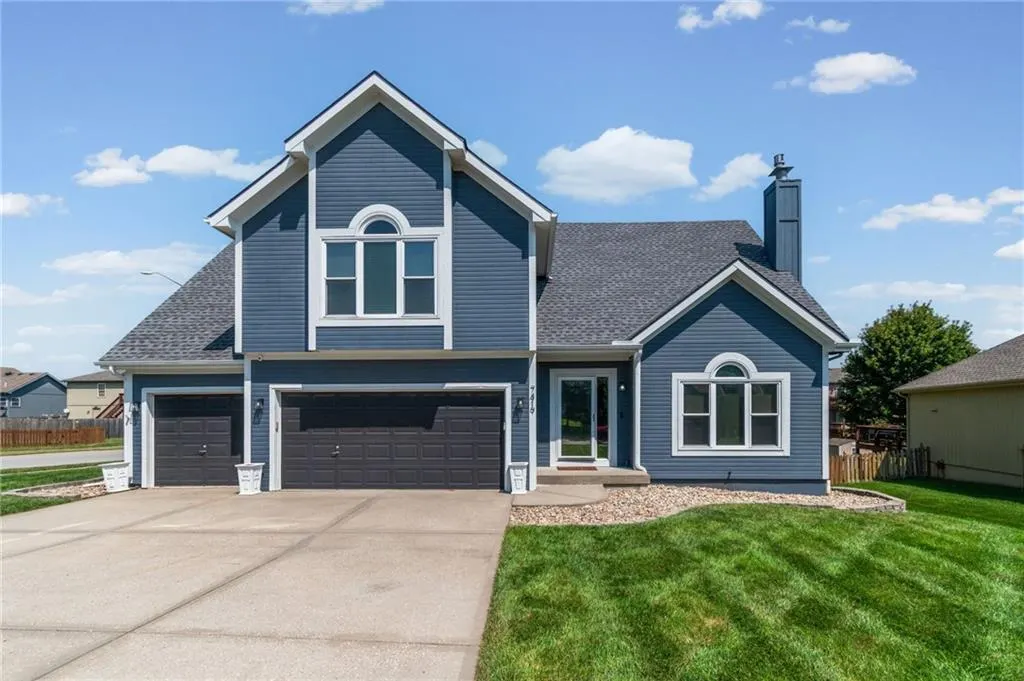
Address
7419 N Booth Avenue, Kansas City, MO
Price
$ 449,000
Property Attributes
- MLS#2637939
- TypeSingle Family
- Listing Status Active
- CountyCLAY
- CityKansas City
- Area103 - N=Barry Rd - S=Vivion-I-35 - E=I-35 - W=Clay
- NeighborhoodOaks Of North Brook
- Zip64158
- StyleContemporary
- Year Built2000
- Taxes$ 4712
- Price$ 449,000
- Bedrooms4
- Full Bathrooms3
- Half Bathrooms0
- Sqr Footage3100
- Lot Size0.229982 Acres
Data Source:
Heartland MLS (HMLS)
Property Description
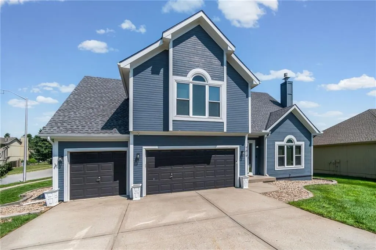
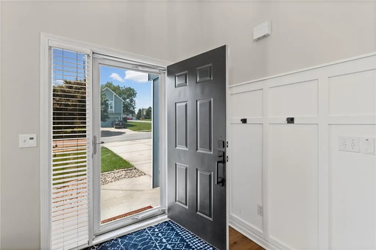
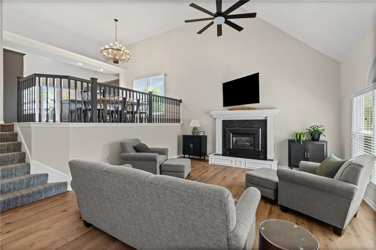
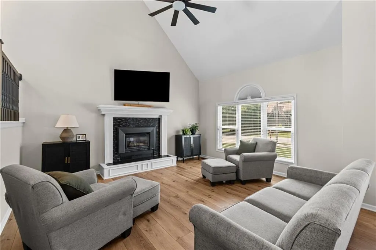
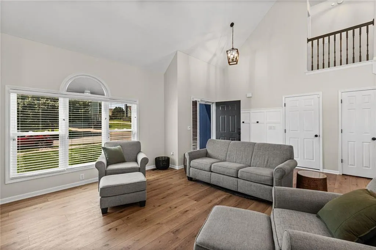
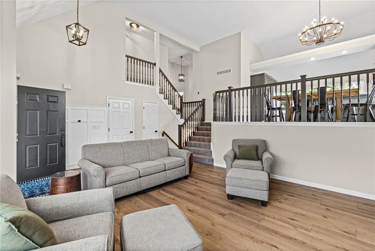
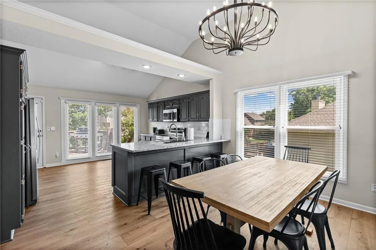
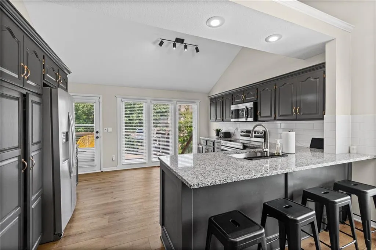
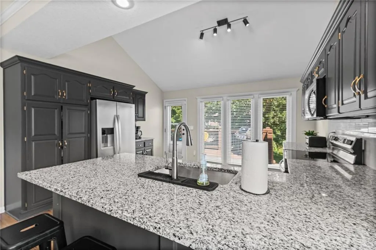
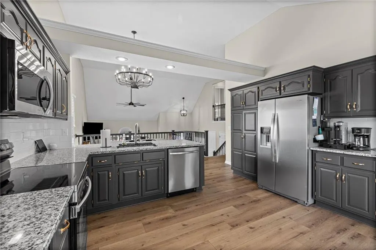
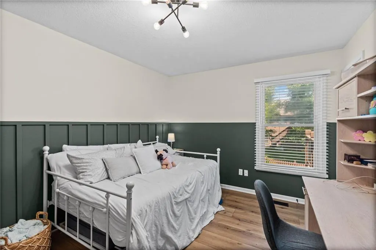
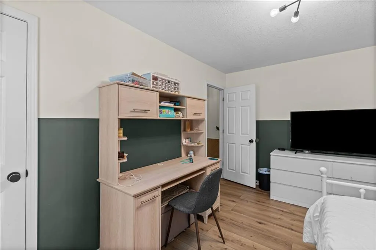
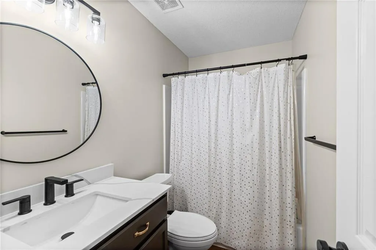
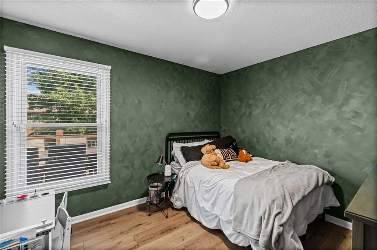
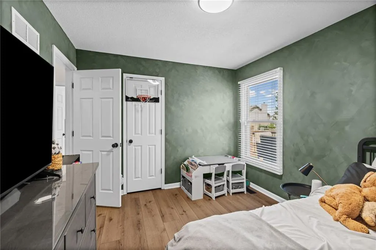
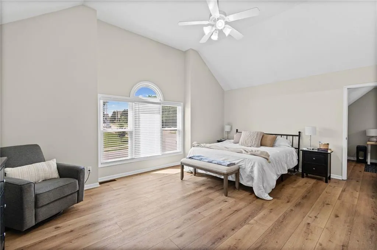
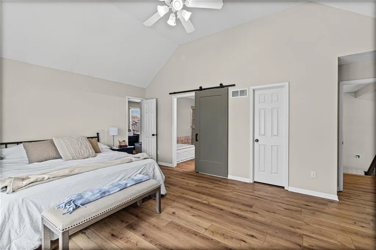
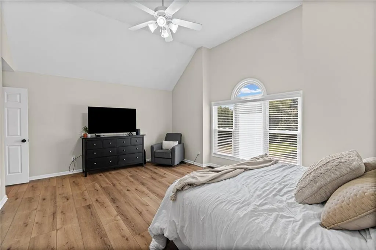
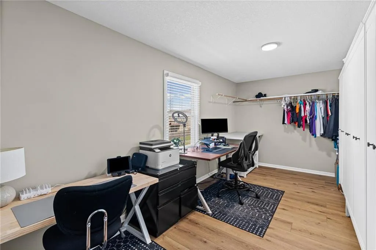
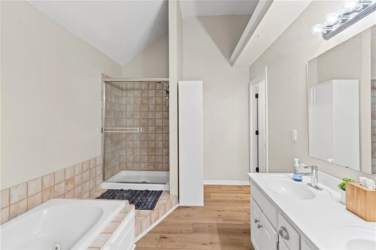
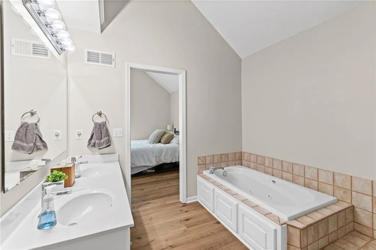
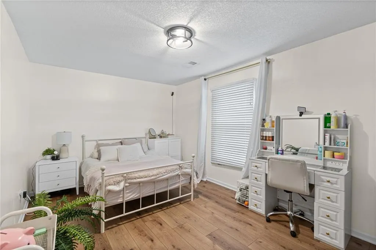
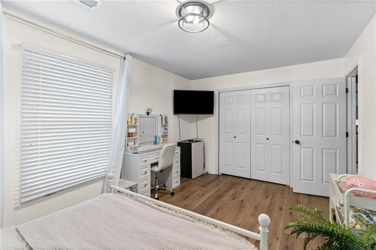
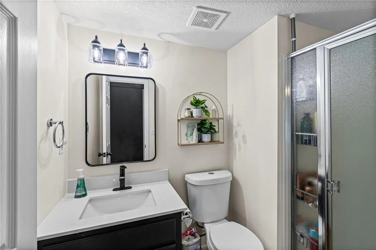
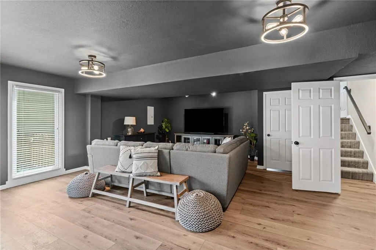
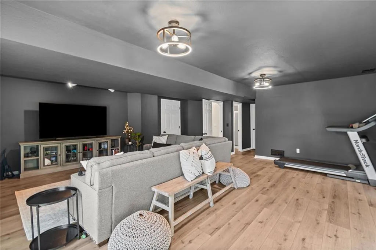
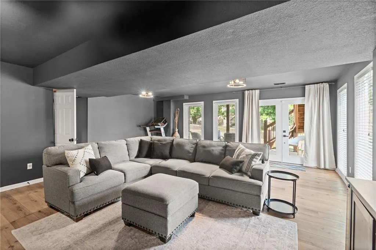
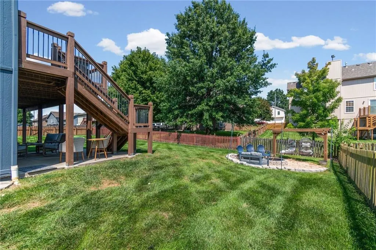
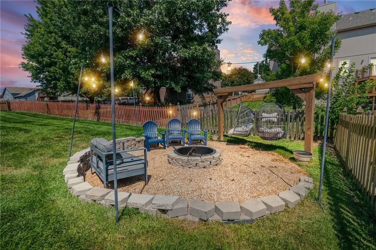
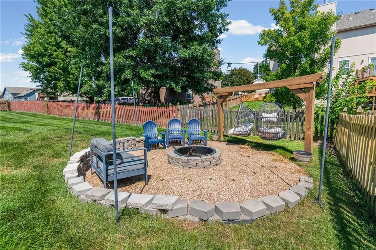
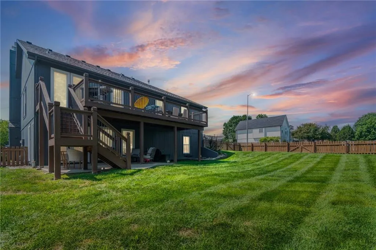
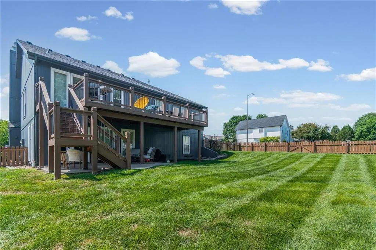
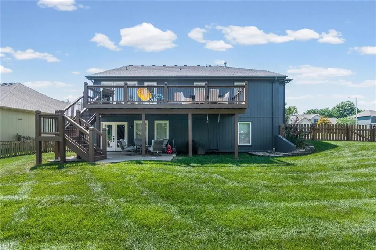
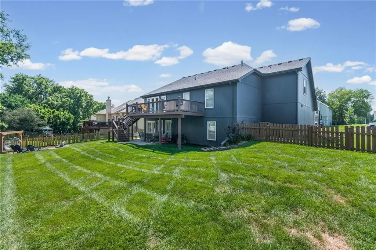
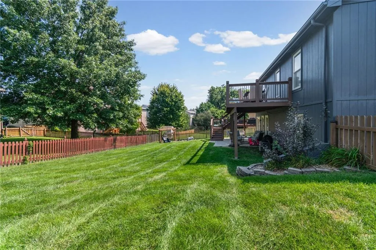
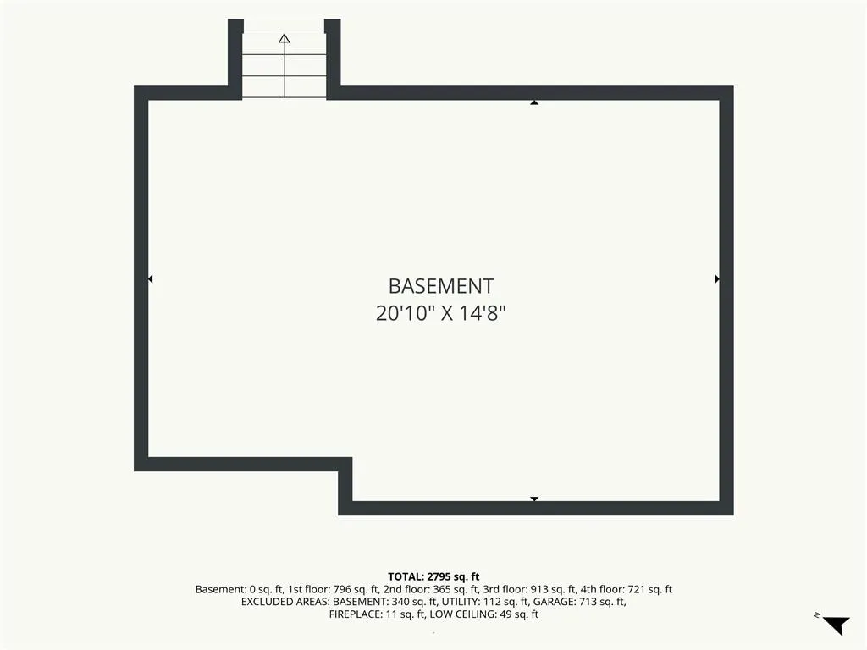
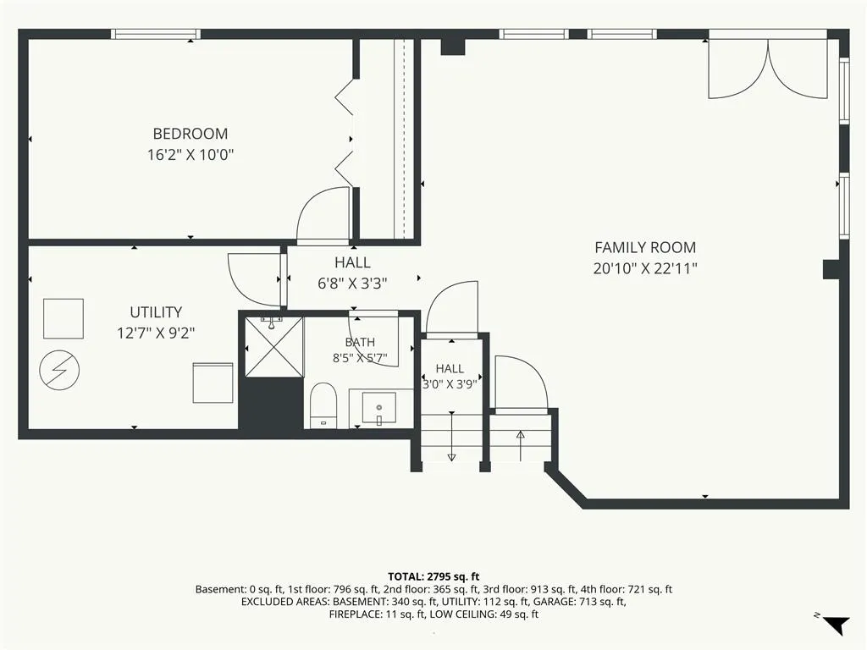
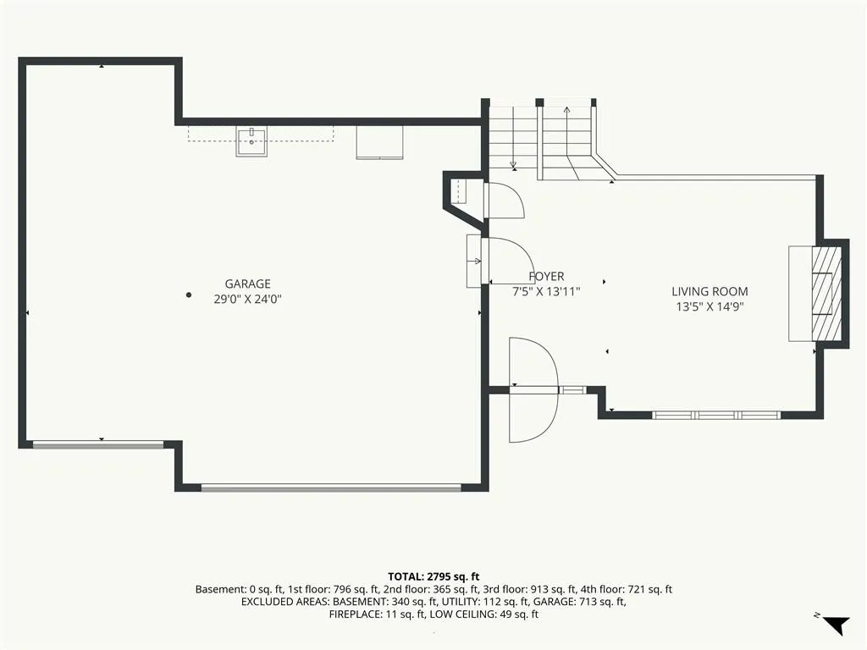
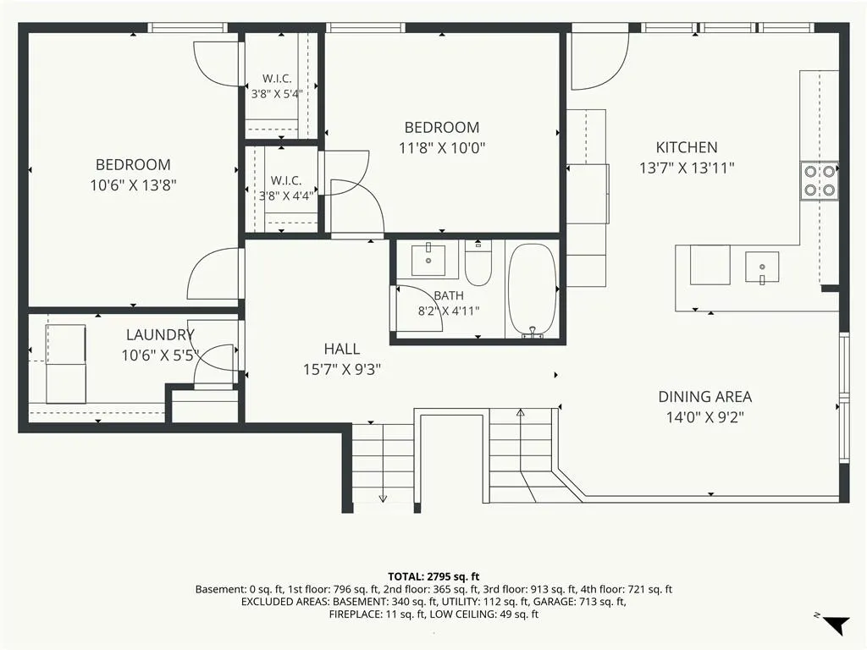
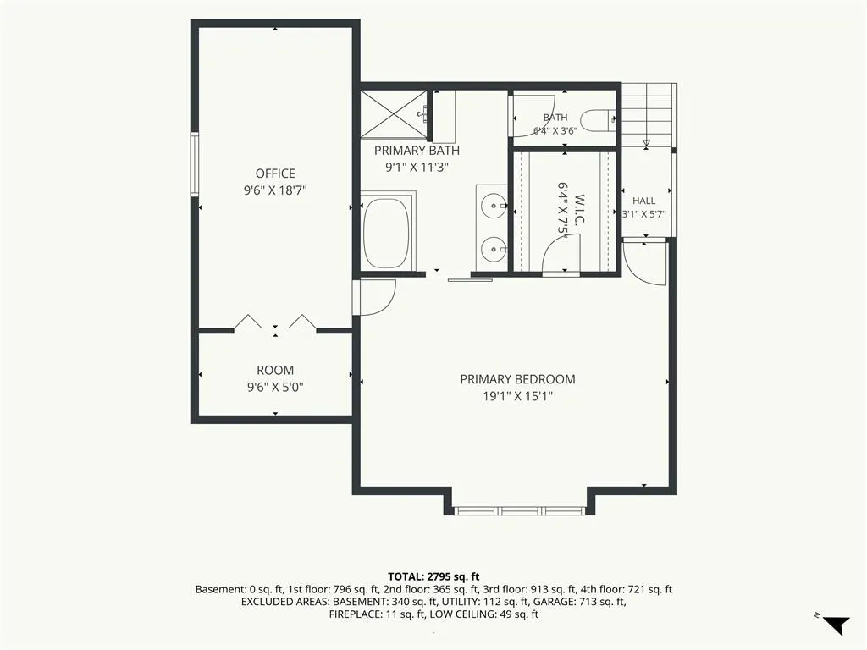
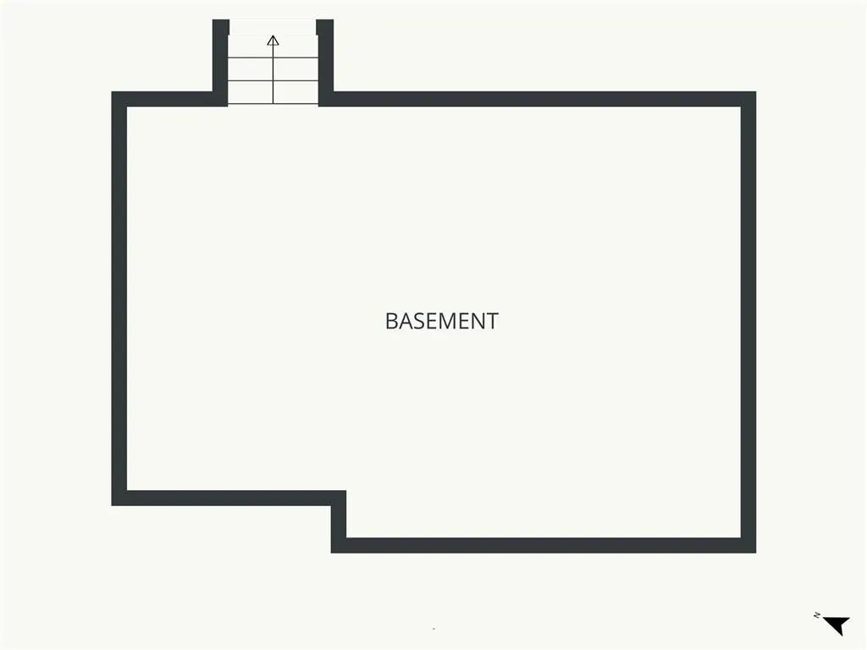
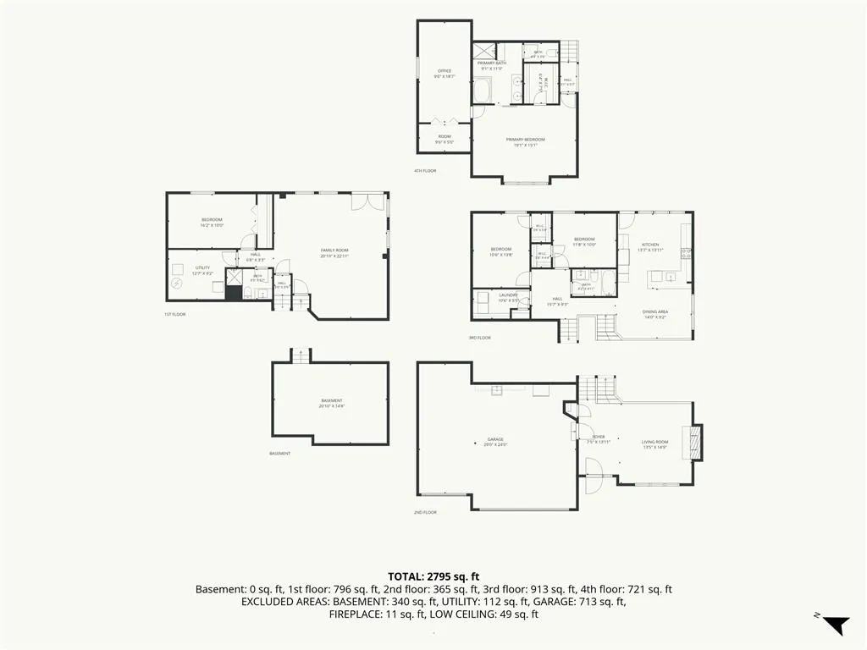
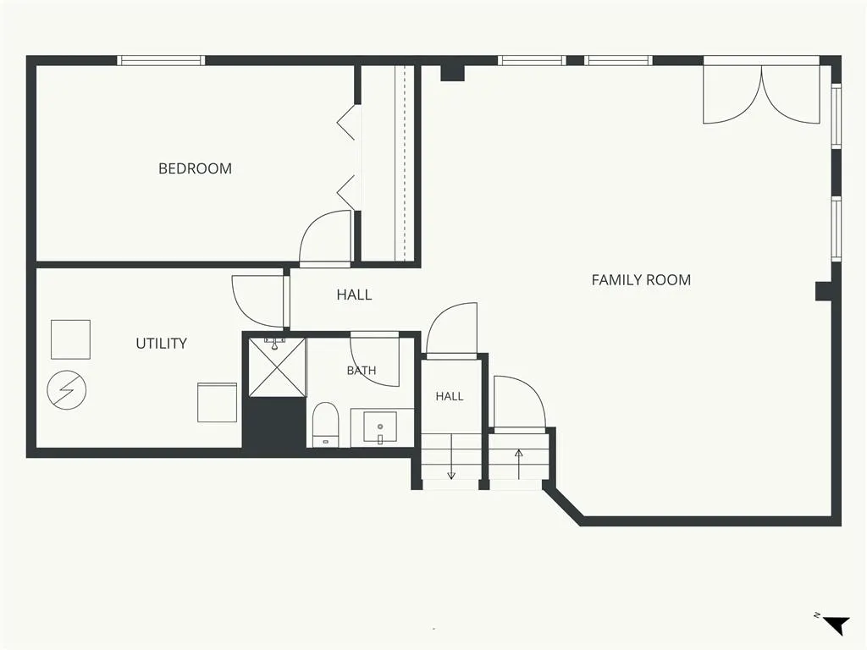
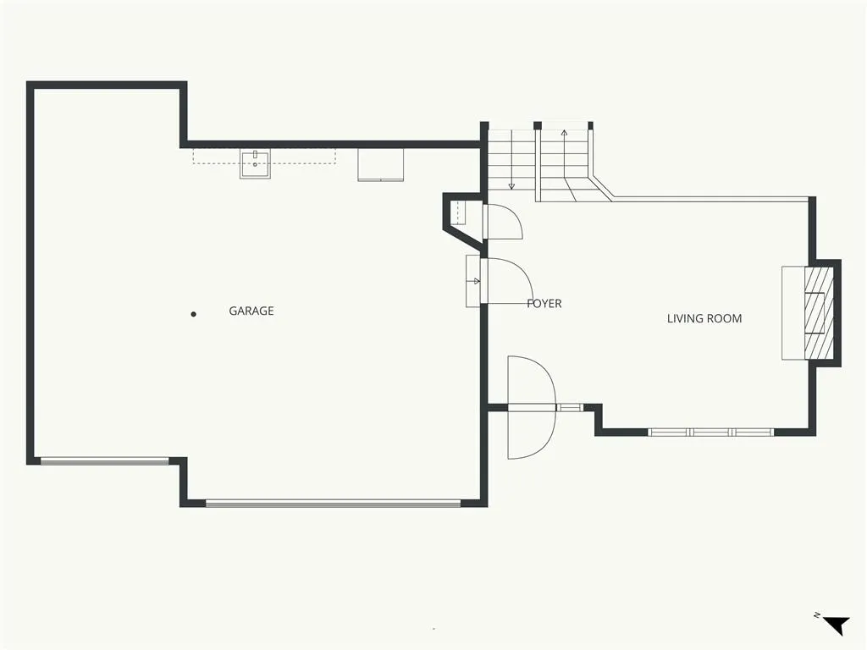
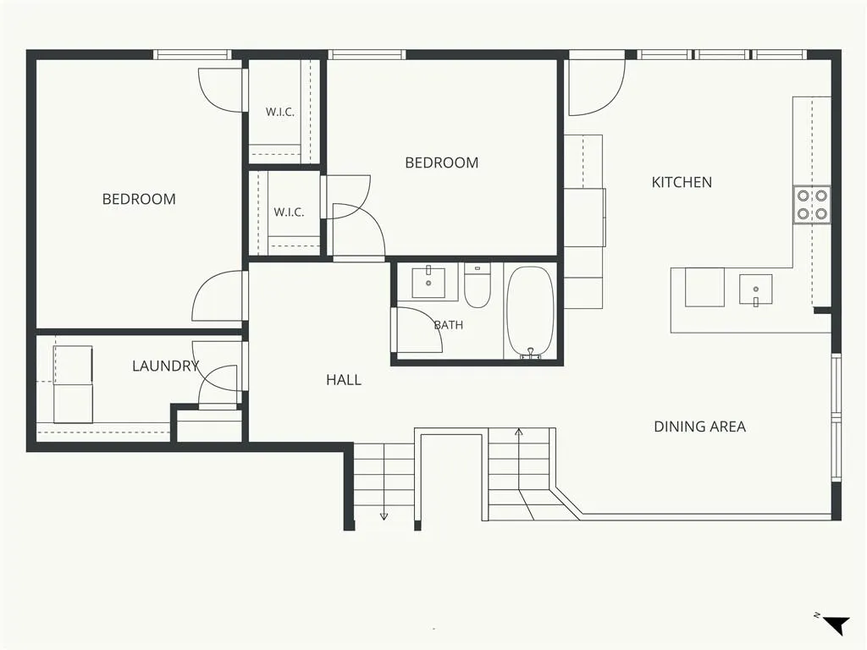
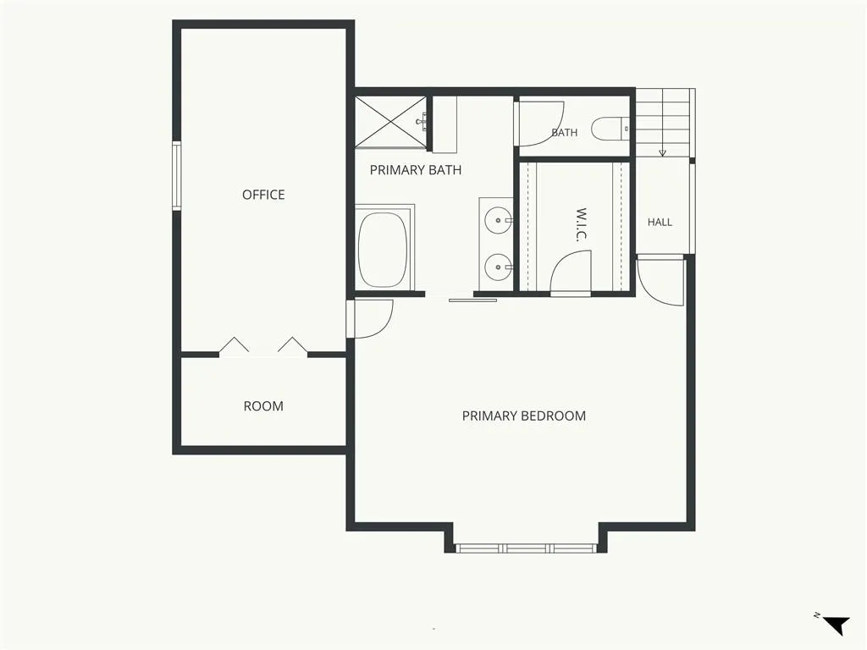
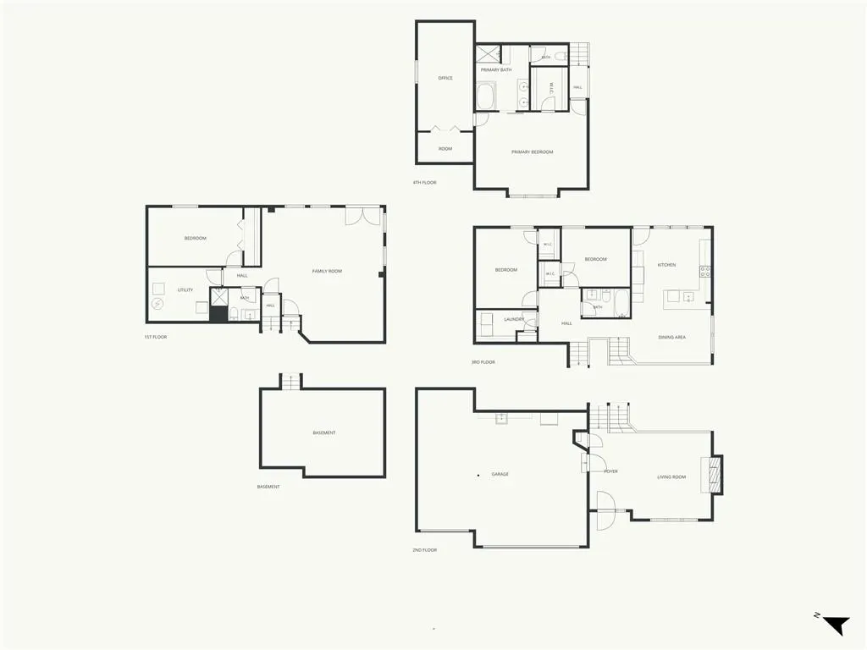
Welcome to a beautifully transformed 4-bedroom, 3-bathroom home on a desirable corner lot, where thoughtful updates and everyday functionality come together seamlessly. Fresh paint throughout the main living areas and primary suite sets a bright, inviting tone, while NEW COREtec Pro Enhanced Luxury Vinyl Plank flooring throughout the entire home in Cairo Oak adds warmth and durability. At the heart of the home, the refreshed kitchen pairs freshly painted cabinetry with sleek granite countertops and brand-new stainless steel appliances. The open-concept layout flows effortlessly into the dining and living areas making this home perfect for everyday living and entertaining alike. The private primary suite sits on its own level, offering a peaceful retreat with two oversized closets (one flexible enough for a nursery, home office, sitting room, or extra dressing space). The primary suite is extremely spacious with that bonus room that’s currently used as an office. Updated bathrooms round out the home's timeless, modern aesthetic. The finished walk-out basement opens up endless possibilities: home theater, playroom, recreation area, office, or guest suite, while a deep sub-basement keeps storage organized and clutter-free. Outside, the corner lot offers plenty of room to relax and entertain with a NEW composite deck, a fence for privacy and a cozy fire-pit, and a brand-new pergola swing. There's plenty of room to host gatherings or simply enjoy your own backyard retreat. Major updates include a newer roof, giving you peace of mind, and a 3-car garage offers room for vehicles, hobbies, and storage. All that's left is to move in, enjoy the neighborhood pools and amenities, and make this exceptional home your own.
| Elementary School | Middle School | High School |
|---|---|---|
| Liberty Oaks Elementary School | Discovery Middle School | Liberty High School |
| Price History | |
|---|---|
| 8/26/2026 | Listed $475,000 |
| 9/12/2026 | 6$449,000 |
General Features
| Living Area | 3100 |
|---|---|
| Sewer | Public Sewer |
| Heating | Natural Gas |
| Cooling | Electric |
| Possession | Negotiable |
| Roof | Composition |
| Appliances | Dishwasher,Disposal,Microwave,Electric Range |
| HOA Fee | 350 |
| Garage Spaces | 3 |
| Association Fee Includes | Street |
| Patio/Porch Features | Deck |
| Architectural Style | Contemporary |
| Security Features | Smoke Detector(s) |
| Construction Materials | Wood Siding |
| Year Built | 2000 |
| Property Subtype | Single Family Residence |
| Ownership | Private |
| Assoc Fee Paid Per | Annually |
| County | Clay |
| Property Type | Residential |
| Association Amenities | Pool,Trail(s) |
| HOA | Yes |
| Subdivision Name | Oaks Of North Brook |
| Garage Y/N | Yes |
| Full Baths | 3 |
| Status | Active |
| Directions | From Kansas City International Airport: Merge onto I-29 S/US-71 S,Take exit 9A to merge onto MO-152 E toward Liberty,Use the middle lane to stay on MO-152 E,Turn right onto NE Shoal Creek Pkwy,Turn l |
| High School | Liberty |
| City | Kansas City |
| Association Name | North Brook |
| High School District | Liberty |
| MLS Area | 103 - N=Barry Rd;S=Vivion/I-35;E=I-35;W=Clay Co Ln |
| Lot Size Units | Acres |
| Lot Size Square Feet | 10018.8 |
| Listing Terms | Cash,Conventional,FHA,VA Loan |
| Elementary School | Liberty Oaks |
| Middle/Junior High School | Discovery |
| Public Remarks | Welcome to a beautifully transformed 4-bedroom,3-bathroom home on a desirable corner lot,where thoughtful updates and everyday functionality come together seamlessly. Fresh paint throughout the main |
| Virtual Tour | https://listings.kchomephotography.com/sites/rnqlayjz/unbranded |
| Standard Status | Active |
| In Flood Plain | No |
| HMS_MaintenanceProvidedYN | Yes |
Interior Features
| Interior Amenities | Ceiling Fan(s),Painted Cabinets,Pantry,Walk-In Closet(s) |
|---|---|
| Basement | Finished,Sump Pump,Walk-Out Access |
| Flooring | Luxury Vinyl |
| Total Fireplaces | 1 |
| Fireplace Features | Family Room |
| Basement (Y/N) | Yes |
| Air Conditioning Y/N | Yes |
| Window Features | Storm Window(s) |
| Fireplace Y/N | Yes |
| Above Grade Finished Area | 2199 |
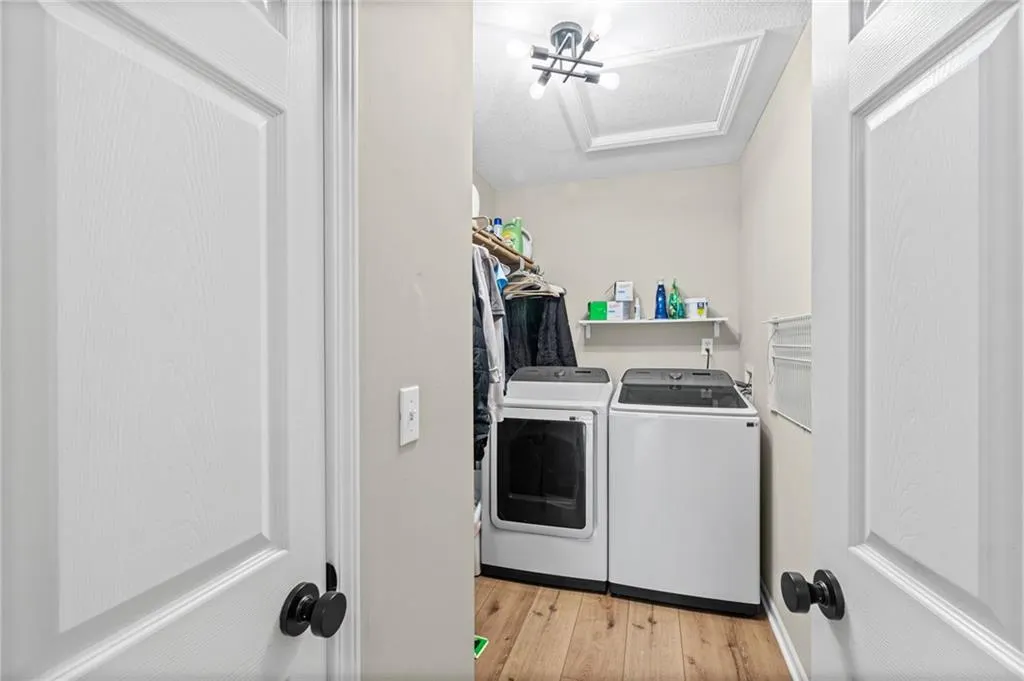
| Laundry Features | Bedroom Level |
| Total Bedrooms | 4 |
| Below Grade Finished Area | 901 |
| Dining Area Features | Eat-In Kitchen |
| Floor Plan Features | California Split |
Exterior Features
| Parking Features | Attached,Garage Faces Front |
|---|---|
| Lot Features | Corner Lot |
| Water Source | Public |
| Lot Size Area | 0.23 |
| Road Surface Type | Paved |
| Road Responsibility | Public Maintenance |
| Other Room Features | Fam Rm Main Level,Formal Living Room,Office,Recreation Room,Subbasement |
Amenities
- Foreclosure
- Views
- Short Sale
- New Construction
- Adult 55+
- Lease To Own
- No HOA Fees
- Furnished
- Primary On Main
- Air Conditioning
- Seller Finance
- Green
- Fixer Upper
- Horse
- Golf
- Fireplace
- Deck
- Garage
- Basement
- Pool
Property vs Single Family Average in 64158
Price
Taxes
Year Built
Visits
 The information displayed on this page is confidential, proprietary, and copyrighted information of Heartland Multiple Listing Service, Inc. (