

Address
22217 W 51st Street, Shawnee, KS
Price
$ 399,000
Property Attributes
- MLS#2636470
- TypeSingle Family
- Listing Status Active
- CountyJOHNSON - KS
- CityShawnee
- Area315 - N=Wy Co Ln - S=75th - E=Switzer - W=Co Ln
- NeighborhoodOakmont
- Zip66226
- StyleTraditional
- Year Built1996
- Taxes$ 4984
- Price$ 399,000
- Bedrooms4
- Full Bathrooms2
- Half Bathrooms1
- Sqr Footage2735
- Lot Size0.20404 Acres
Data Source:
Heartland MLS (HMLS)
Property Description
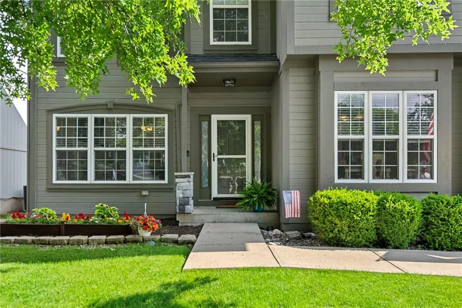
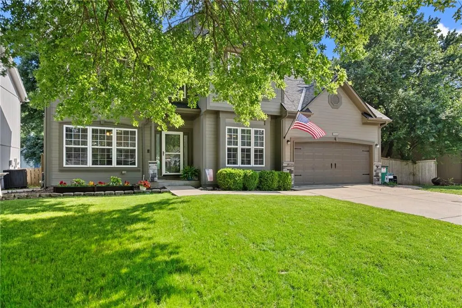
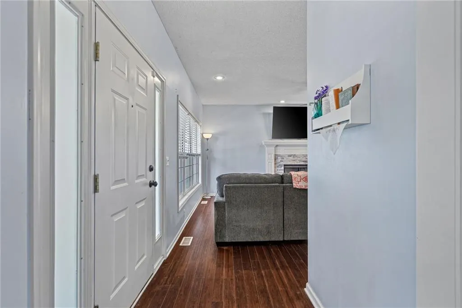
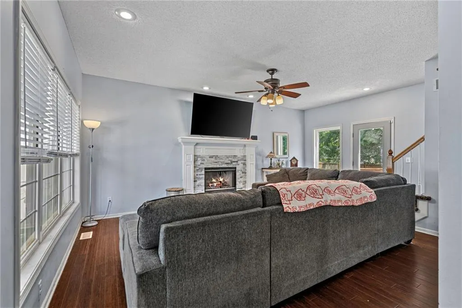
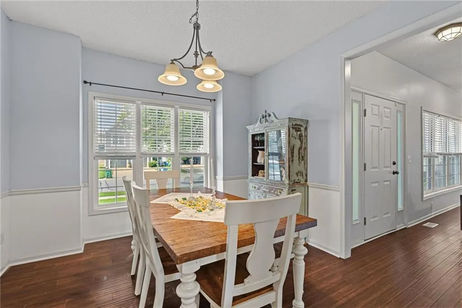
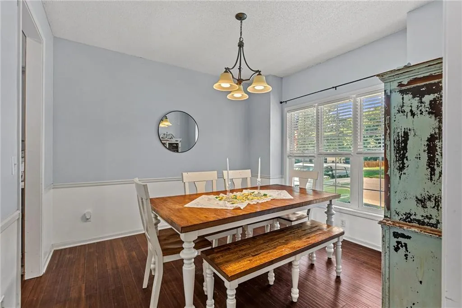
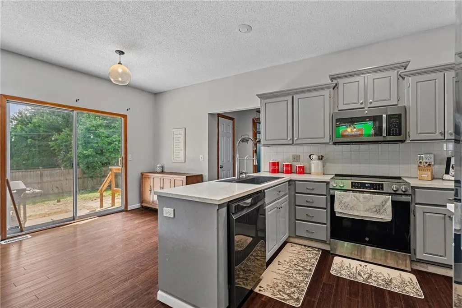
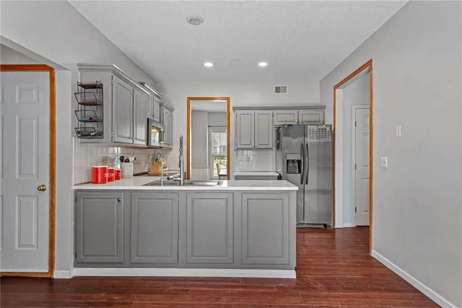
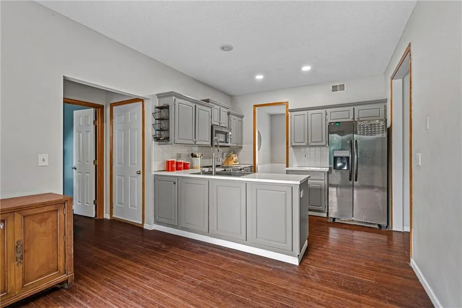
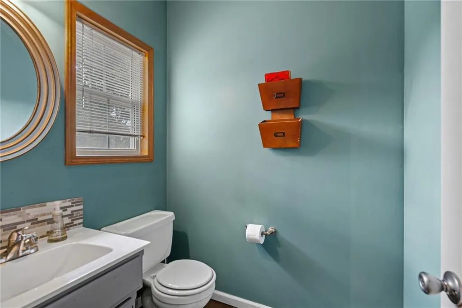
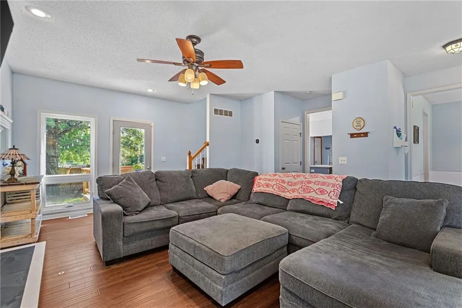
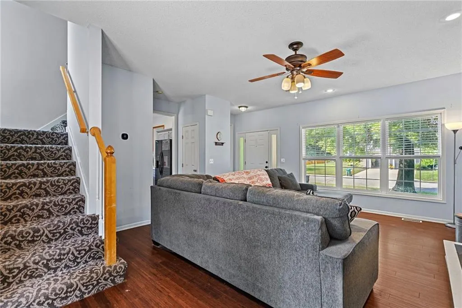
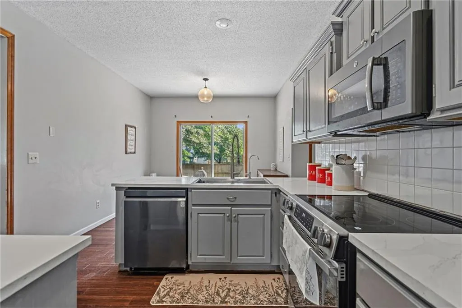
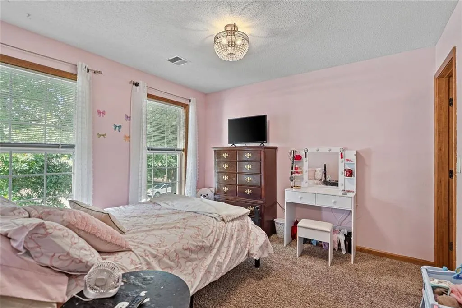
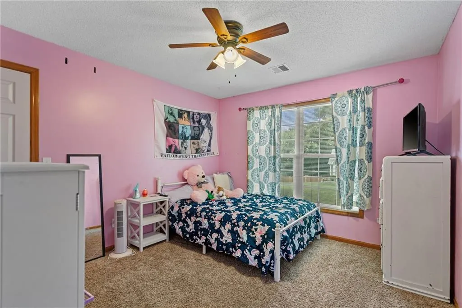
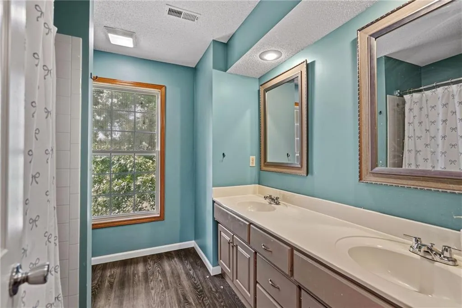
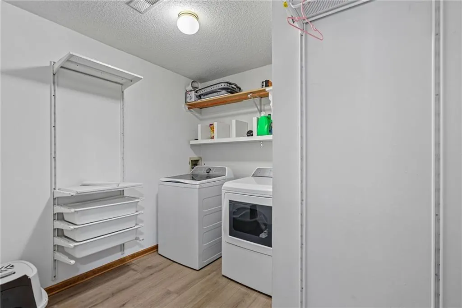
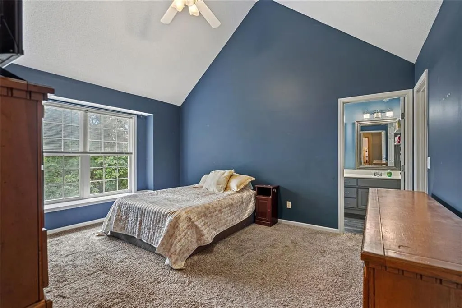
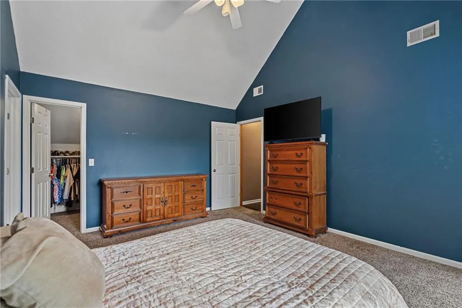
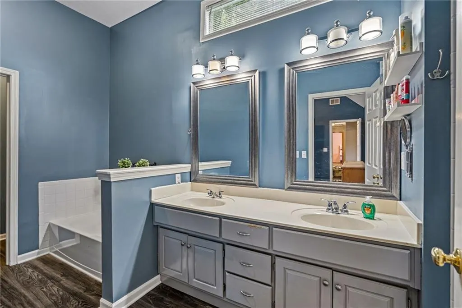
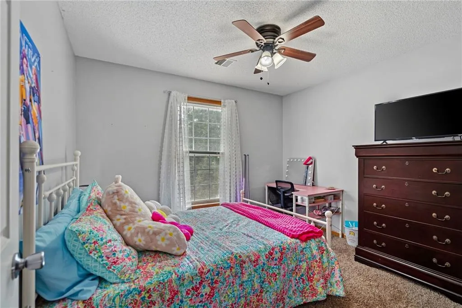
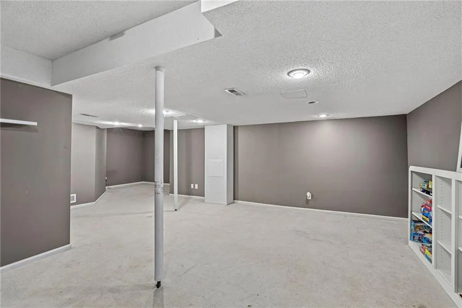
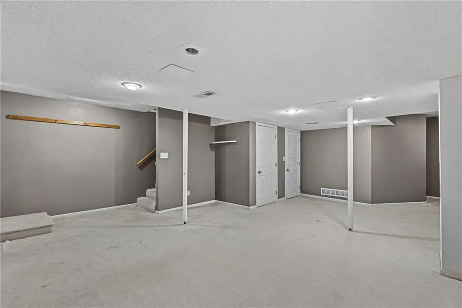
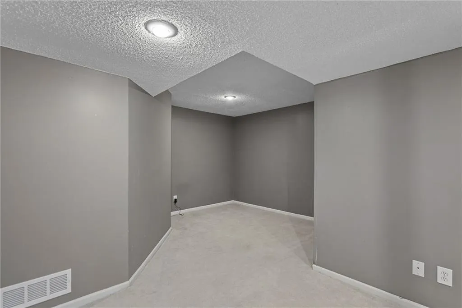
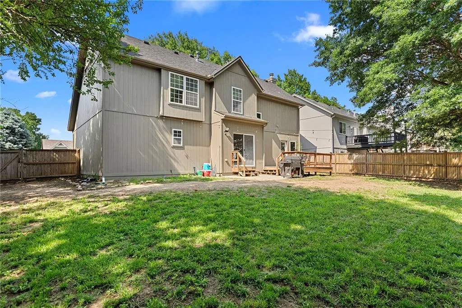
Incredible chance to secure a massive 4-bedroom, 2.5-bathroom traditional two-story home in Western Shawnee’s highly sought-after Oakmont subdivision at a fraction of standard area pricing. The short sale appraisal is already completed, positioning this transaction to move much faster than a typical short sale. Spanning 2,735 square feet, this property features excellent structural bones and a fantastic, highly functional layout. The home requires cosmetic TLC, updating, and personal touches, making it the perfect canvas to build massive sweat equity or customize to your exact tastes. The floor plan offers a wide-open living, dining, and kitchen flow on the main level. Upstairs, find four generously sized bedrooms, including a primary suite with vaulted ceilings, and a highly convenient upper-level laundry room. The lower level includes a 500 square foot finished basement, ideal for a media room or home gym, while the exterior boasts a large deck and fully fenced yard. Nestled in the top-tier De Soto School District right down the street from Mill Valley High School, with unbeatable commuter access to K-7, I-435, and Shawnee Mission Parkway. Enjoy low HOA dues and close proximity to Stump Park. This home has been priced aggressively well below market value and neighborhood averages to reflect its current cosmetic condition. Being sold strictly as-is. Bring your vision, capitalize on this rare equity play, and grab an unbeatable deal in a premier location.
| Elementary School | Middle School | High School |
|---|---|---|
| Prairie Ridge Elementary School | Monticello Trails Middle School | Mill Valley High School |
| Price History | |
|---|---|
| 8/15/2026 | Listed $420,000 |
| 9/10/2026 | 5$399,000 |
General Features
| Living Area | 2735 |
|---|---|
| Sewer | Public Sewer |
| Heating | Central Gas |
| Cooling | Electric |
| Roof | Composition |
| Garage Spaces | 2 |
| Architectural Style | Traditional |
| Construction Materials | Frame,Wood Siding |
| Year Built | 1996 |
| Property Subtype | Single Family Residence |
| Ownership | Private |
| County | Johnson,KS |
| Property Type | Residential |
| HOA | Yes |
| Subdivision Name | Oakmont |
| Facing Direction | North |
| Garage Y/N | Yes |
| Full Baths | 2 |
| Status | Active |
| Directions | From W 435 Take Johnson Drive to Monticello Road,Turn Right onto W 51st Street,Home is Located on Your Left |
| High School | Mill Valley |
| City | Shawnee |
| Association Name | OAKMONT |
| High School District | De Soto |
| MLS Area | 315 - N=Wy Co Ln;S=75th;E=Switzer;W=Co Ln |
| Lot Size Units | Square Feet |
| Lot Size Square Feet | 8888 |
| Elementary School | Prairie Ridge |
| Middle/Junior High School | Monticello Trails |
| Public Remarks | Incredible chance to secure a massive 4-bedroom,2.5-bathroom traditional two-story home in Western Shawnee’s highly sought-after Oakmont subdivision at a fraction of standard area pricing. The short |
| Standard Status | Active |
| In Flood Plain | No |
Interior Features
| Basement | Finished,Full |
|---|---|
| Flooring | Wood |
| Total Fireplaces | 1 |
| Fireplace Features | Living Room |
| Basement (Y/N) | Yes |
| Air Conditioning Y/N | Yes |
| Fireplace Y/N | Yes |
| Above Grade Finished Area | 2235 |
| Half Baths | 1 |
| Total Bedrooms | 4 |
| Below Grade Finished Area | 500 |
| Floor Plan Features | 2 Stories |
Exterior Features
| Parking Features | Attached |
|---|---|
| Water Source | City/Public - Verify |
| Lot Size Area | 8888 |
Amenities
- Foreclosure
- Views
- Short Sale
- New Construction
- Adult 55+
- Lease To Own
- No HOA Fees
- Furnished
- Primary On Main
- Air Conditioning
- Seller Finance
- Green
- Fixer Upper
- Horse
- Golf
- Fireplace
- Deck
- Garage
- Basement
- Pool
Property vs Single Family Average in 66226
Price
Taxes
Year Built
Visits
 The information displayed on this page is confidential, proprietary, and copyrighted information of Heartland Multiple Listing Service, Inc. (
