

Open House Sun, Sep 20th 01:00 PM - 03:00 PM
Address
6019 Nw 107th Street, Kansas City, MO
Price
$ 695,000
Property Attributes
- MLS#2631184
- TypeSingle Family
- Listing Status Active
- CountyPLATTE
- CityKansas City
- Area114 - N=Hwy 92 - S=I-435-Hwy 152 - E=Platte Co Ln
- NeighborhoodTiffany Greens
- Zip64154
- StyleTraditional
- Year Built2006
- Taxes$ 5194
- Price$ 695,000
- Bedrooms4
- Full Bathrooms3
- Half Bathrooms1
- Sqr Footage3372
- Lot Size0.309986 Acres
Data Source:
Heartland MLS (HMLS)
Property Description
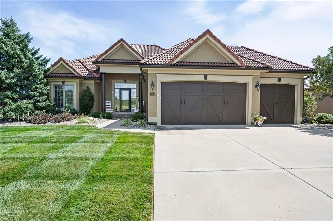
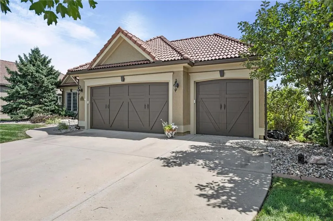
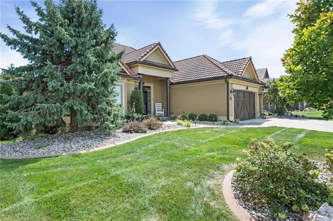
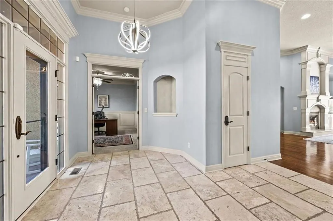
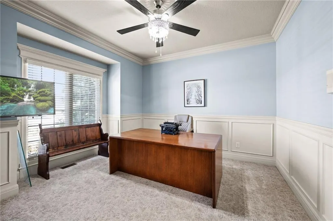
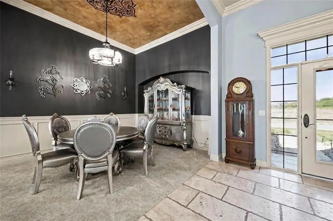
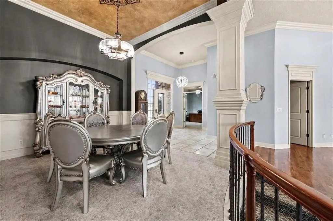
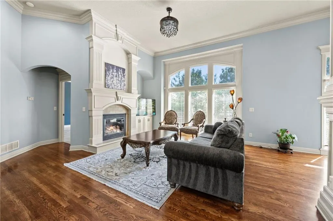
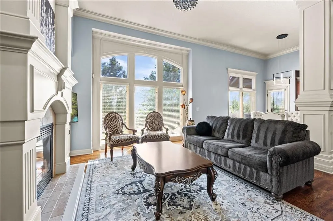
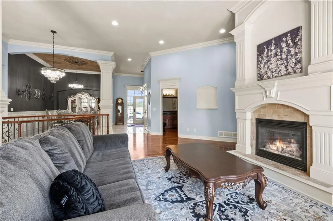
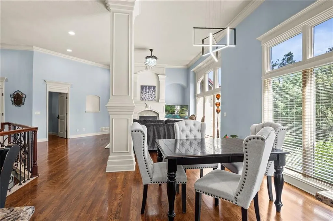
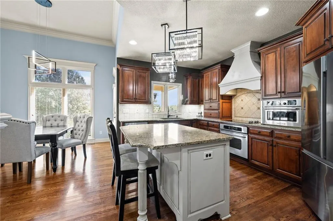
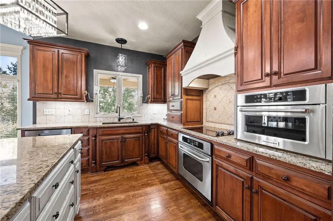
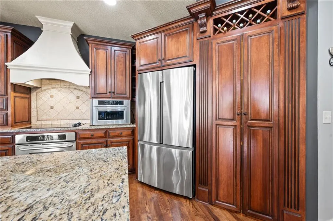
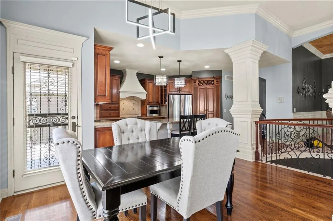
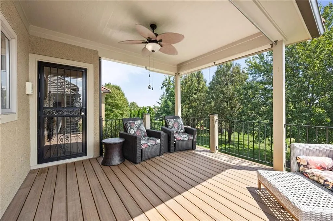
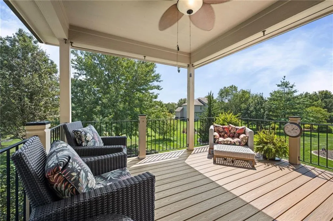
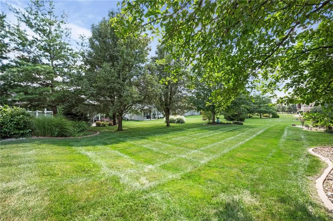
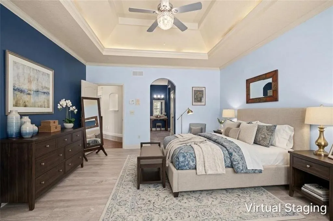
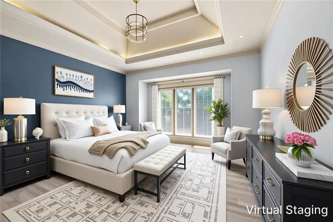
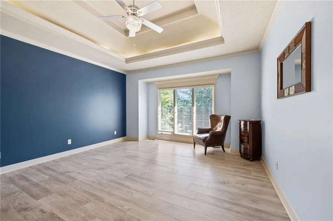
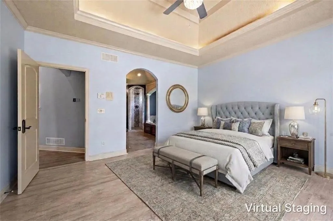
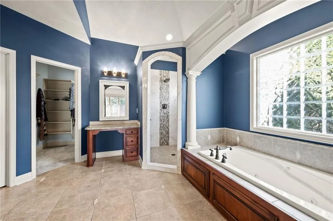
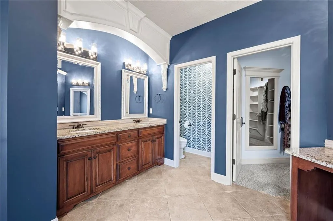
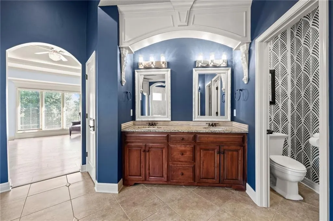
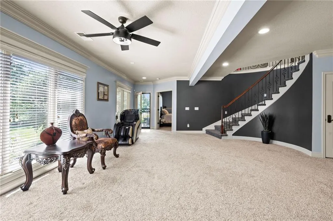
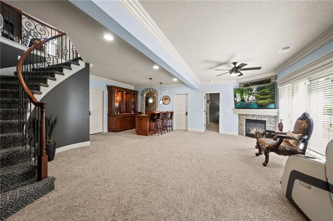
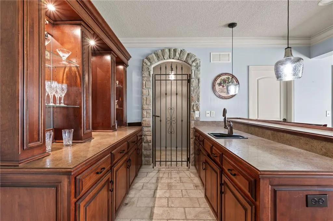
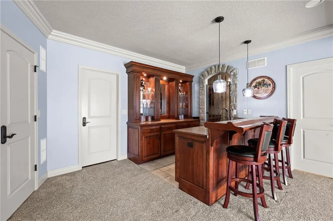
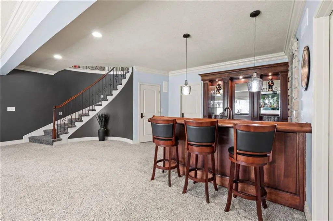
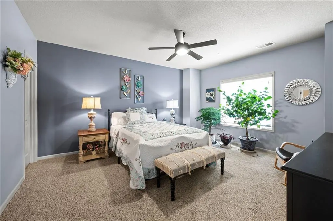
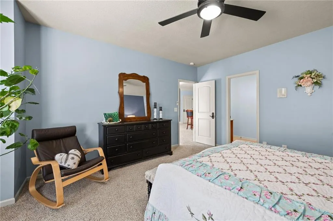
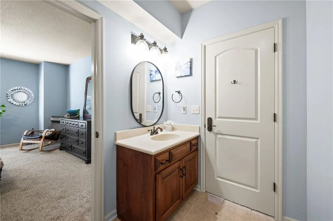
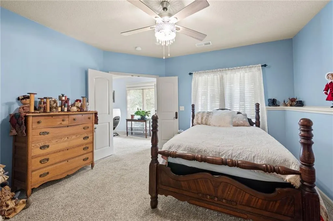
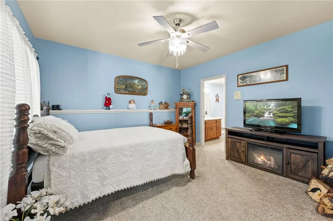
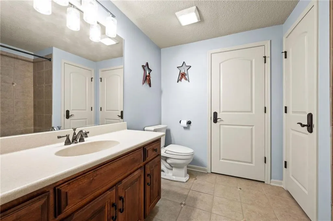
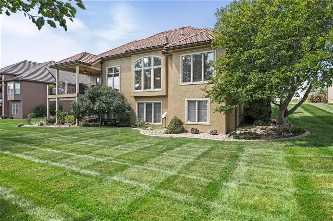
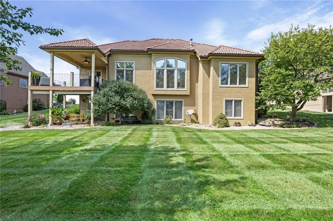
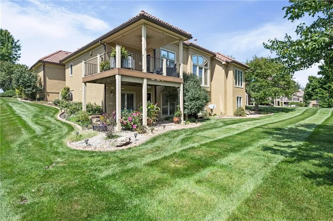
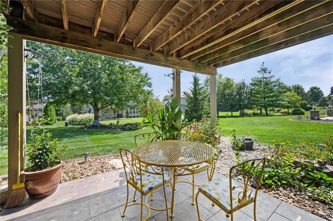
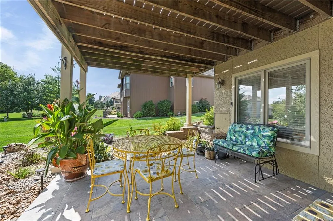
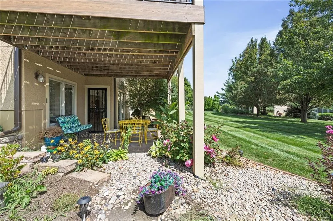
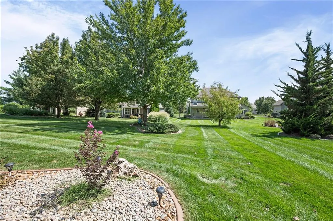
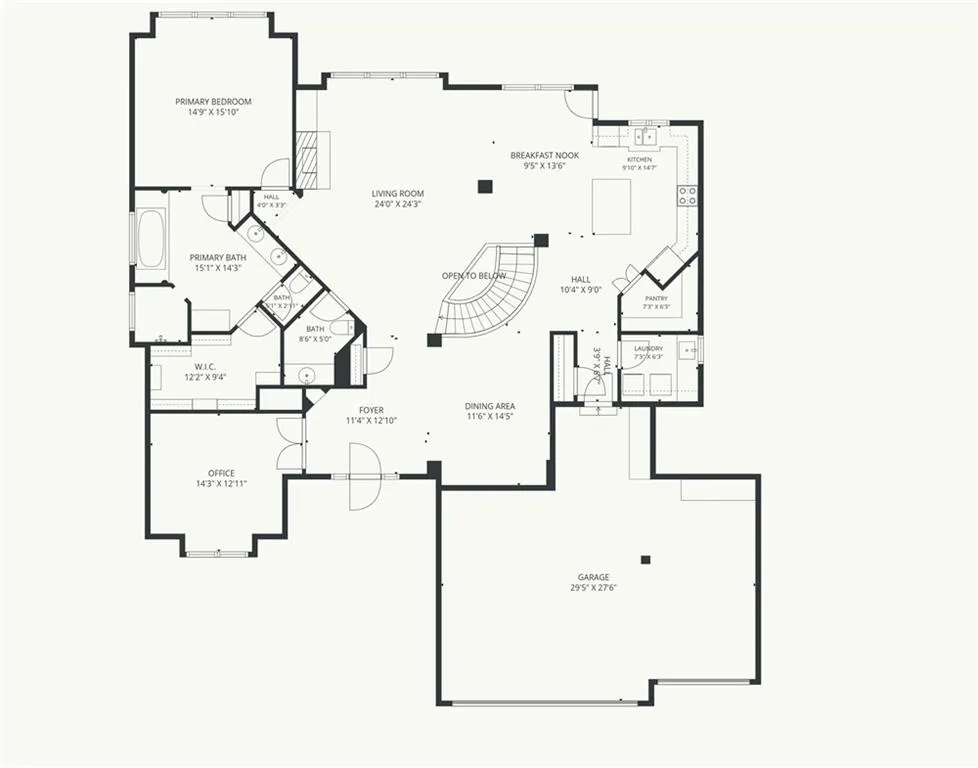
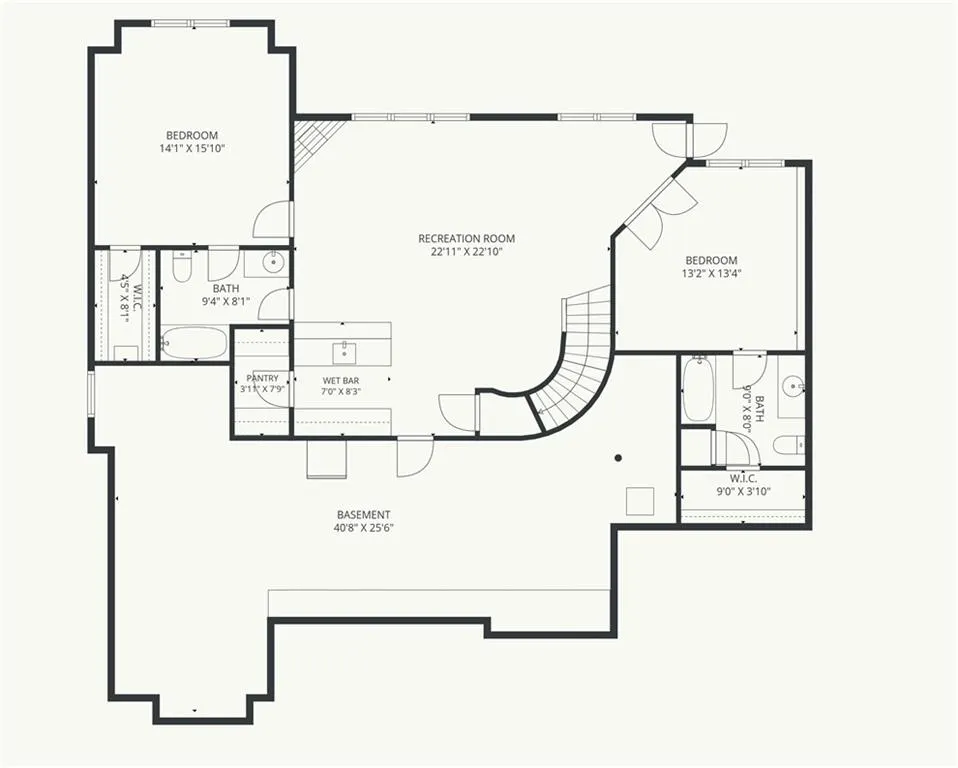
YOU have found "YOUR PLACE" at Tiffany Greens !!! Impeccably designed reverse 1 1/2 floor plan w/ main level living at it's BEST! Shows better in person than in pictures! MUST SEE !!! Stucco surround and Barrel Tile Roof ! High Ceilings w/ amazing trim & well thought out interior. The mature landscaping adorns this home w/ private backyard and New covered deck w/ Timber Tech finishes. Eat in kitchen AND formal dining - GREAT ROOM w/ fireplace. Primary Suite is spacious w/ double vanity, make up desk, whirlpool tub and Newly remodeled primary shower. Sweeping staircase to the lower level showcases family room w/ wet bar, wine closet, 3 bedrooms and 2 baths. Walk out to your covered patio and enjoy nature ! Landscaping has concrete edging ... mature trees & lots of beautiful flowers !!!
| Elementary School | Middle School | High School |
|---|---|---|
| Barry Elementary | Barry Middle | Platte City High School |
| Price History | |
|---|---|
| 8/29/2026 | Listed $695,000 |
General Features
| Living Area | 3372 |
|---|---|
| Sewer | Public Sewer |
| Heating | Heatpump/Gas,Natural Gas |
| Cooling | Heat Pump |
| Possession | Negotiable |
| Roof | Tile |
| Appliances | Dishwasher,Disposal,Microwave,Electric Range |
| HOA Fee | 1200 |
| Garage Spaces | 3 |
| Association Fee Includes | Trash |
| Patio/Porch Features | Deck- Covered,Patio,Covered Patio |
| Architectural Style | Traditional |
| Security Features | Smoke Detector(s) |
| Construction Materials | Stucco & Frame |
| Year Built | 2006 |
| Property Subtype | Single Family Residence |
| Ownership | Private |
| Assoc Fee Paid Per | Annually |
| County | Platte |
| Property Type | Residential |
| Association Amenities | Community Center,Exercise Room,Golf Course,Party Room,Play Area,Pool,Tennis Court(s) |
| HOA | Yes |
| Subdivision Name | Tiffany Greens |
| Facing Direction | West |
| Garage Y/N | Yes |
| Full Baths | 3 |
| Status | Active |
| Directions | I-29 - west on Tiffany Greens Parkway,north on Skyview,go right on 105th,left on Dalton which will take you to 107th street... home is on the right. |
| High School | Platte City |
| City | Kansas City |
| Association Name | First Service |
| High School District | Platte County R-III |
| MLS Area | 114 - N=Hwy 92;S=I-435/Hwy 152;E=Platte Co Ln;W=M |
| Lot Size Units | Acres |
| Lot Size Square Feet | 13503.6 |
| Listing Terms | Cash,Conventional,FHA,VA Loan |
| Elementary School | Barry Elementary |
| Middle/Junior High School | Barry Middle |
| Public Remarks | YOU have found YOUR PLACE at Tiffany Greens !!! Impeccably designed reverse 1 1/2 floor plan w/ main level living at it's BEST! Shows better in person than in pictures! MUST SEE !!! Stucco surround |
| Builder Name | Distinctive by J&K |
| Standard Status | Active |
| In Flood Plain | No |
| HMS_MaintenanceProvidedYN | No |
Interior Features
| Interior Amenities | Ceiling Fan(s),Pantry,Stained Cabinets,Walk-In Closet(s),Wet Bar |
|---|---|
| Basement | Finished,Full,Walk-Out Access |
| Flooring | Carpet,Ceramic Floor,Wood |
| Total Fireplaces | 2 |
| Fireplace Features | Great Room,Recreation Room |
| Basement (Y/N) | Yes |
| Air Conditioning Y/N | Yes |
| Window Features | Window Coverings,Thermal Windows |
| Fireplace Y/N | Yes |
| Above Grade Finished Area | 1922 |
| Half Baths | 1 |
| Laundry Features | Laundry Room,Main Level |
| Total Bedrooms | 4 |
| Below Grade Finished Area | 1450 |
| Dining Area Features | Breakfast Area,Formal |
| Floor Plan Features | Ranch,Reverse 1.5 Story |
Exterior Features
| Parking Features | Attached,Garage Faces Front |
|---|---|
| Lot Features | City Lot,Sprinkler-In Ground |
| Water Source | Public |
| Lot Size Area | 0.31 |
| Lot Dimensions | 90 x 150 x 90 x 150 |
| Road Surface Type | Paved |
| Other Equipment | Fireplace Screen |
| Road Responsibility | Public Maintenance |
| Other Room Features | Breakfast Room,Den/Study,Great Room,Main Floor Primary Bedroom,Recreation Room |
Amenities
- Foreclosure
- Views
- Short Sale
- New Construction
- Adult 55+
- Lease To Own
- No HOA Fees
- Furnished
- Primary On Main
- Air Conditioning
- Seller Finance
- Green
- Fixer Upper
- Horse
- Golf
- Fireplace
- Deck
- Garage
- Basement
- Pool
Property vs Single Family Average in 64154
Price
Taxes
Year Built
Visits
 The information displayed on this page is confidential, proprietary, and copyrighted information of Heartland Multiple Listing Service, Inc. (