

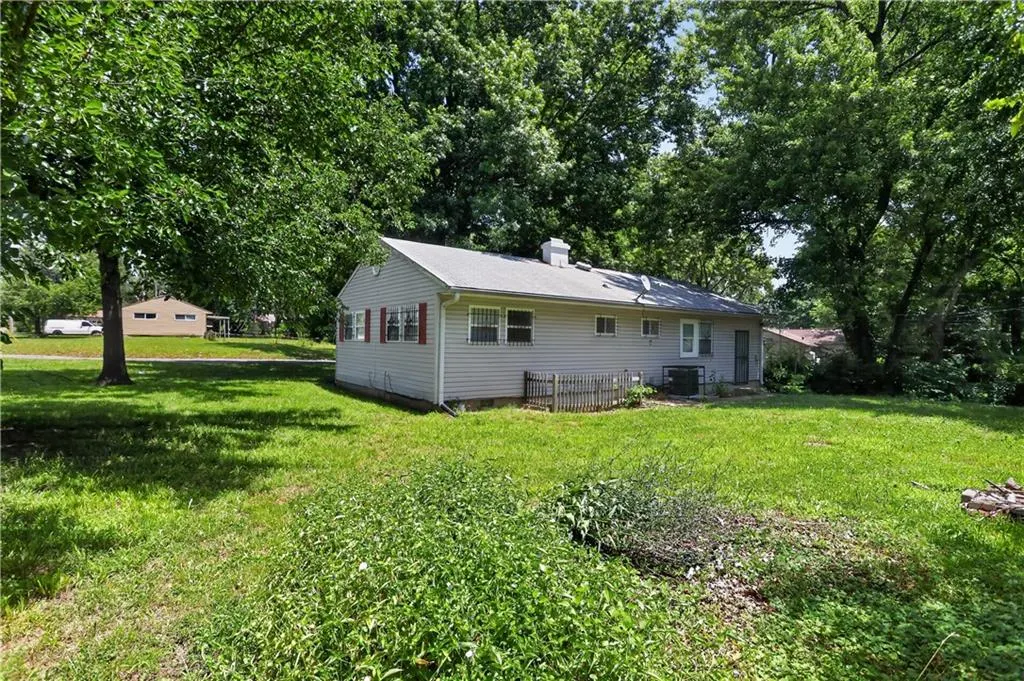
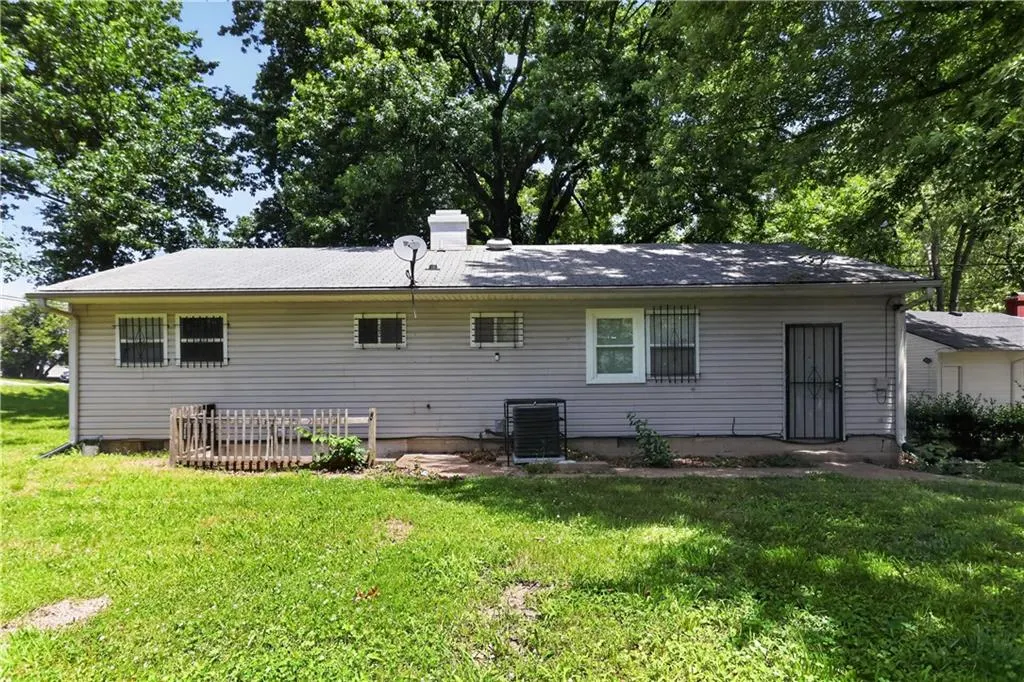
Address
6901 E 113th Terrace, Kansas City, MO
Price
$ 124,900
Property Attributes
- MLS#2628700
- TypeSingle Family
- Listing Status Active
- CountyJACKSON
- CityKansas City
- Area203 - South K.C. Mo-Grandview Area
- NeighborhoodRuskin Heights
- Zip64134
- StyleTraditional
- Year Built1953
- Taxes$ 1350
- Price$ 124,900
- Bedrooms3
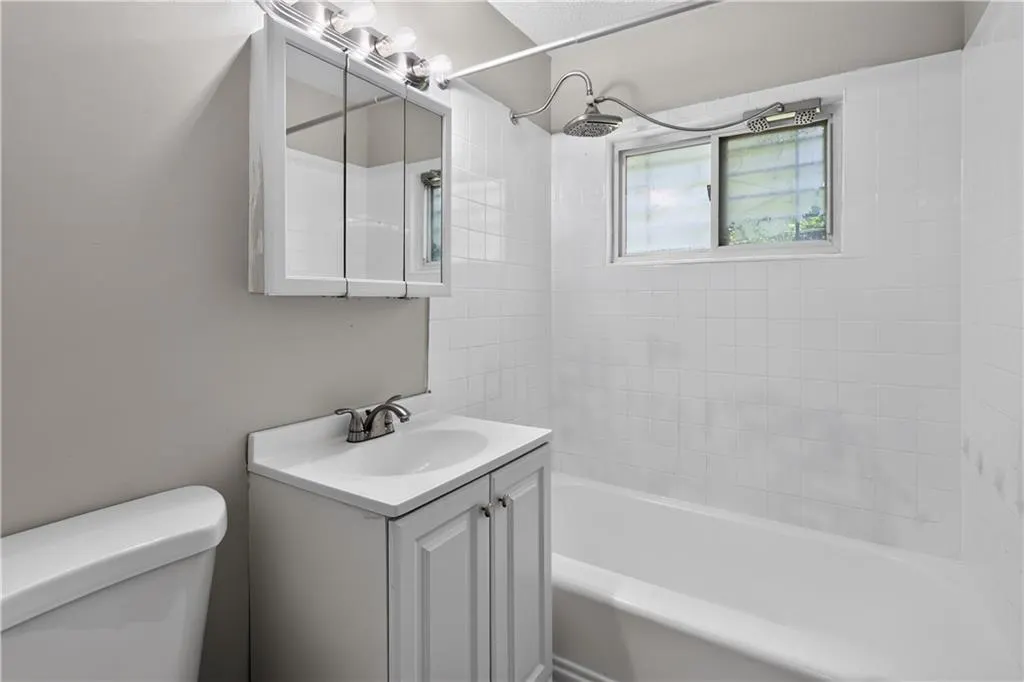
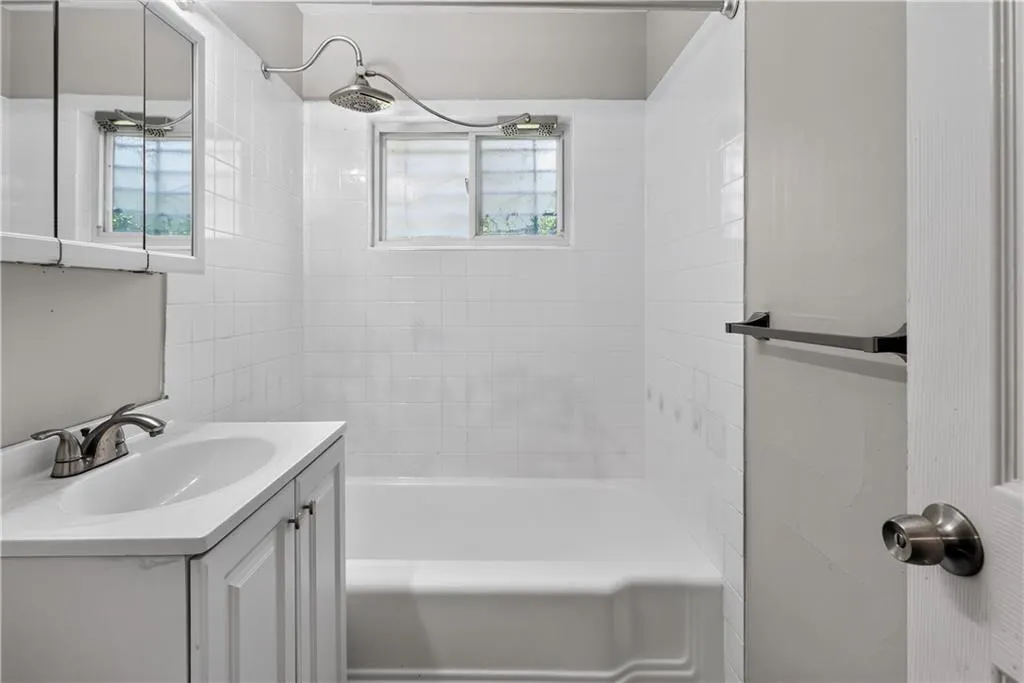
- Full Bathrooms1
- Half Bathrooms0
- Sqr Footage912
- Lot Size0.324656 Acres
Data Source:
Heartland MLS (HMLS)
Property Description
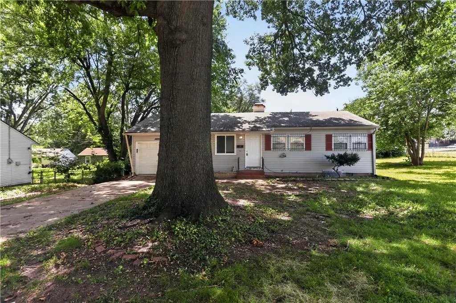
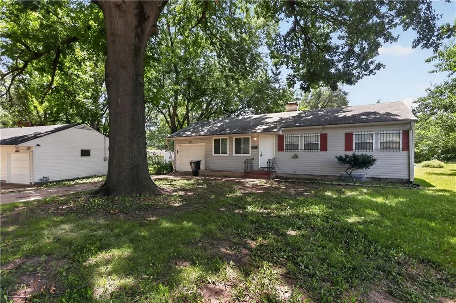
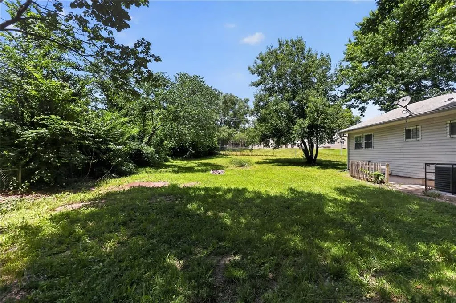
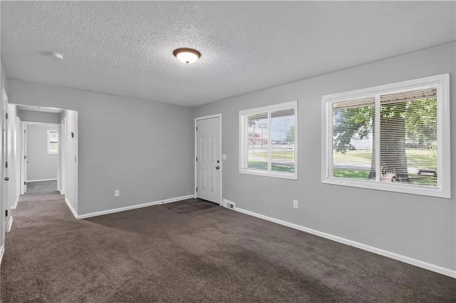
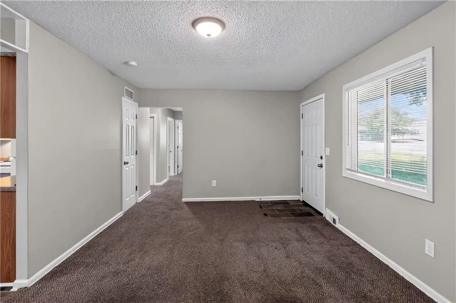
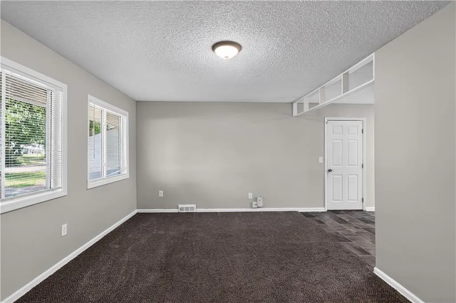
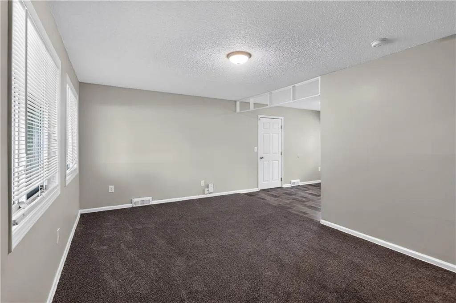
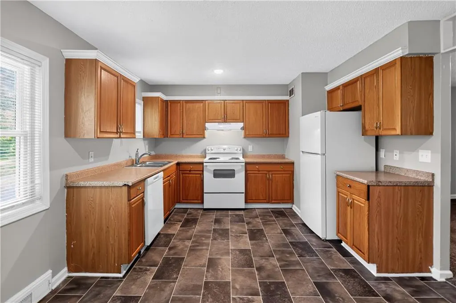
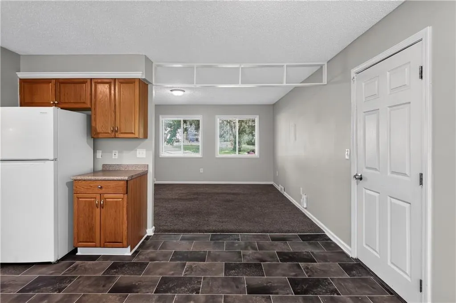
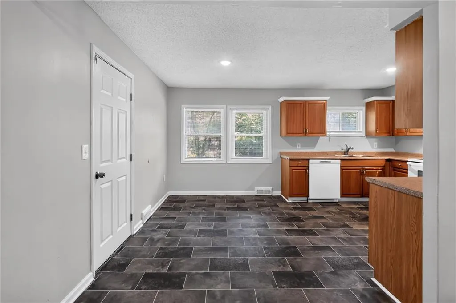
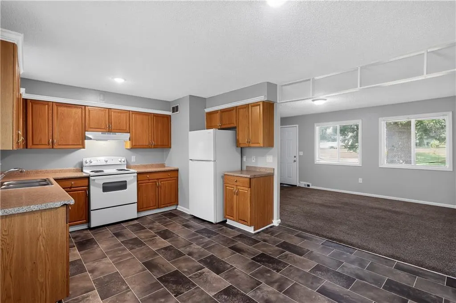
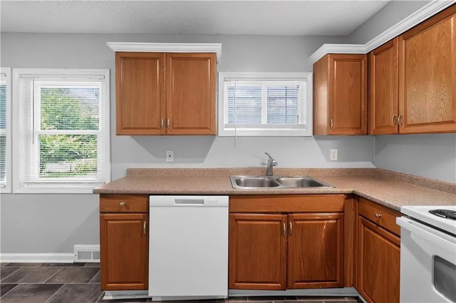
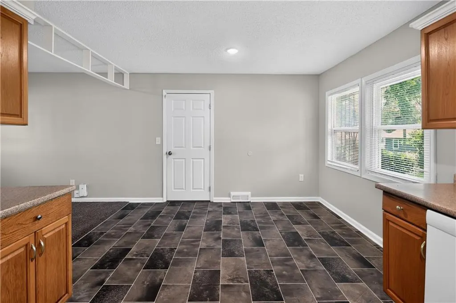
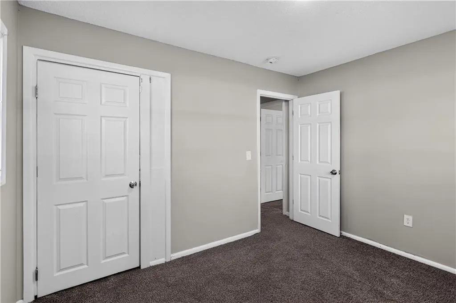
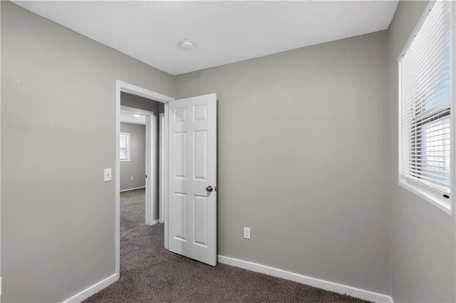
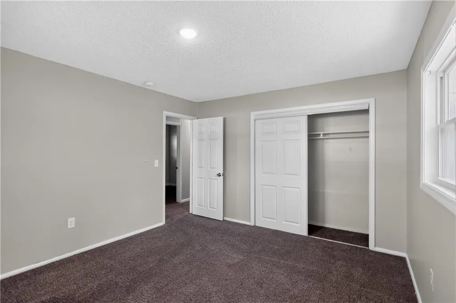
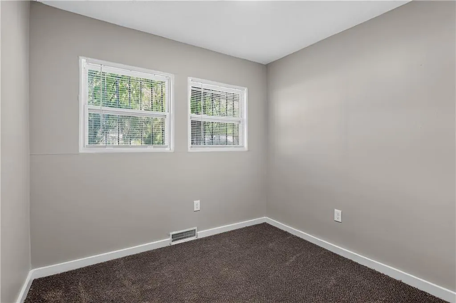
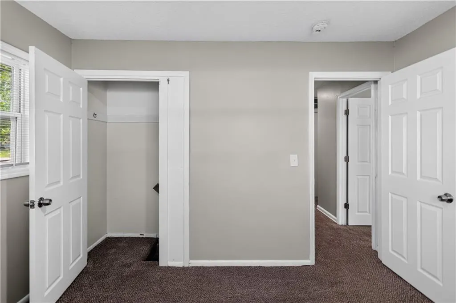
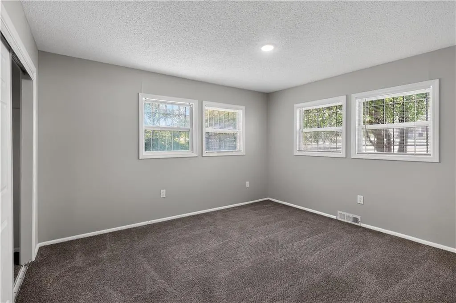
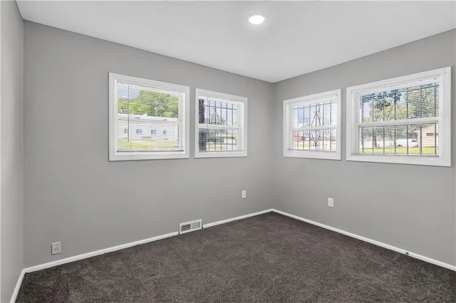
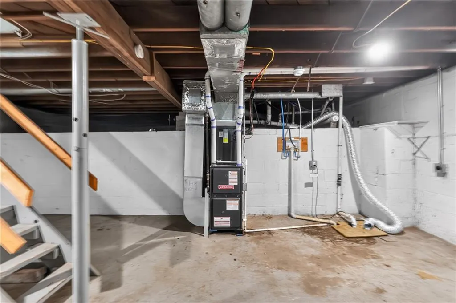
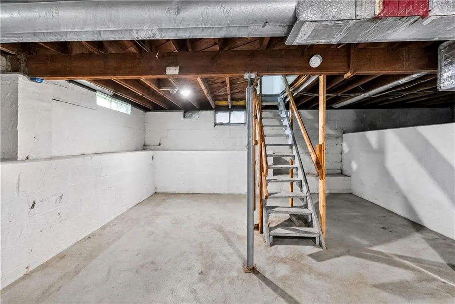
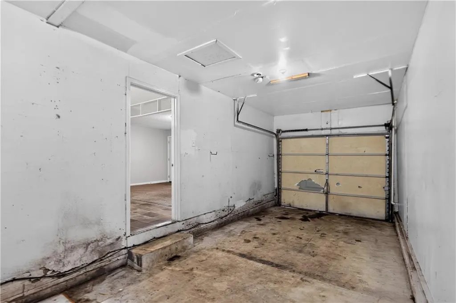
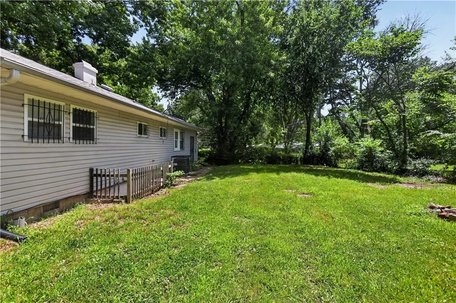
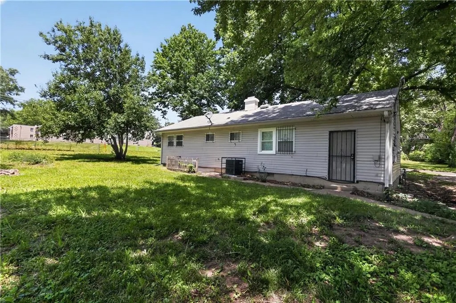
Charming 1-story ranch-style home in South Kansas City offering 936 square feet of functional living space. This property features 2 true bedrooms, 1 full bathroom, and an additional flexible, non-conforming room perfect for a home office or storage. The main living areas showcase neutral carpeting, leading into a dedicated dining space and kitchen with functional cabinetry layout. Additional amenities include an attached 1-car garage, an unfinished basement with washer and dryer hookups, and a spacious, fully fenced backyard. Conveniently located with straightforward access to local transit, major thoroughfares, and neighborhood retail.
| Elementary School | Middle School | High School |
|---|---|---|
| Burke Elementary School | Hickman Mills Middle School | Ruskin High School |
| Price History | |
|---|---|
| 7/2/2026 | Listed $134,900 |
| 9/3/2026 | 8$124,900 |
General Features
| Living Area | 912 |
|---|---|
| Sewer | Public Sewer |
| Heating | Natural Gas,Forced Air |
| Cooling | Attic Fan,Electric |
| Possession | Close Of Escrow |
| Roof | Composition |
| HOA Fee | 40 |
| Garage Spaces | 1 |
| Patio/Porch Features | Patio |
| Architectural Style | Traditional |
| Construction Materials | Frame |
| Year Built | 1953 |
| Property Subtype | Single Family Residence |
| Ownership | Investor |
| Assoc Fee Paid Per | Annually |
| County | Jackson |
| Property Type | Residential |
| HOA | Yes |
| Subdivision Name | Ruskin Heights |
| Garage Y/N | Yes |
| Full Baths | 1 |
| Status | Active |
| Directions | From I-435 South,take exit 69 for 104th St/Red Bridge Rd. Turn left onto E Red Bridge Rd,right onto Blue Ridge Blvd,right onto E 113th St,and left onto E 113th Ter. |
| High School | Ruskin |
| City | Kansas City |
| Association Name | Ruskin Heights Homes Association |
| High School District | Hickman Mills |
| MLS Area | 203 - South K.C. Mo/Grandview Area |
| Lot Size Units | Square Feet |
| Lot Size Square Feet | 14142 |
| Listing Terms | Cash,Conventional,FHA,VA Loan |
| Elementary School | Burke |
| Middle/Junior High School | Hickman Mills |
| Public Remarks | Charming 1-story ranch-style home in South Kansas City offering 936 square feet of functional living space. This property features 2 true bedrooms,1 full bathroom,and an additional flexible,non-confo |
| Standard Status | Active |
| In Flood Plain | No |
| HMS_MaintenanceProvidedYN | No |
Interior Features
| Basement | Full |
|---|---|
| Basement (Y/N) | Yes |
| Air Conditioning Y/N | Yes |
| Fireplace Y/N | No |
| Above Grade Finished Area | 912 |
| Laundry Features | Laundry Room,Main Level |
| Total Bedrooms | 3 |
| Dining Area Features | Formal |
| Floor Plan Features | Ranch |
Exterior Features
| Parking Features | Attached,Garage Faces Front |
|---|---|
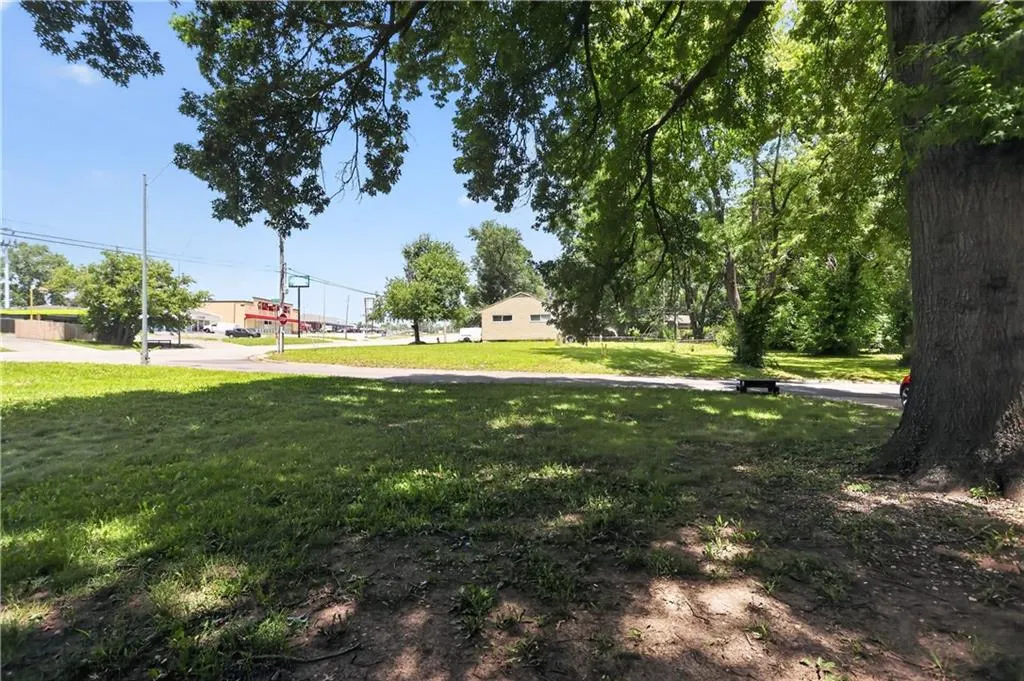
| Lot Features | City Lot,Level,Many Trees |
| Water Source | Public |
| Lot Size Area | 14142 |
| Lot Dimensions | 125x131x103x121irreg |
| Other Room Features | Sitting Room |
Amenities
- Foreclosure
- Views
- Short Sale
- New Construction
- Adult 55+
- Lease To Own
- No HOA Fees
- Furnished
- Primary On Main
- Air Conditioning
- Seller Finance
- Green
- Fixer Upper
- Horse
- Golf
- Fireplace
- Deck
- Garage
- Basement
- Pool
Property vs Single Family Average in 64134
Price
Taxes
Year Built
Visits
 The information displayed on this page is confidential, proprietary, and copyrighted information of Heartland Multiple Listing Service, Inc. (