

Address
18500 Floyd Street, Overland Park, KS
Price
$ 1,483,860
Property Attributes
- MLS#2627947
- TypeSingle Family
- Listing Status Active
- CountyJOHNSON - KS
- CityOverland Park
- Area345 - N=135th - S=Co Ln - E=State Ln - W=Pflumm
- NeighborhoodWalnut Reserve
- Zip66085
- StyleTraditional
- Taxes$ 15000
- Price$ 1,483,860
- Bedrooms4
- Full Bathrooms4
- Half Bathrooms0
- Sqr Footage3741
- Lot Size0.526492 Acres
Data Source:
Heartland MLS (HMLS)
Property Description
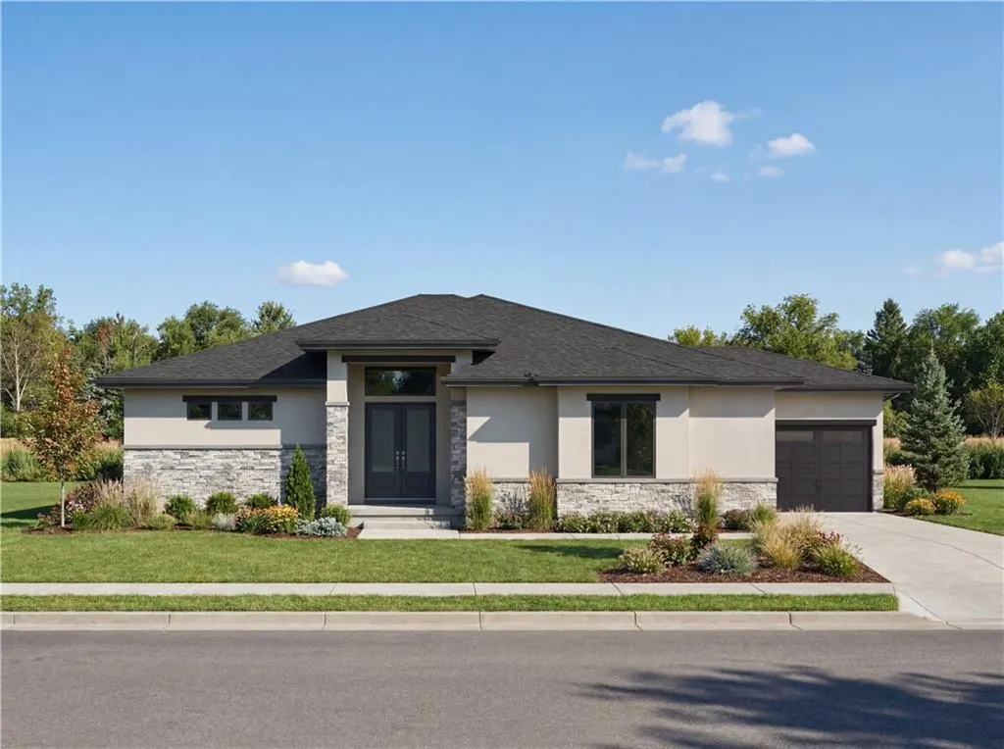
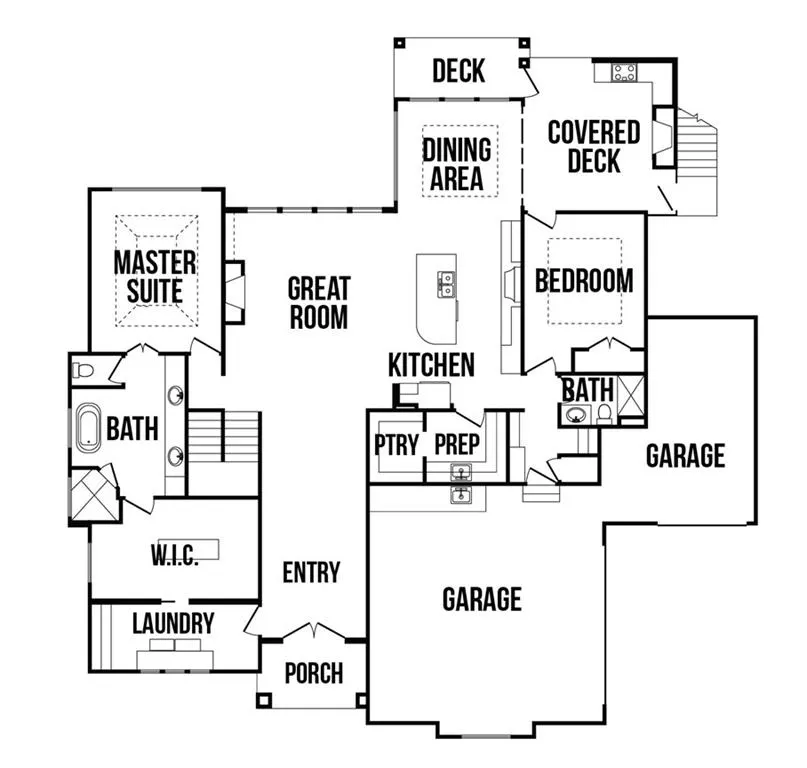
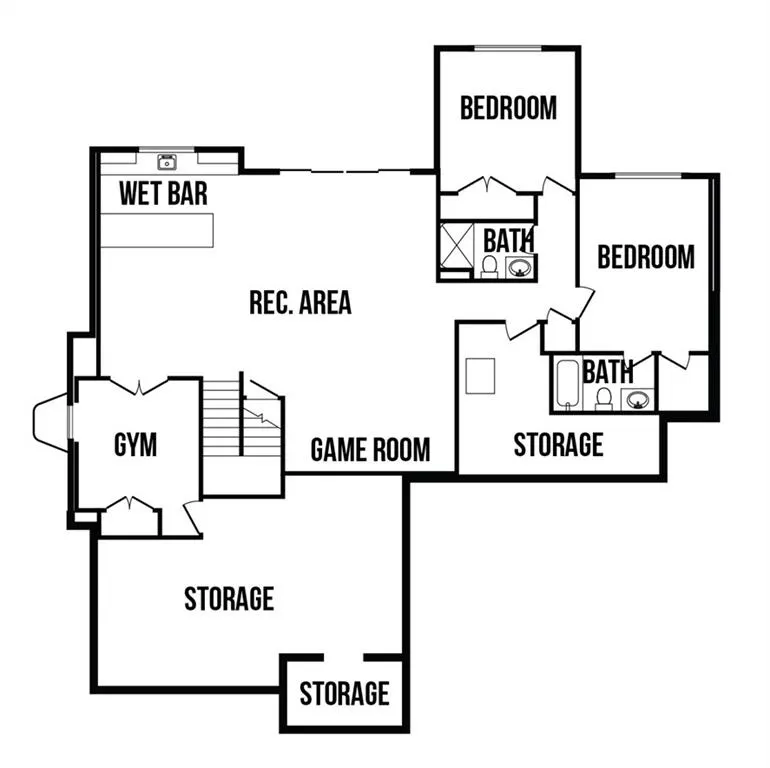
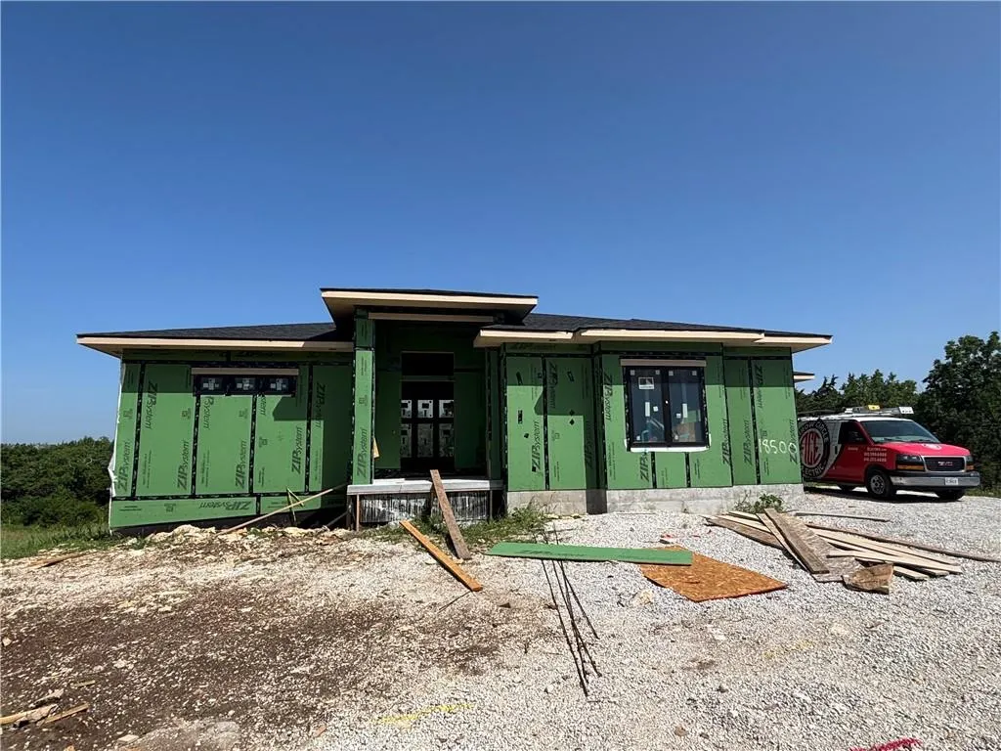

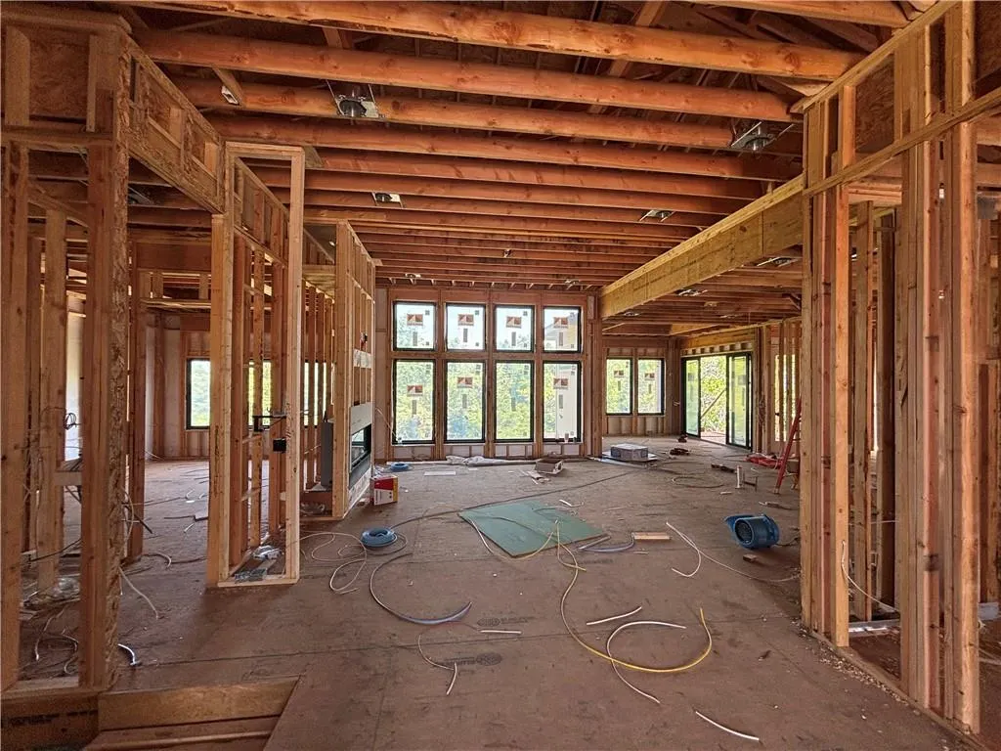
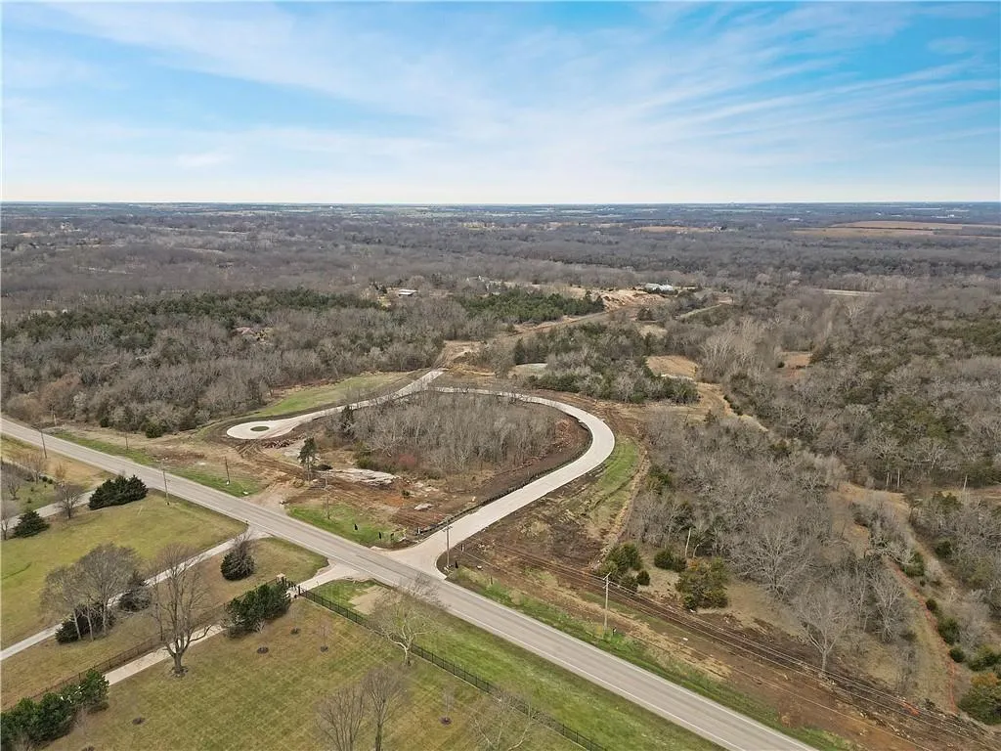
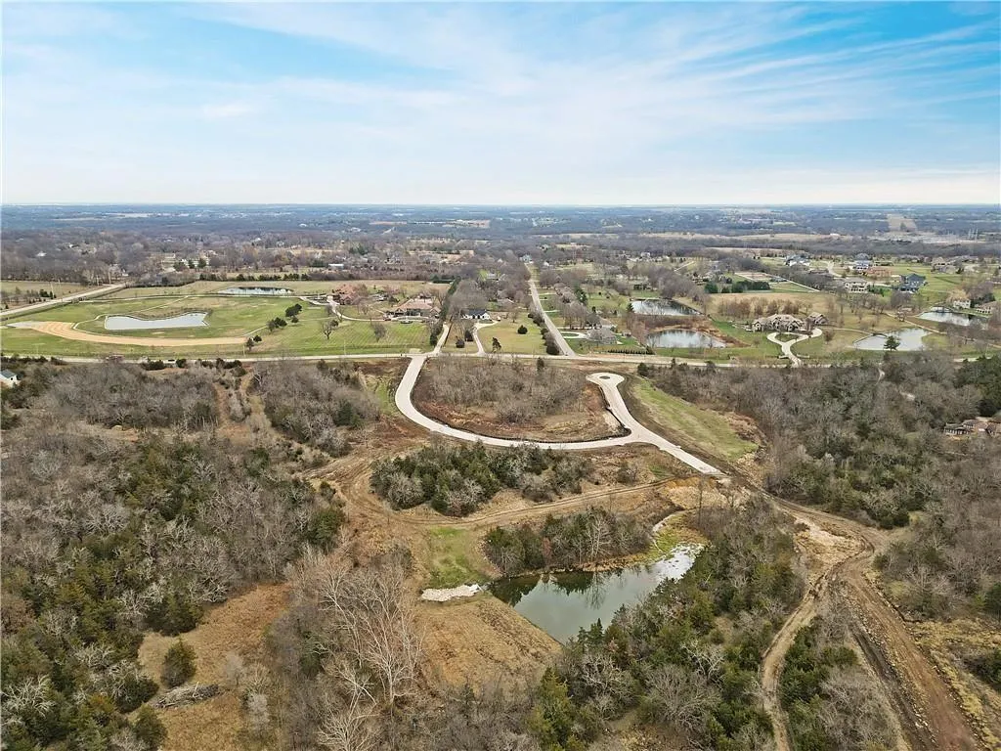
Introducing the Callahan by Walker Custom Homes – Lot 10 in Walnut Reserve, the newest luxury community in Overland Park! Construction is under way, with an estimated completion in late 2026. This stunning Reverse 1.5-story home sits on a private ½+ acre lot backing to greenspace, and includes countless custom features. The great room boasts vaulted ceilings, an abundance of windows, a gas fireplace, and built-in shelving. The dining area opens to the 15' x 15' lanai with a gas fireplace and built in cooking station overlooking the private backyard. Designed to impress, the kitchen features a huge 10’ island, built-in stainless steel appliances, a prep kitchen, and a pantry. The spacious primary suite includes a tray ceiling, standing tub, and a huge walk-in closet with built-ins connected to the laundry room. A second bedroom or office with a walk in closet next to the full bathroom is also located on the main level. The walkout lower level provides additional living space featuring a recreation space, wet bar, fitness room, 2 bedrooms, and 2 full bathrooms. 3-car garage with a utility sink. All of this sits on a beautiful lot with views of private greenspace in the Blue Valley School District, with easy highway access.
| Elementary School | Middle School | High School |
|---|---|---|
| Stilwell Elementary School | Blue Valley Middle School | Blue Valley High School |
| Price History | |
|---|---|
| 6/24/2026 | Listed $1,483,860 |
General Features
| Living Area | 3741 |
|---|---|
| Sewer | Public Sewer |
| Heating | Forced Air |
| Cooling | Electric |
| Roof | Composition |
| Appliances | Dishwasher,Disposal,Exhaust Fan,Microwave,Gas Range,Stainless Steel Appliance(s) |
| HOA Fee | 1000 |
| Garage Spaces | 3 |
| Association Fee Includes | All Amenities,Trash |
| Patio/Porch Features | Deck,Deck- Covered,Patio |
| Architectural Style | Traditional |
| Security Features | Smoke Detector(s) |
| Construction Materials | Stone & Frame,Stucco |
| Property Subtype | Single Family Residence |
| Ownership | Private |
| Assoc Fee Paid Per | Annually |
| County | Johnson,KS |
| Property Type | Residential |
| Association Amenities | Play Area,Trail(s) |
| HOA | Yes |
| Subdivision Name | Walnut Reserve |
| Garage Y/N | Yes |
| Full Baths | 4 |
| Status | Active |
| Directions | Going south on Metcalf,go past 183rd Street,Turn right (west) on Floyd Street,home is on the right side of Floyd Street on lot 10. |
| High School | Blue Valley |
| City | Overland Park |
| High School District | Blue Valley |
| MLS Area | 345 - N=135th;S=Co Ln;E=State Ln;W=Pflumm |
| Lot Size Units | Square Feet |
| Lot Size Square Feet | 22934 |
| Listing Terms | Cash,Conventional |
| Elementary School | Stilwell |
| Middle/Junior High School | Blue Valley |
| Property Condition | Under Construction |
| Public Remarks | Introducing the Callahan by Walker Custom Homes – Lot 10 in Walnut Reserve,the newest luxury community in Overland Park! Construction is under way,with an estimated completion in late 2026. This stun |
| Builder Name | Walker Custom Homes |
| Standard Status | Active |
| In Flood Plain | No |
| HMS_MaintenanceProvidedYN | No |
Interior Features
| Interior Amenities | Ceiling Fan(s),Custom Cabinets,Kitchen Island,Painted Cabinets,Pantry,Walk-In Closet(s),Wet Bar |
|---|---|
| Basement | Finished,Sump Pump,Walk-Out Access |
| Flooring | Carpet,Tile,Wood |
| Total Fireplaces | 1 |
| Fireplace Features | Great Room |
| Basement (Y/N) | Yes |
| Air Conditioning Y/N | Yes |
| Window Features | Thermal Windows |
| Fireplace Y/N | Yes |
| Above Grade Finished Area | 2255 |
| Laundry Features | Main Level |
| Total Bedrooms | 4 |
| Below Grade Finished Area | 1486 |
| Dining Area Features | Eat-In Kitchen |
| Floor Plan Features | Reverse 1.5 Story |
Exterior Features
| Parking Features | Attached,Garage Faces Front,Garage Faces Side |
|---|---|
| Lot Features | Adjoin Greenspace,Sprinkler-In Ground,Many Trees |
| Water Source | Public |
| Lot Size Area | 22934 |
| Road Surface Type | Paved |
| Builder Model | Callahan |
| Road Responsibility | Public Maintenance |
| Other Room Features | Entry,Exercise Room,Main Floor Primary Bedroom,Mud Room,Office,Recreation Room |
Amenities
- Foreclosure
- Views
- Short Sale
- New Construction
- Adult 55+
- Lease To Own
- No HOA Fees
- Furnished
- Primary On Main
- Air Conditioning
- Seller Finance
- Green
- Fixer Upper
- Horse
- Golf
- Fireplace
- Deck
- Garage
- Basement
- Pool
Property vs Single Family Average in 66085
Price
Taxes
Visits
 The information displayed on this page is confidential, proprietary, and copyrighted information of Heartland Multiple Listing Service, Inc. (