

Address
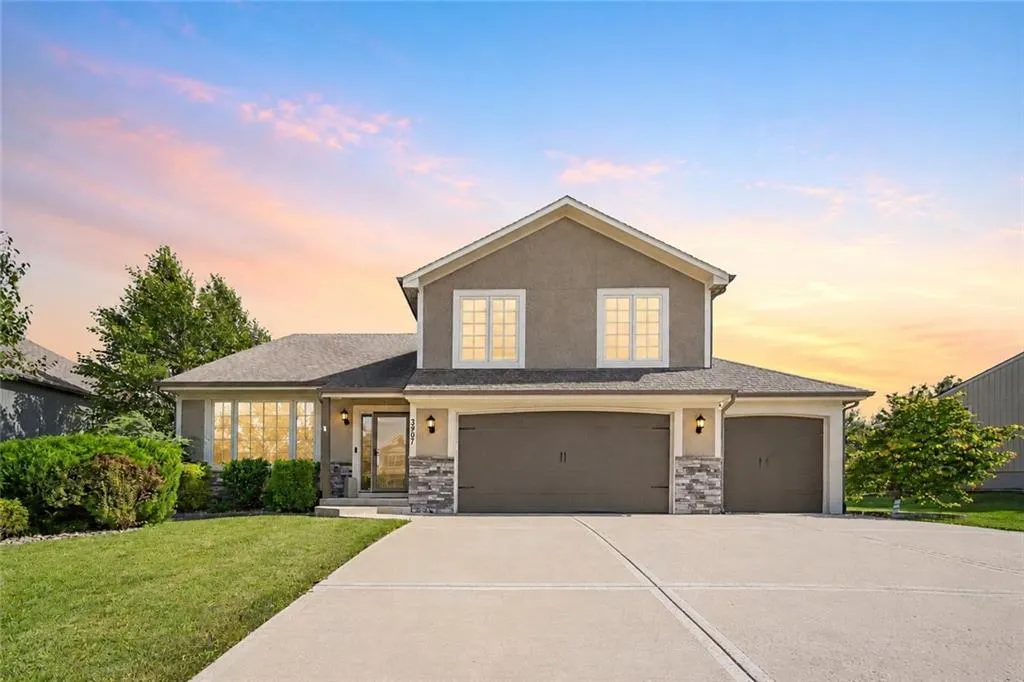
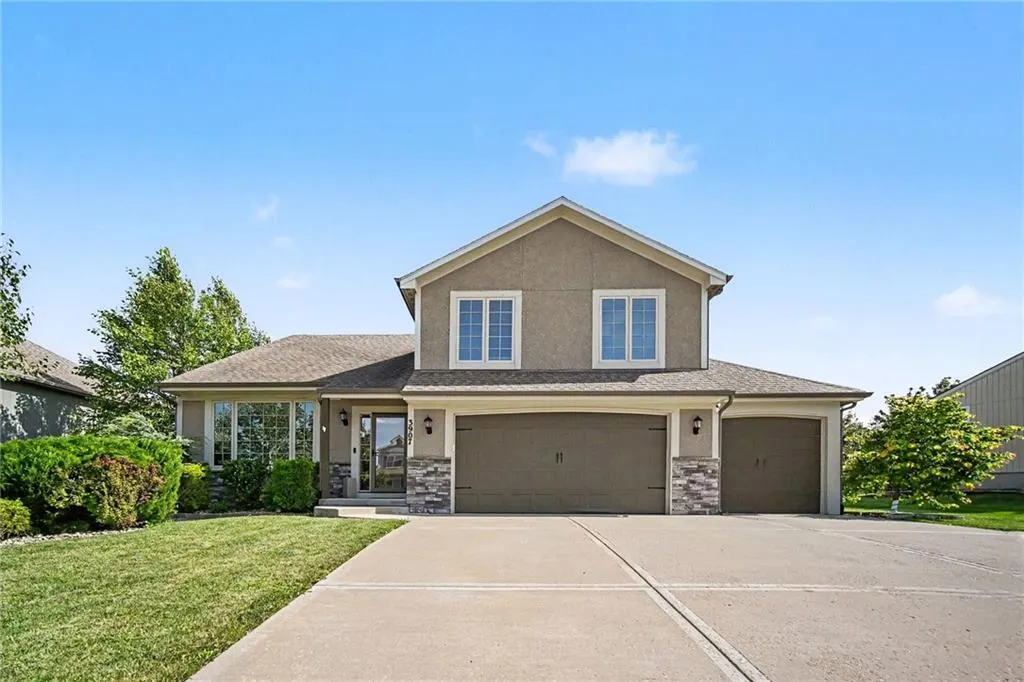
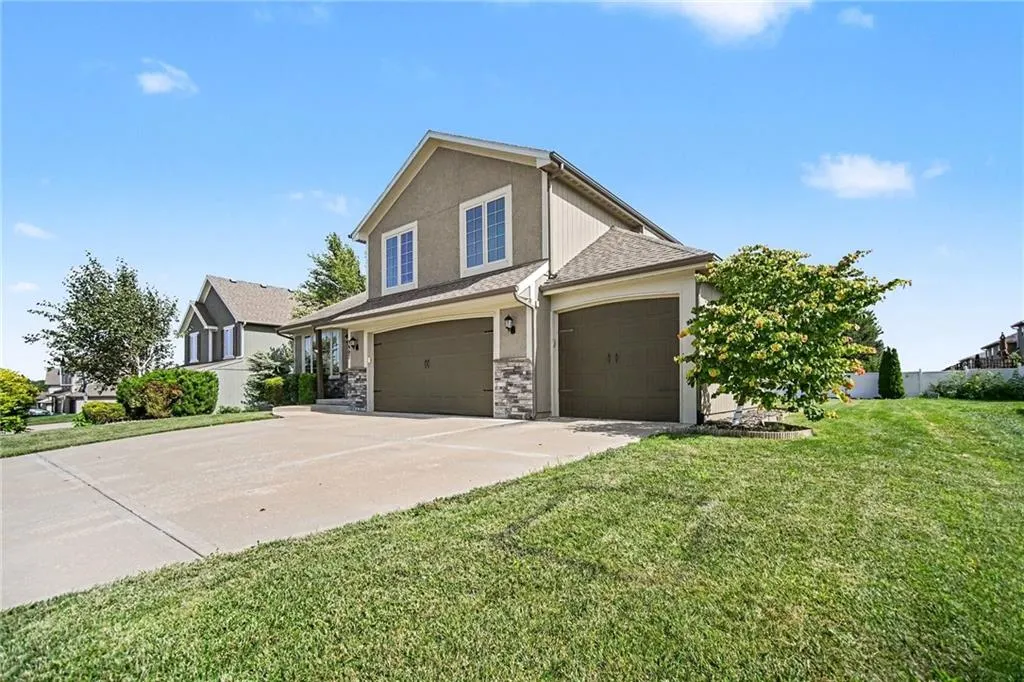
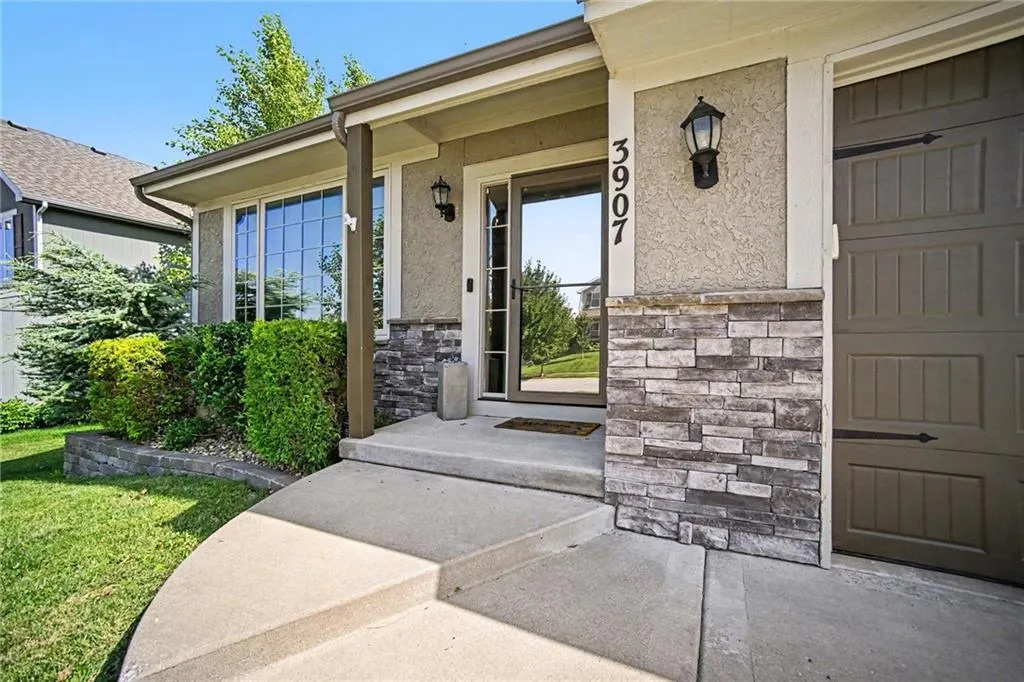
3907 Ne 91 Terrace, Kansas City, MO
Price
$ 480,000
Property Attributes
- MLS#2627178
- TypeSingle Family
- Listing Status Active
- CountyCLAY
- CityKansas City
- Area104 - N=291 - S=Barry Rd - E=291-I-35 - W=Clay Co
- NeighborhoodHighlands of Northview
- Zip64156
- StyleTraditional
- Year Built2017
- Taxes$ 5745
- Price$ 480,000
- Bedrooms5
- Full Bathrooms3
- Half Bathrooms0
- Sqr Footage2286
- Lot Size0.229982 Acres
Data Source:
Heartland MLS (HMLS)
Property Description
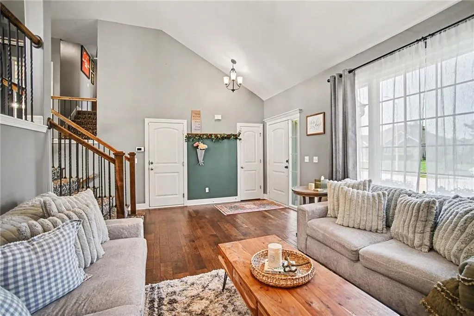
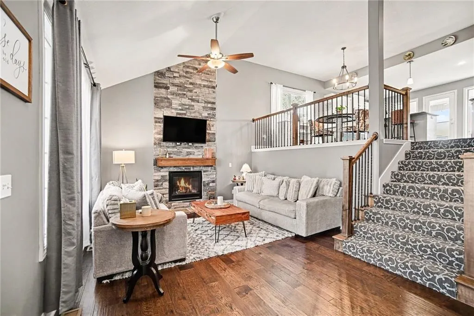
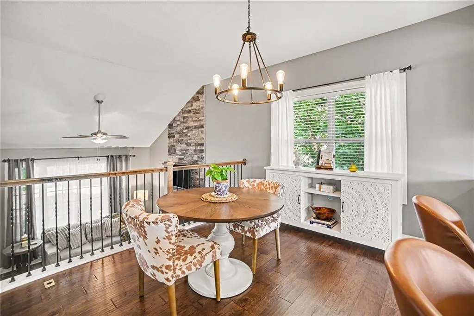
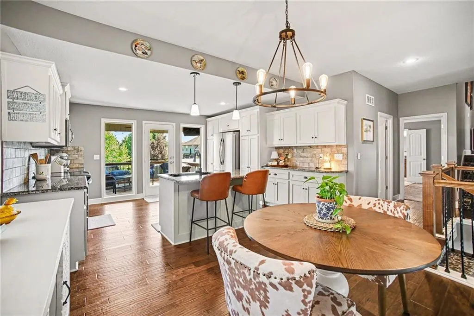
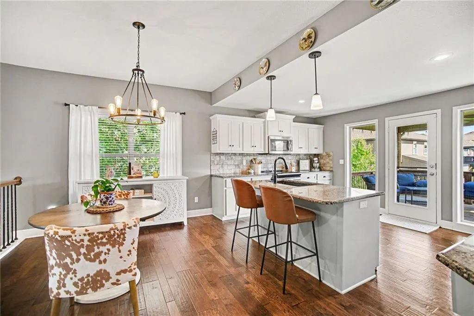
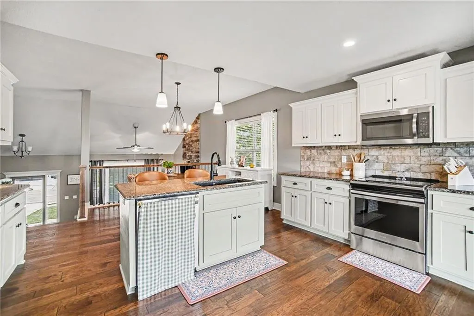
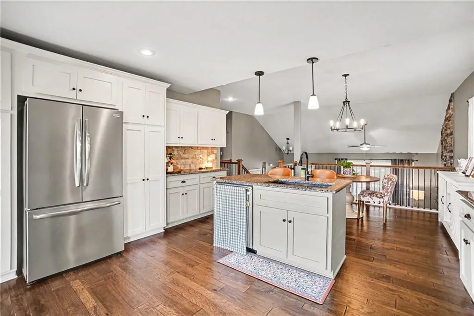
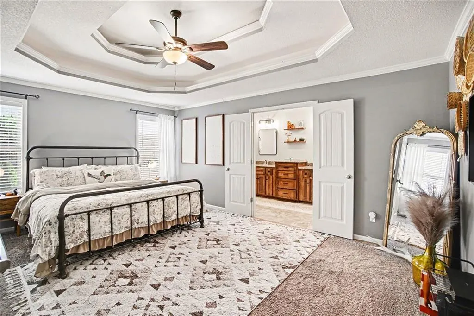
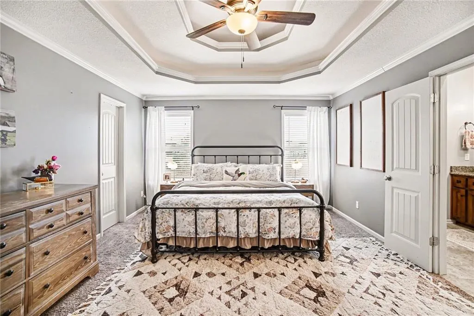
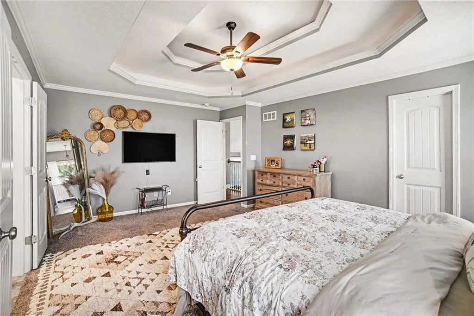
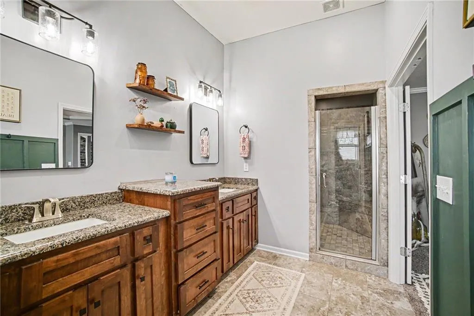
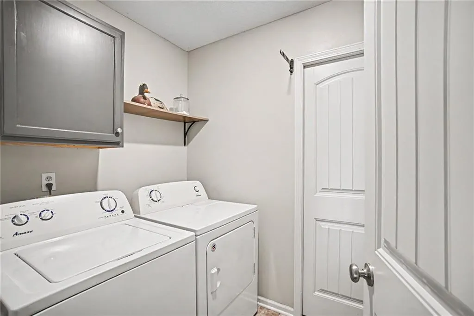
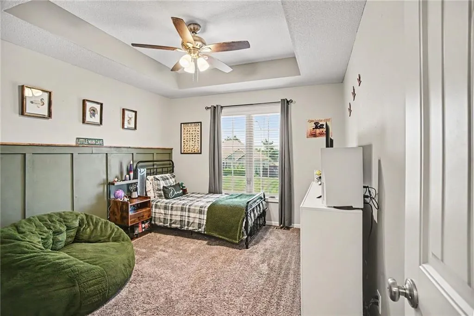
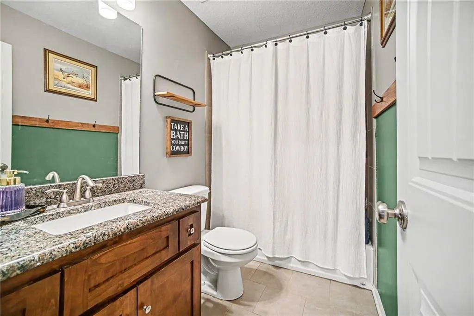
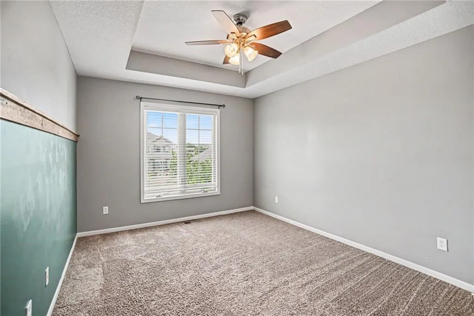
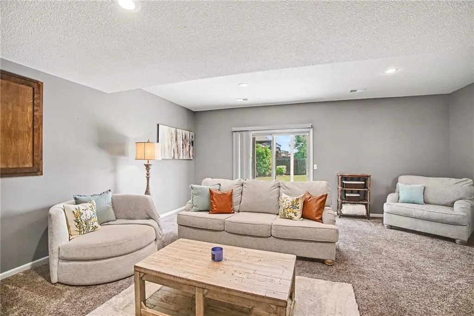
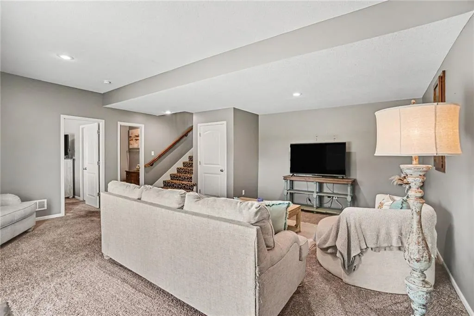
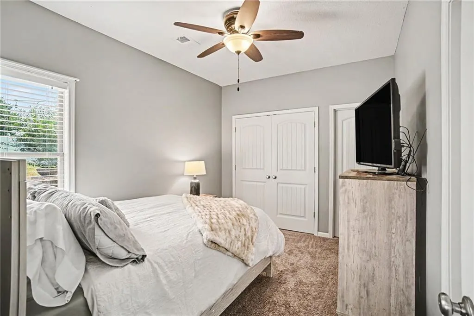
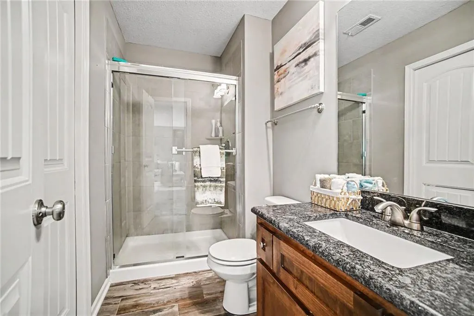
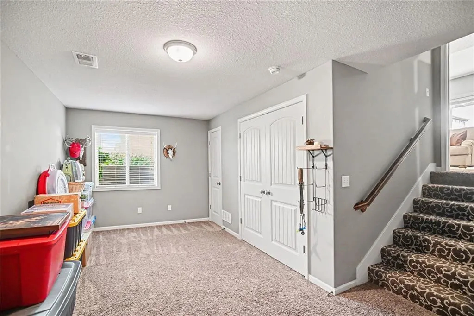
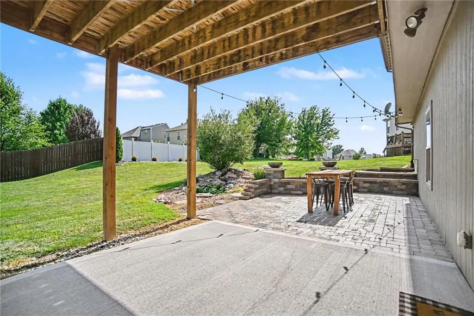
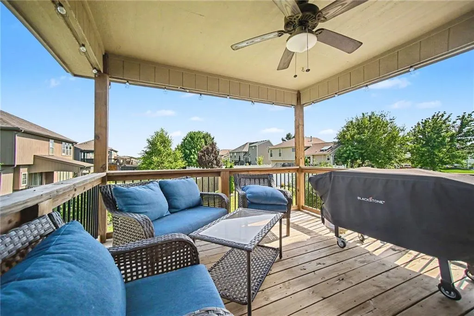
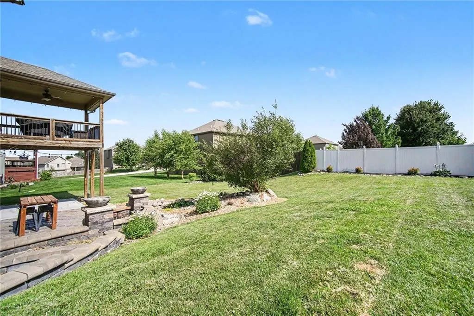
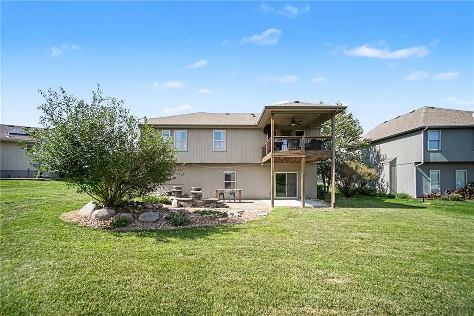
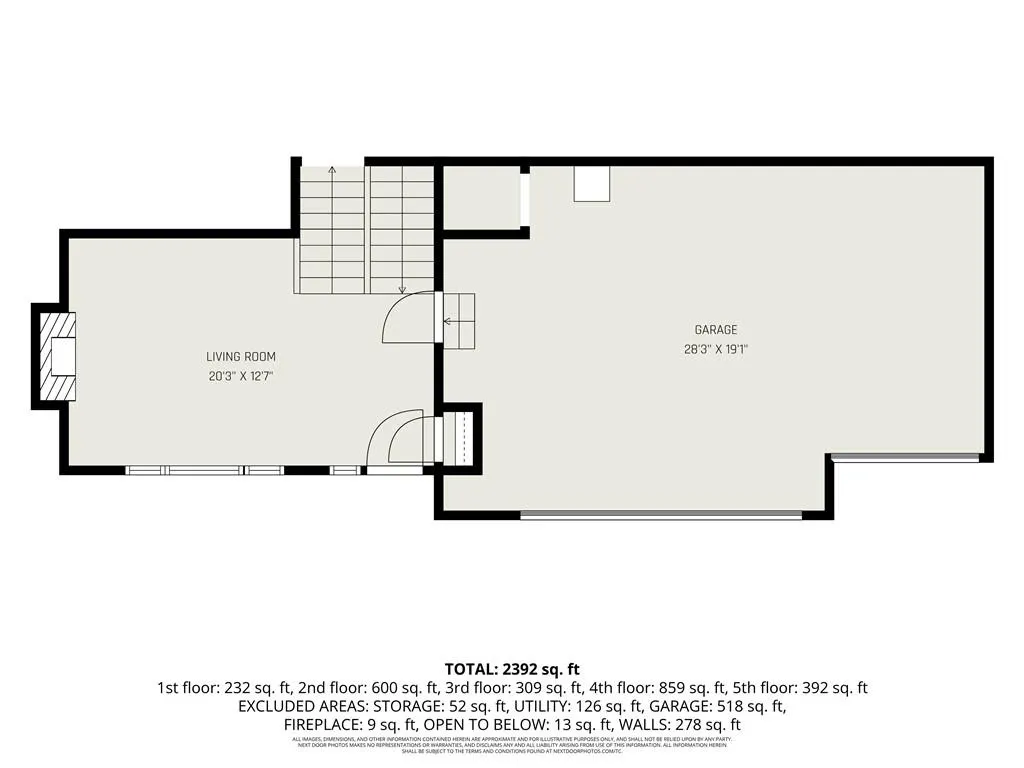
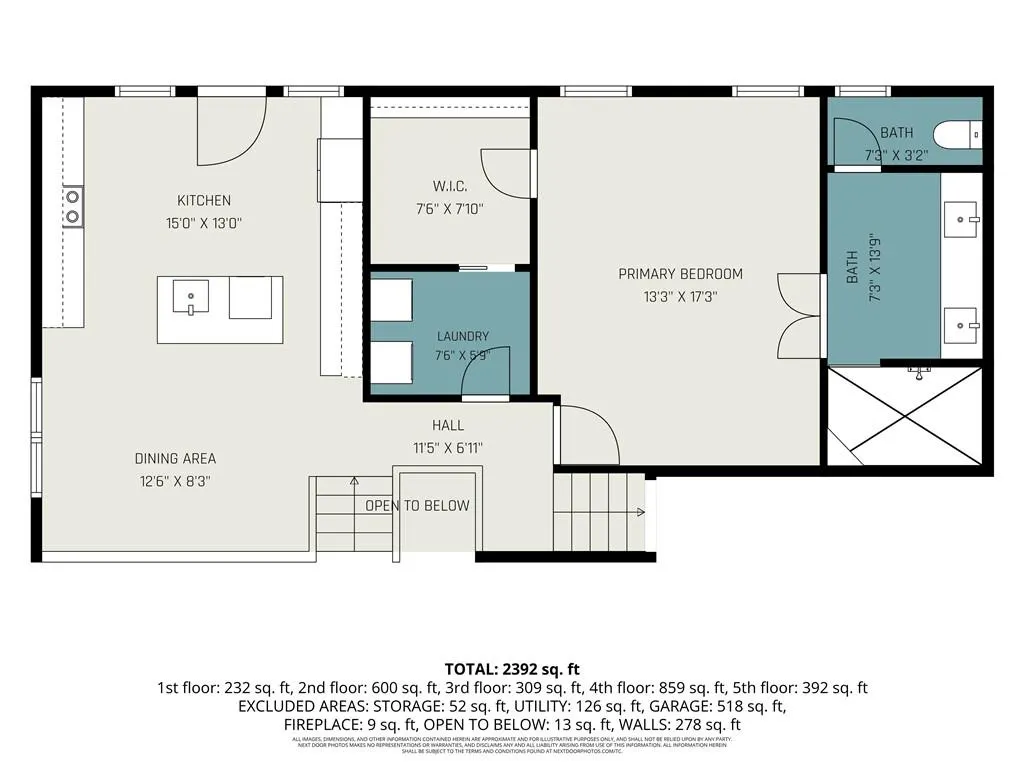
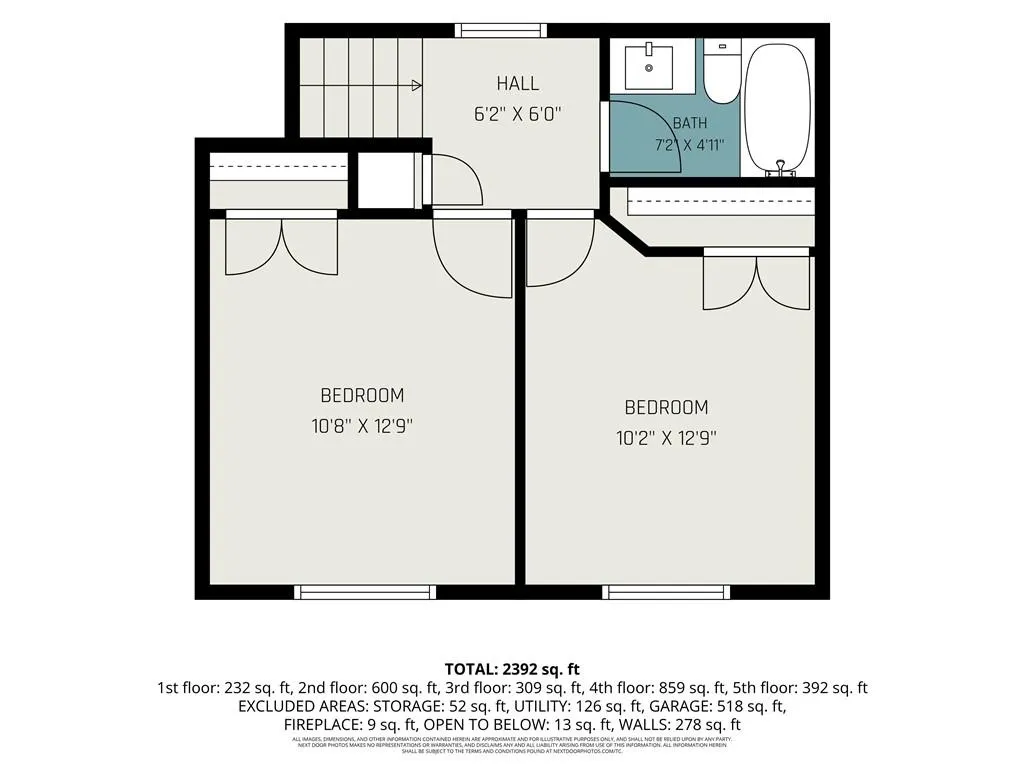
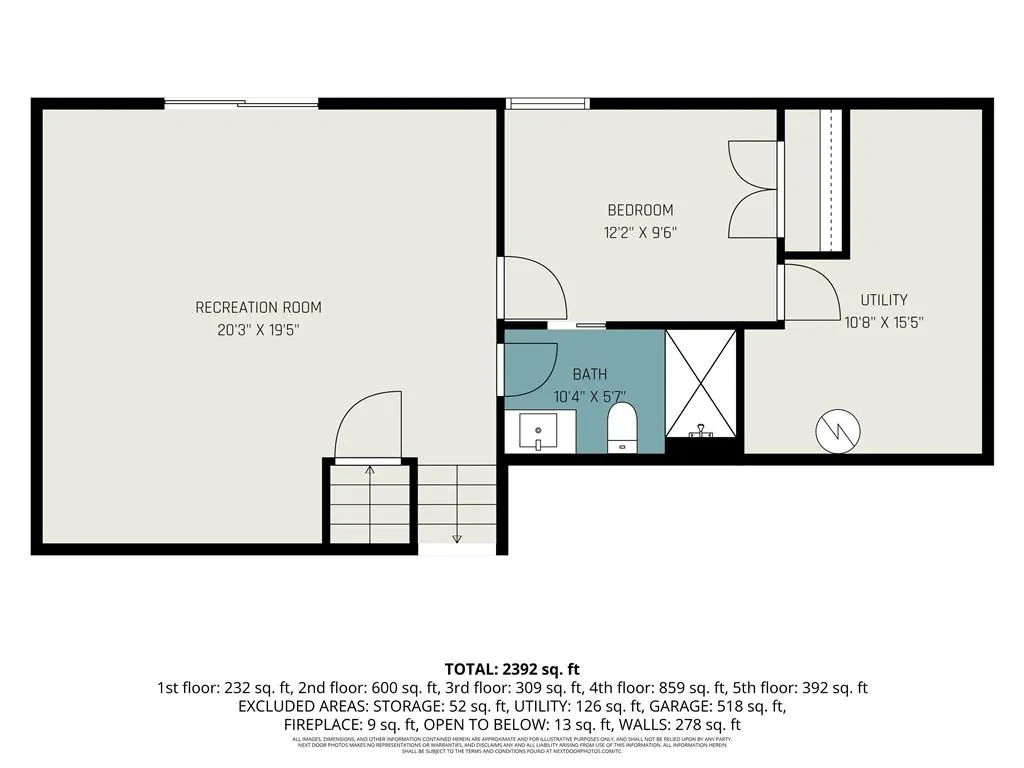
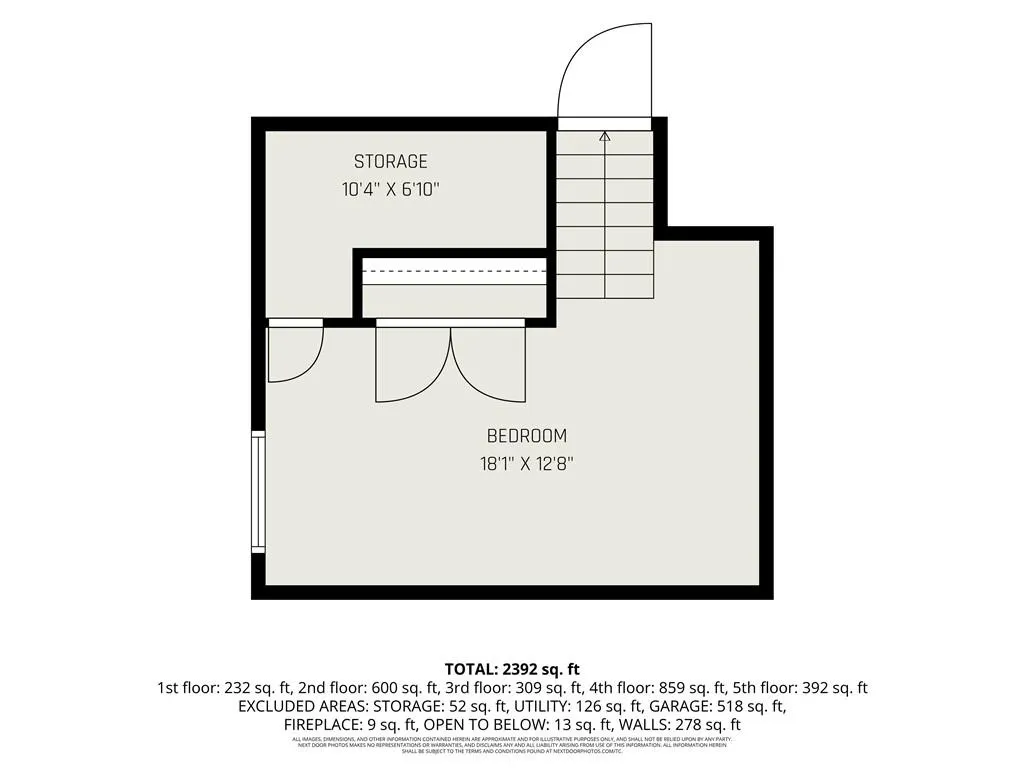
Welcome home to this spacious and beautifully designed California split-level featuring 5 true bedrooms, 3 full bathrooms, and over 2,200 square feet of finished living space. The open-concept main level showcases soaring ceilings, rich wood flooring, a cozy fireplace, and a gourmet kitchen complete with granite countertops, stainless steel appliances, a large island, dual pantries, and abundant cabinet space. The private primary suite offers a spa-like bath with a walk-in shower and direct access to the laundry room through the oversized walk-in closet. The finished walkout lower level includes a recreation room, additional bedroom, and full bath, providing flexible space for guests, a home office, or entertaining. Enjoy outdoor living on the covered deck overlooking a beautifully landscaped backyard featuring a patio, fire pit, koi pond, waterfall, and garden beds. Conveniently located near shopping, dining, and highly rated schools, this move-in ready home offers the perfect blend of comfort, functionality, and outdoor charm.
| Elementary School | Middle School | High School |
|---|---|---|
| Northview Elementary School | New Mark Middle School | Staley High School |
| Price History | |
|---|---|
| 7/2/2026 | Listed $485,000 |
| 8/21/2026 | 2$480,000 |
General Features
| Living Area | 2286 |
|---|---|
| Sewer | Public Sewer |
| Heating | Natural Gas |
| Cooling | Electric |
| Roof | Composition |
| Appliances | Dishwasher,Disposal,Microwave,Electric Range,Stainless Steel Appliance(s) |
| Garage Spaces | 3 |
| Patio/Porch Features | Deck- Covered,Patio |
| Architectural Style | Traditional |
| Security Features | Smoke Detector(s) |
| Construction Materials | Stone & Frame,Stucco |
| Year Built | 2017 |
| Property Subtype | Single Family Residence |
| Ownership | Private |
| County | Clay |
| Property Type | Residential |
| Association Amenities | Pool |
| HOA | Yes |
| Energy Efficient | Appliances,Water Heater |
| Subdivision Name | Highlands of Northview |
| Garage Y/N | Yes |
| Full Baths | 3 |
| Status | Active |
| Directions | Take I-35 North toward Kansas City. Merge onto I-29 North / US-71 North toward Kansas City Airport. Take MO-152 East toward Liberty. Exit at N Indiana Ave (Highway 1) and turn left/north. Continu |
| High School | Staley High School |
| City | Kansas City |
| Association Name | Highland of Northview |
| High School District | North Kansas City |
| MLS Area | 104 - N=291;S=Barry Rd;E=291/I-35;W=Clay Co Ln |
| Lot Size Units | Acres |
| Lot Size Square Feet | 10018.8 |
| Listing Terms | Cash,Conventional,FHA,VA Loan |
| Green Building Verification Type | ENERGY STAR Certified Homes |
| Elementary School | Northview |
| Middle/Junior High School | New Mark |
| Public Remarks | Welcome home to this spacious and beautifully designed California split-level featuring 5 true bedrooms,3 full bathrooms,and over 2,200 square feet of finished living space. The open-concept main lev |
| Builder Name | OWENS BUILT PROP |
| Standard Status | Active |
| In Flood Plain | No |
Interior Features
| Interior Amenities | Ceiling Fan(s),Kitchen Island,Pantry,Vaulted Ceiling(s),Walk-In Closet(s) |
|---|---|
| Basement | Finished,Walk-Out Access |
| Flooring | Carpet,Tile,Wood |
| Total Fireplaces | 1 |
| Fireplace Features | Gas,Great Room |
| Basement (Y/N) | Yes |
| Air Conditioning Y/N | Yes |
| Fireplace Y/N | Yes |
| Above Grade Finished Area | 1609 |
| Laundry Features | Laundry Room,Main Level |
| Total Bedrooms | 5 |
| Below Grade Finished Area | 677 |
| Dining Area Features | Breakfast Area,Eat-In Kitchen |
| Floor Plan Features | California Split,Front/Back Split |
Exterior Features
| Parking Features | Attached,Garage Faces Front |
|---|---|
| Lot Features | City Lot,Corner Lot,Level,Many Trees |
| Water Source | Public |
| Lot Size Area | 0.23 |
| Other Room Features | Breakfast Room,Great Room,Main Floor Primary Bedroom,Recreation Room,Subbasement |
Amenities
- Foreclosure
- Views
- Short Sale
- New Construction
- Adult 55+
- Lease To Own
- No HOA Fees
- Furnished
- Primary On Main
- Air Conditioning
- Seller Finance
- Green
- Fixer Upper
- Horse
- Golf
- Fireplace
- Deck
- Garage
- Basement
- Pool
Property vs Single Family Average in 64156
Price
Taxes
Year Built
Visits
 The information displayed on this page is confidential, proprietary, and copyrighted information of Heartland Multiple Listing Service, Inc. (