




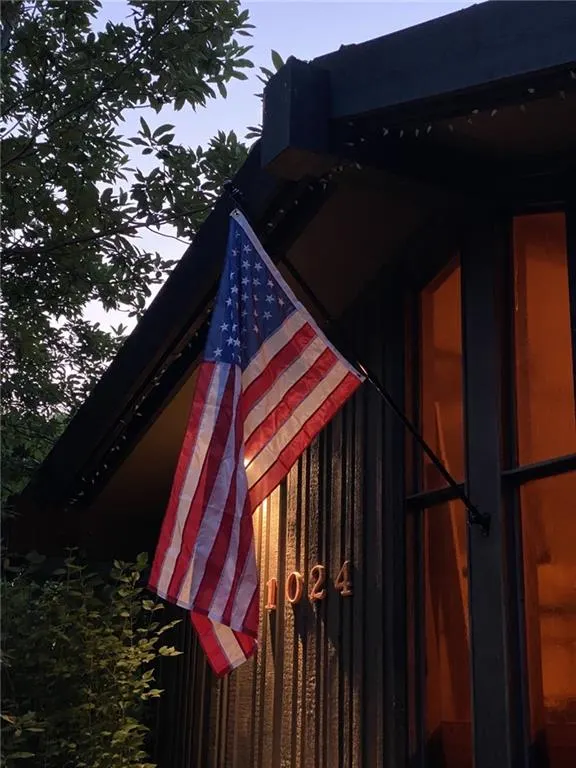
Address
1024 Huntington Road, Kansas City, MO
Price
$ 2,000,000
Property Attributes
- MLS#2625993
- TypeSingle Family
- Listing Status Active
- CountyJACKSON
- CityKansas City
- Area202 - Kansas City Area
- NeighborhoodHampstead Gardens
- Zip64113
- StyleContemporary
- Year Built1970
- Taxes$ 15065
- Price$ 2,000,000
- Bedrooms4
- Full Bathrooms3
- Half Bathrooms1
- Sqr Footage3994
- Lot Size0.559986 Acres
Data Source:
Heartland MLS (HMLS)
Property Description
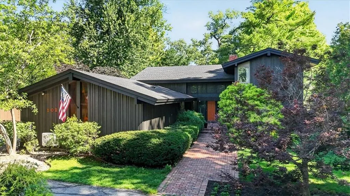
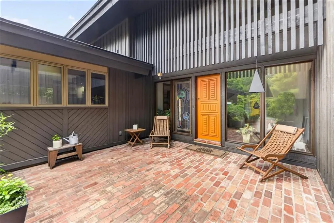
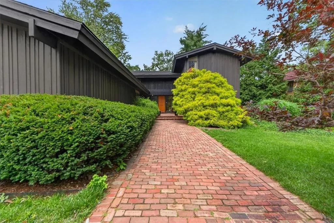
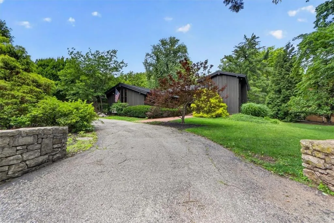
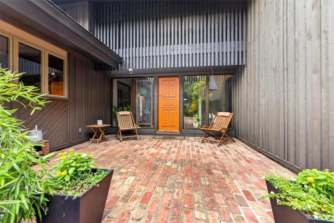
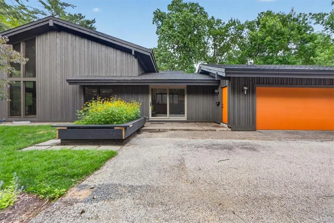
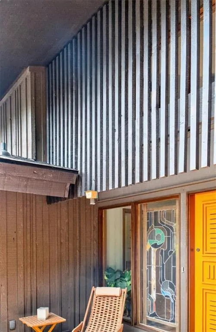
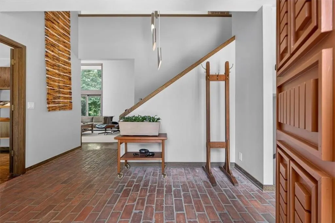
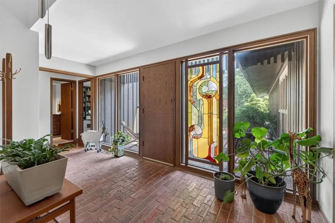
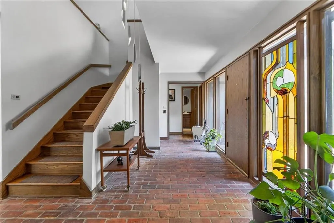
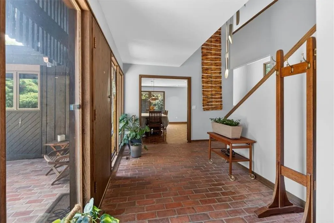
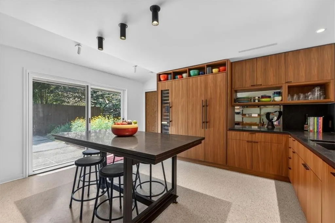
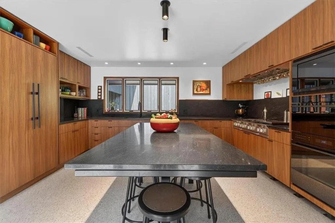
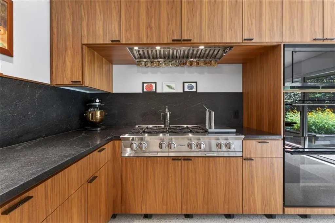
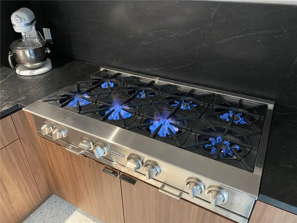
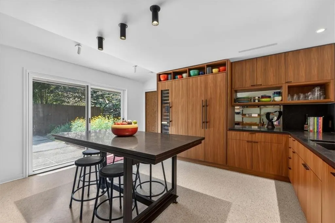
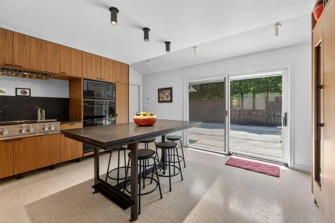
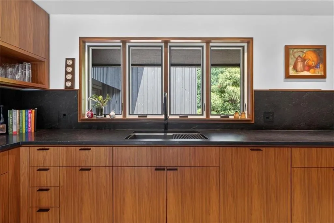
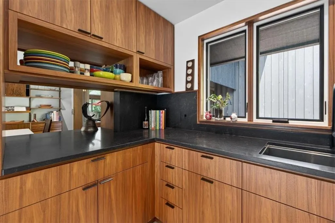
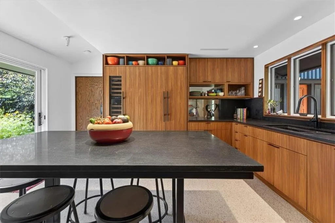
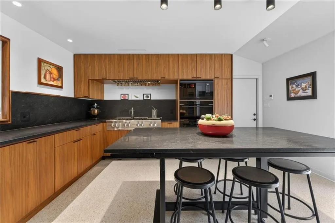
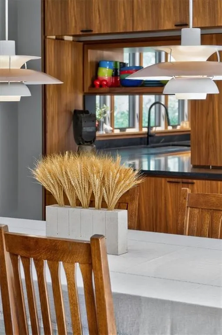
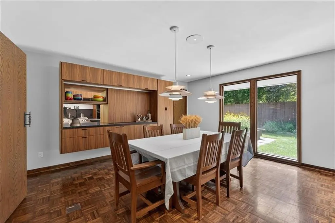
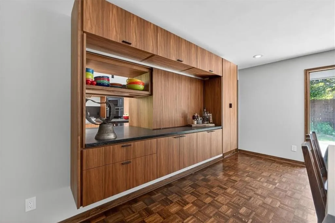
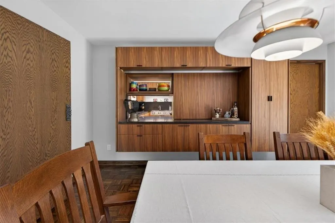
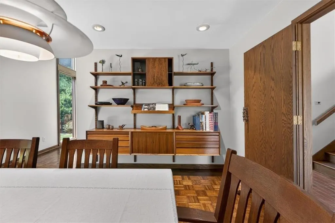
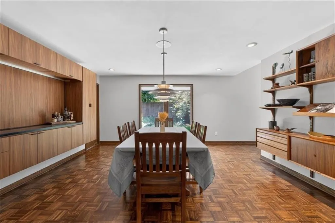
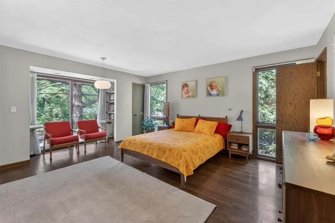
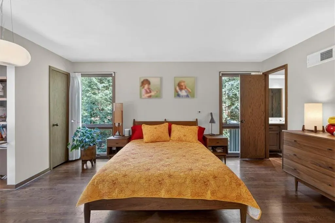
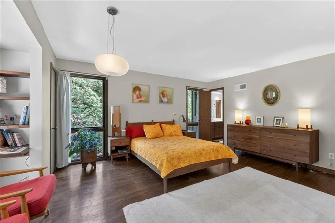
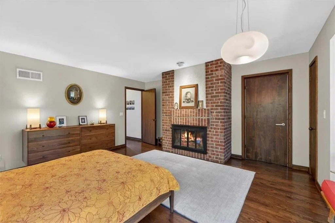
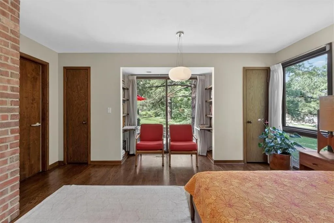
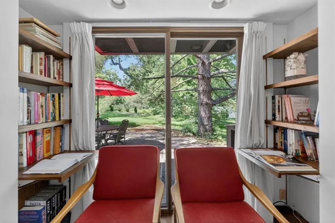
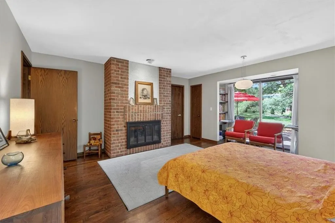
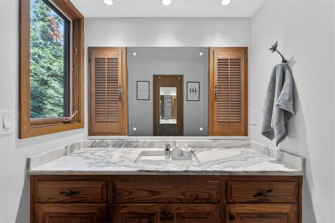
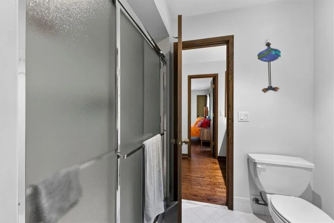
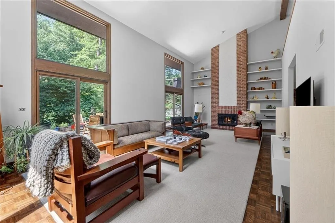
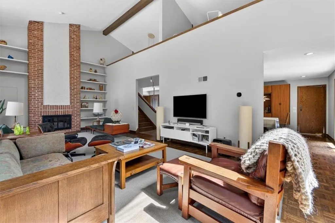
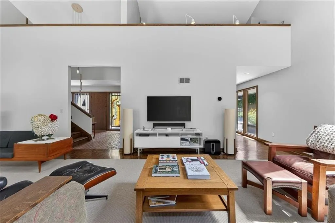
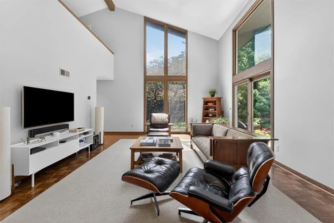
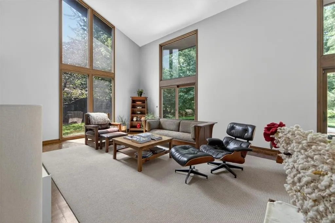
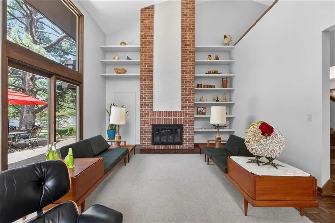
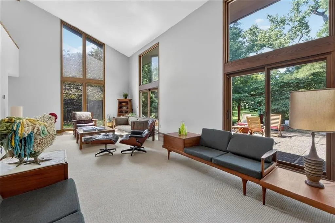
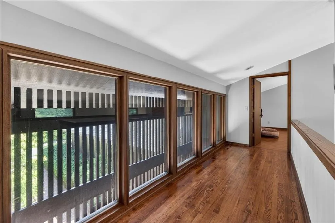
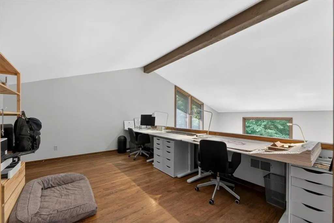
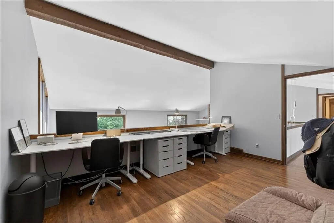
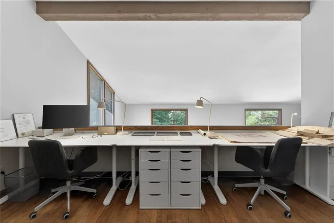
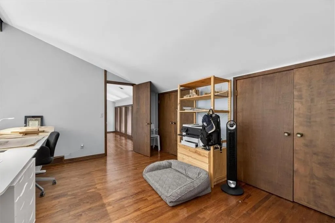
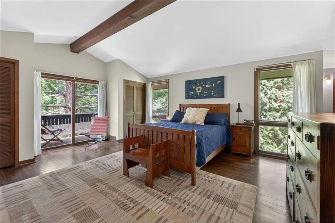
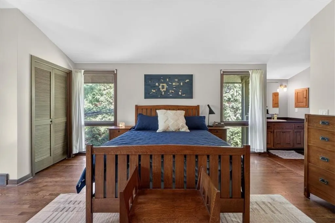
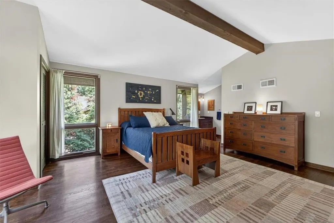
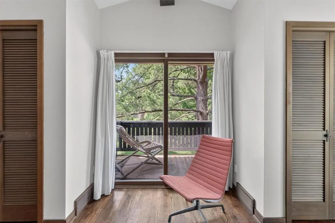
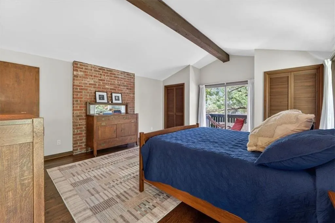
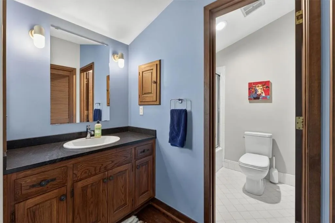
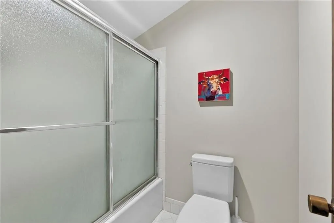
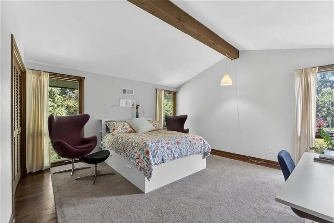
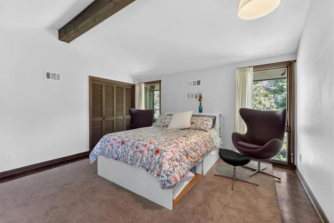
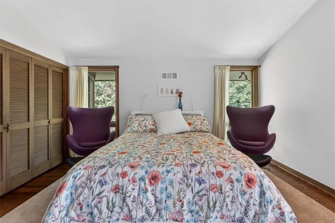
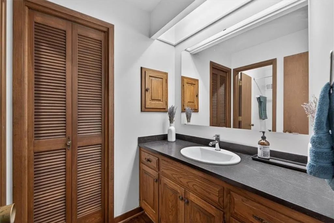
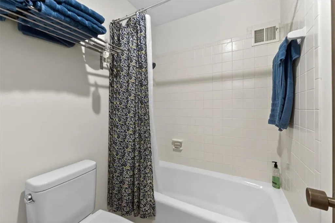
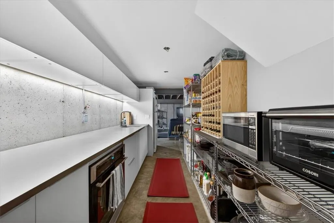
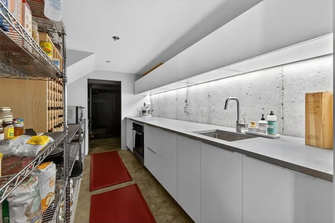
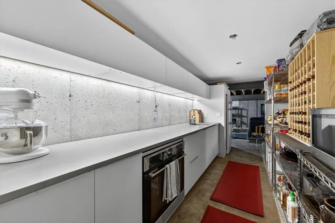
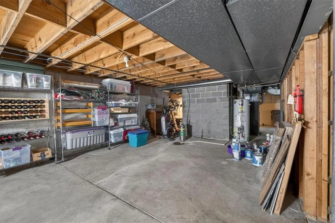
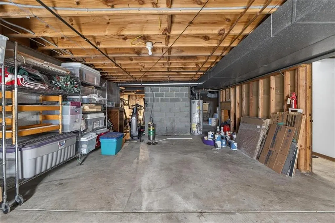
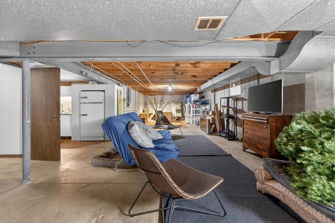
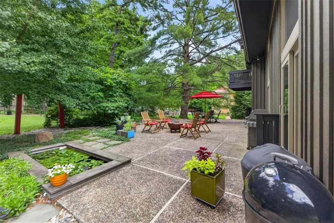
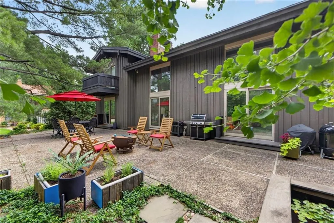
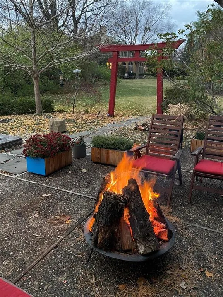
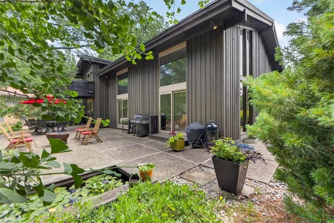
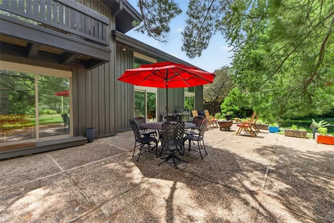
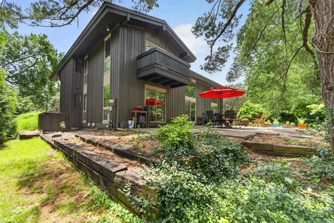
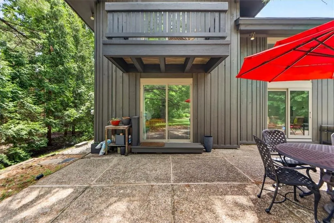
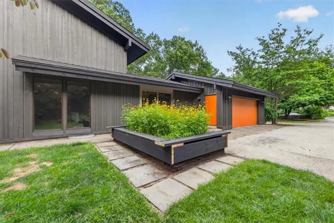
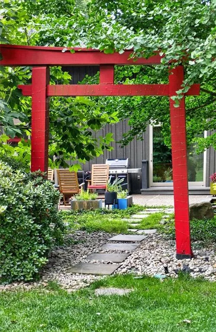
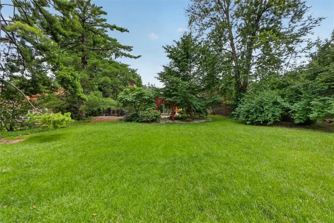
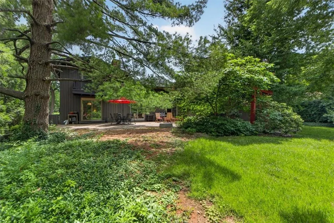
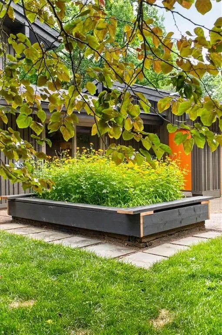
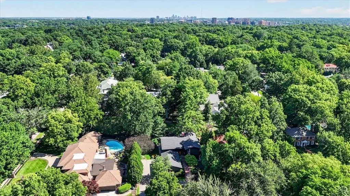
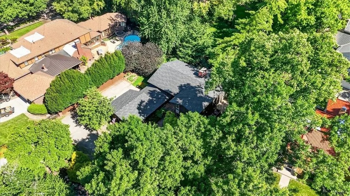
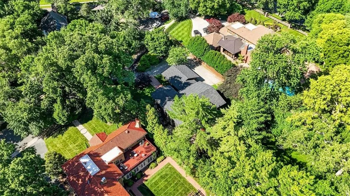
Designed by famous Architect, Ward Haylett, this 1970's Mid-Century Modern is one-of-a-kind. Haylett is known for his MCM Design around KC & these homeowners kept his vision alive! The 1st thing you'll notice are the mature trees & circle drive. The brick paver walkway creates an inviting path to the front of the home, flowing effortlessly into the entryway. The warm wood cabinetry, open shelving, modern pendant lighting, parquet flooring, linear lines, vaulted ceilings, open loft, natural lighting w floor to ceiling wndws, & exposed beams all showcase the Mid-Century vibe. From the upgraded Chef's Kitchen, Wine Fridge, 8 Burner Bluesky Gas Stove to the Stream-Lined Cabinetry you'll enjoy cooking & entertaining all year long. The living room is spacious w 18' vaulted ceilings & brick FP. The main level has the FIRST OF 2 PRIMARY BDRMS. The first has hardwood floors, brick FP, built in shelving w pull down desktops, perfect for a reading nook or mini office, multiple closets, full on-suite & sliding glass door leading to the back patio. As you walk through the primary on suite, you'll come to a den, perfect for a 2nd bdrm, nursery, or playroom. Upstairs there are 2 more bdrms, 1 traditional & the 2nd being another primary suite. In this, you'll find a decorative brick wall, multiple closets, full on-suite, & sliding glass door to your Martini Deck. Cross the Catwalk into your spacious open loft currently used as an office but could easily be utilized as a 5th non-conforming, art center, etc. The lower level consists of a 2nd kitchen + 1,852 sq ft of unfinished space. We have virtually enhanced a few photos on the VIDEO to show what this could look like. In the backyard, you'll feel like you're walking into a vacation spot. From the patio to the garden, the flowers, mature trees, the privacy you feel, yet plenty of space in the yard to add a pool. 1024 Huntington Rd is truly one-of-a-kind. Call or text the listing agent for questions or a direct link to the Video.
| Price History | |
|---|---|
| 6/26/2026 | Listed $2,000,000 |
General Features
| Living Area | 3994 |
|---|---|
| Sewer | Public Sewer |
| Heating | Forced Air,Zoned |
| Cooling | Electric,Zoned |
| Possession | Close Of Escrow |
| Roof | Composition |
| Appliances | Dishwasher,Disposal,Double Oven,Refrigerator,Gas Range |
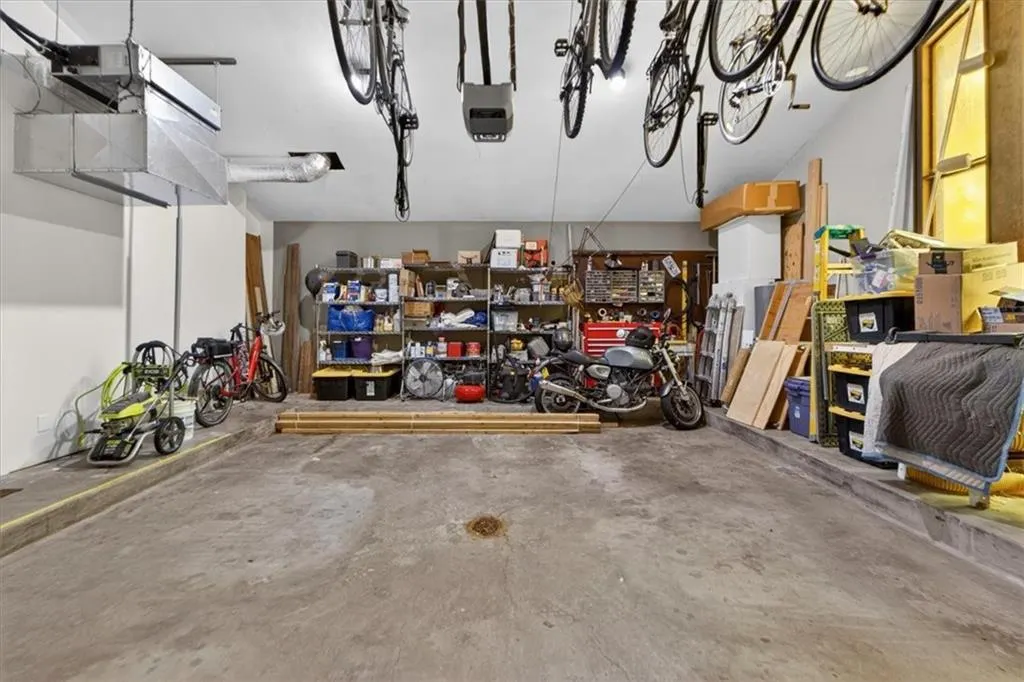
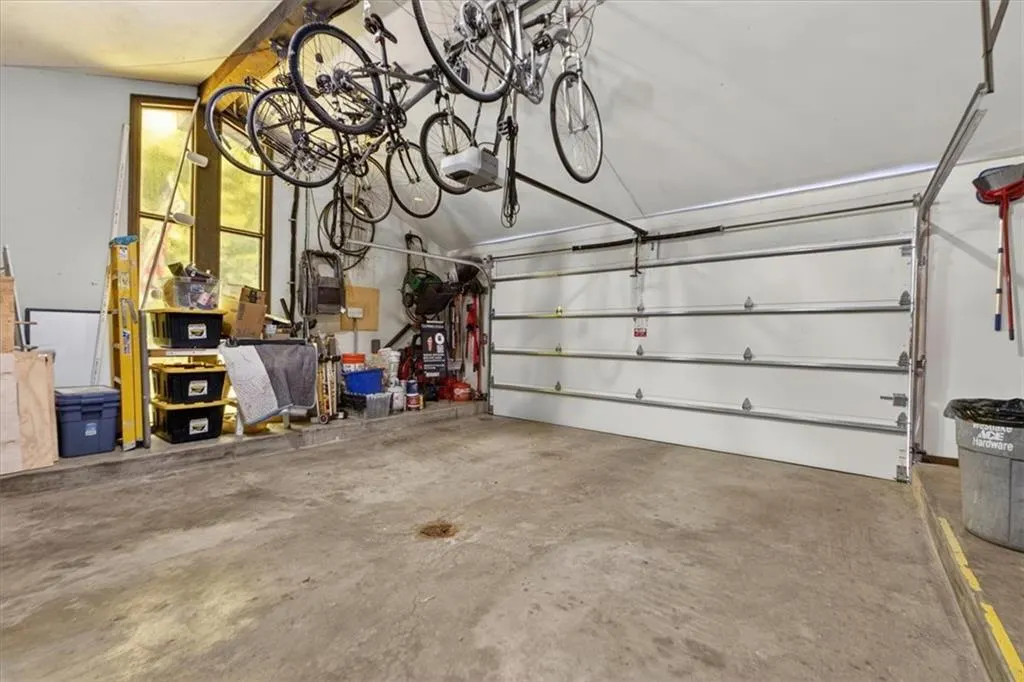
| Garage Spaces | 2 |
| Patio/Porch Features | Patio |
| Architectural Style | Contemporary |
| Security Features | Security System |
| Construction Materials | Wood Siding |
| Year Built | 1970 |
| Property Subtype | Single Family Residence |
| Ownership | Private |
| County | Jackson |
| Property Type | Residential |
| HOA | No |
| Subdivision Name | Hampstead Gardens |
| Garage Y/N | Yes |
| Full Baths | 3 |
| Status | Active |
| Directions | State Line Road to Ward Parkway,Left on Ward Parkway,Right on Huntington Road,home is on your Left. (Near Belleview and Ward Parkway) |
| City | Kansas City |
| High School District | Kansas City Mo |
| MLS Area | 202 - Kansas City Area (So. of River) |
| Lot Size Units | Acres |
| Lot Size Square Feet | 24393.6 |
| Listing Terms | Cash,Conventional |
| Public Remarks | Designed by famous Architect,Ward Haylett,this 1970's Mid-Century Modern is one-of-a-kind. Haylett is known for his MCM Design around KC & these homeowners kept his vision alive! The 1st thing you'll |
| Standard Status | Active |
| In Flood Plain | No |
| Virtual Tour | https://drive.google.com/file/d/1mbMS80aUOtsyz4qQJNFXjuo9wnKT1XYd/view?usp=sharing |
| HMS_MaintenanceProvidedYN | No |
Interior Features
| Interior Amenities | Custom Cabinets,Kitchen Island,Stained Cabinets,Vaulted Ceiling(s),Walk-In Closet(s),Wet Bar |
|---|---|
| Basement | Concrete,Full |
| Flooring | Parquet,Terrazzo,Wood |
| Total Fireplaces | 2 |
| Fireplace Features | Great Room,Library |
| Basement (Y/N) | Yes |
| Air Conditioning Y/N | Yes |
| Window Features | Skylight(s) |
| Fireplace Y/N | Yes |
| Above Grade Finished Area | 3994 |
| Half Baths | 1 |
| Laundry Features | In Bathroom |
| Total Bedrooms | 4 |
| Dining Area Features | Formal,Liv/Dining Combo |
| Floor Plan Features | 1.5 Stories |
Exterior Features
| Exterior Amenities | Balcony |
|---|---|
| Parking Features | Attached,Garage Faces Side |
| Lot Features | Level,Sprinkler-In Ground,Many Trees,Wooded |
| Water Source | Public |
| Lot Size Area | 0.56 |
| Other Room Features | Den/Study,Entry,Fam Rm Main Level,Great Room,Library,Main Floor BR,Main Floor Primary Bedroom,Office,Recreation Room |
Amenities
- Foreclosure
- Views
- Short Sale
- New Construction
- Adult 55+
- Lease To Own
- No HOA Fees
- Furnished
- Primary On Main
- Air Conditioning
- Seller Finance
- Green
- Fixer Upper
- Horse
- Golf
- Fireplace
- Deck
- Garage
- Basement
- Pool
Property vs Single Family Average in 64113
Price
Taxes
Year Built
Visits
 The information displayed on this page is confidential, proprietary, and copyrighted information of Heartland Multiple Listing Service, Inc. (