

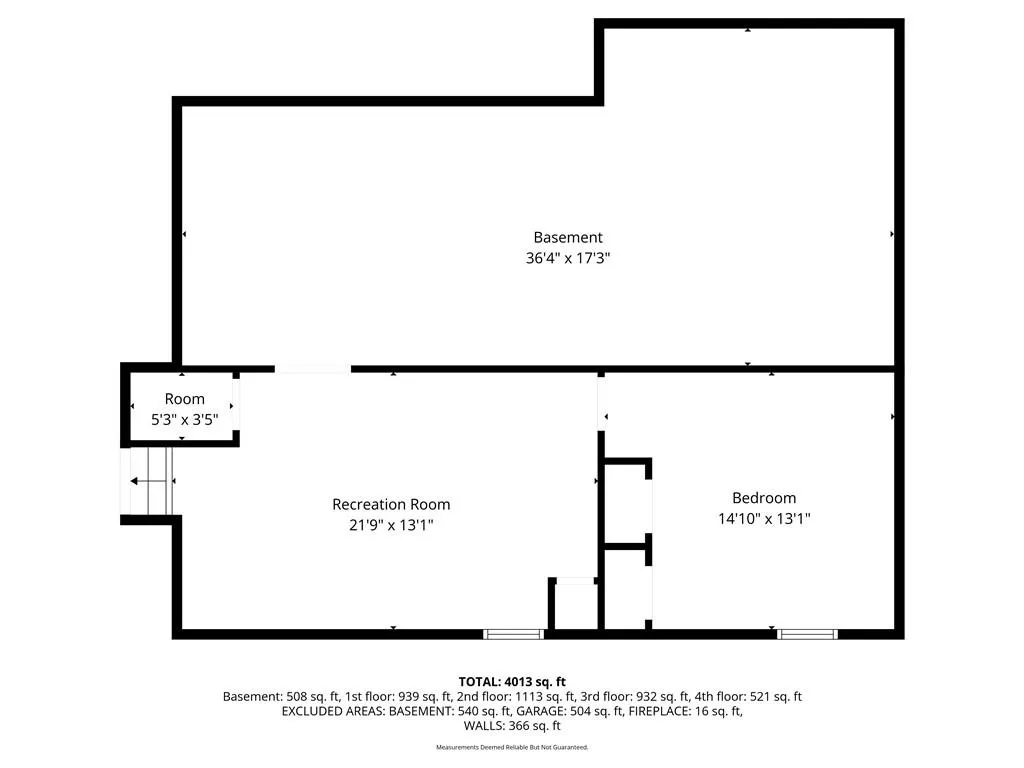
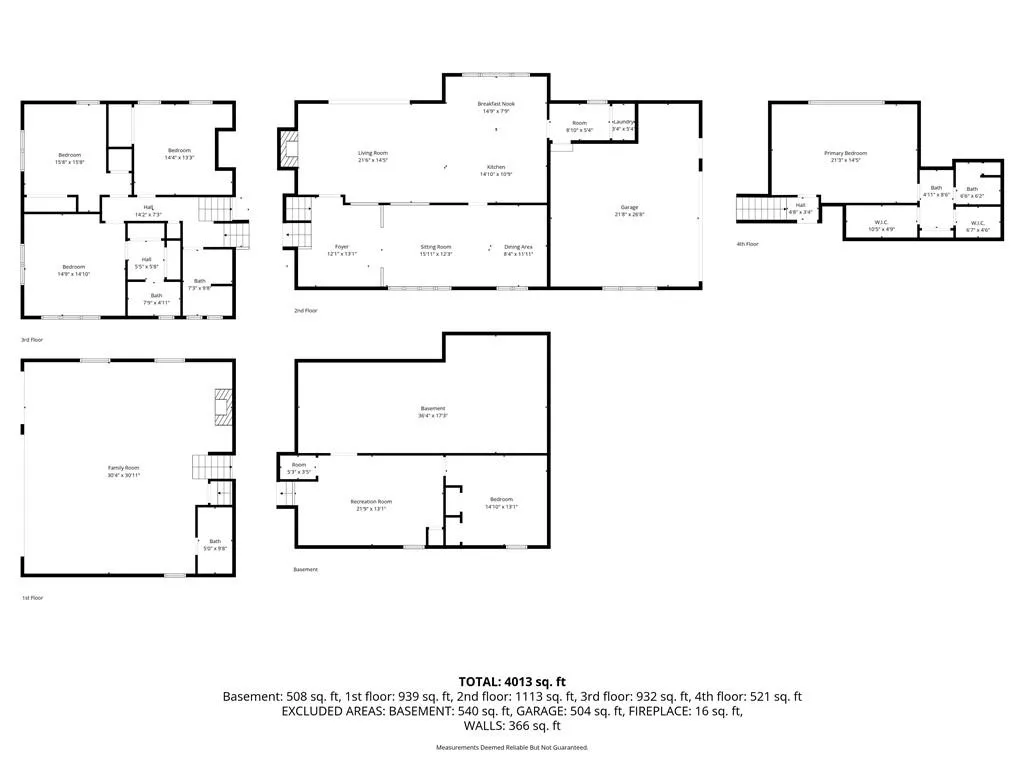
Address
3636 W 89th Street, Leawood, KS
Price
$ 1,425,000
Property Attributes
- MLS#2617045
- TypeSingle Family
- Listing Status Active
- CountyJOHNSON - KS
- CityLeawood
- Area320 - N=75th - S=I-435 - E=State Ln - W=I-35 & K-1
- NeighborhoodSomerset Acres
- Zip66206
- StyleTraditional
- Year Built1959
- Taxes$ 18244
- Price$ 1,425,000
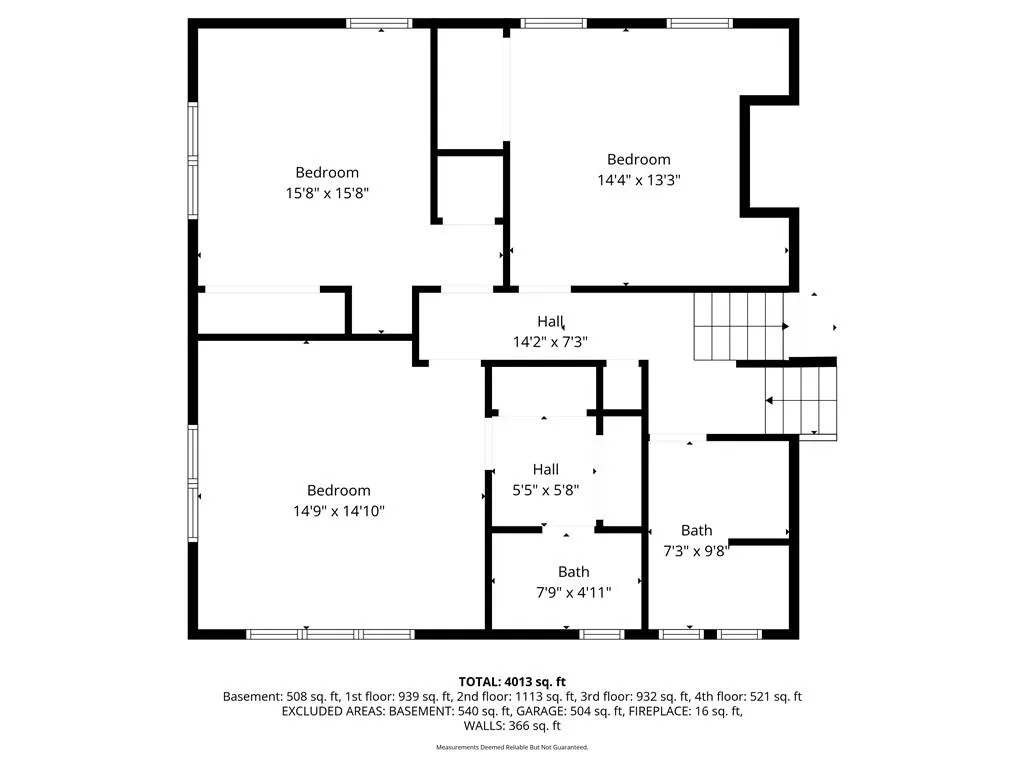
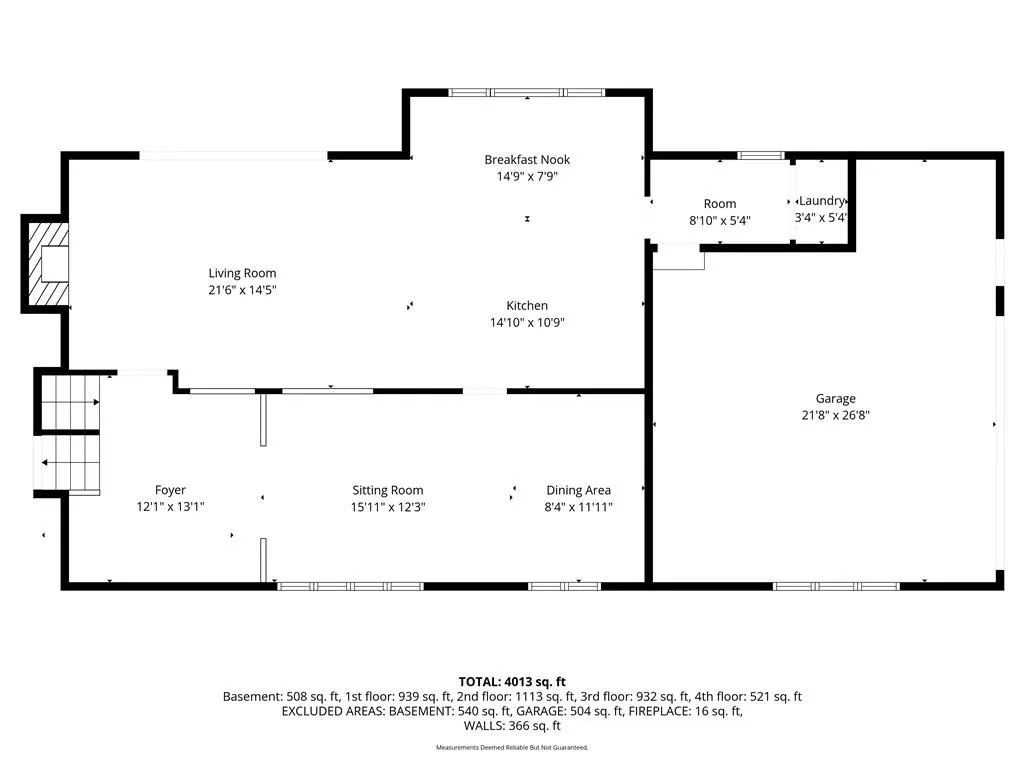
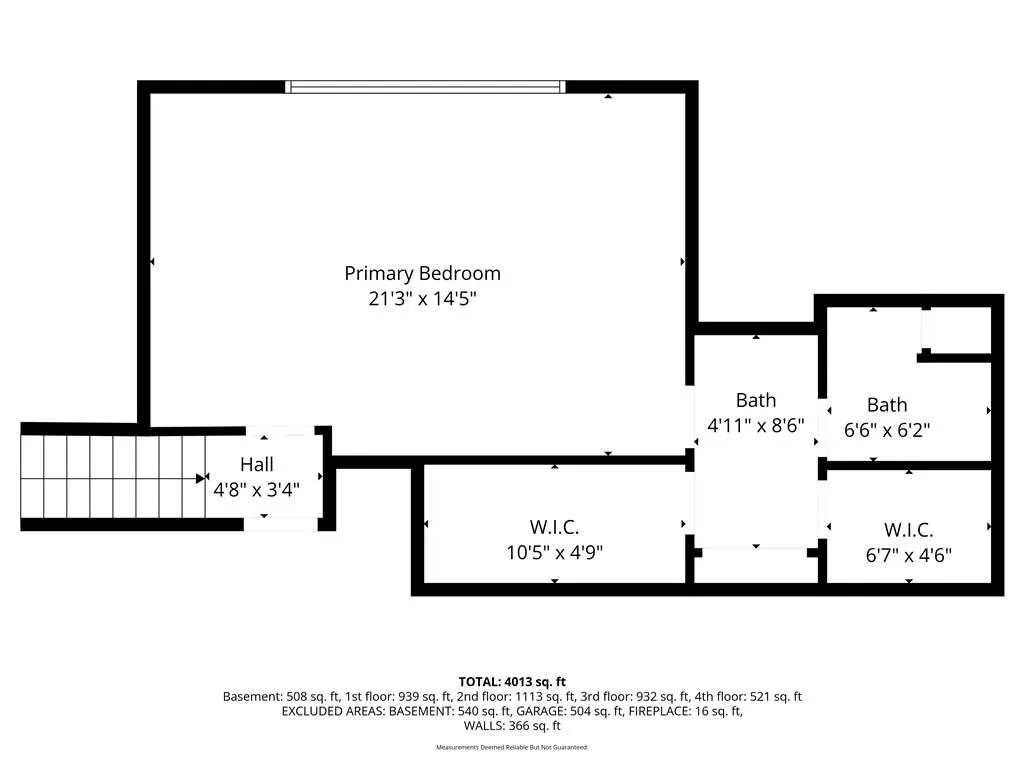
- Bedrooms5
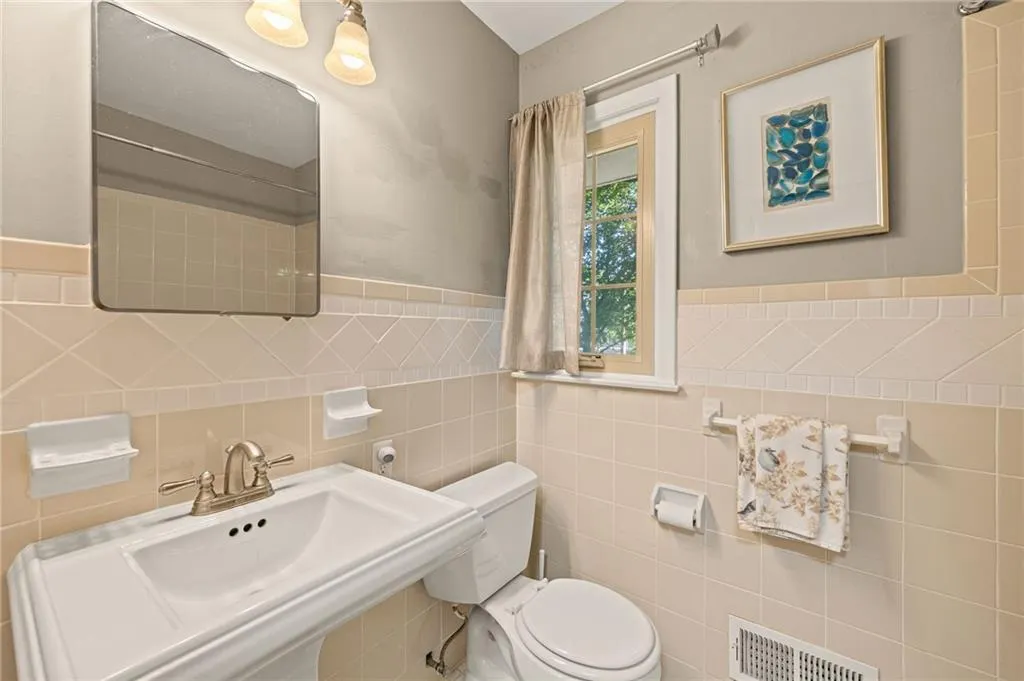
- Full Bathrooms4
- Half Bathrooms0
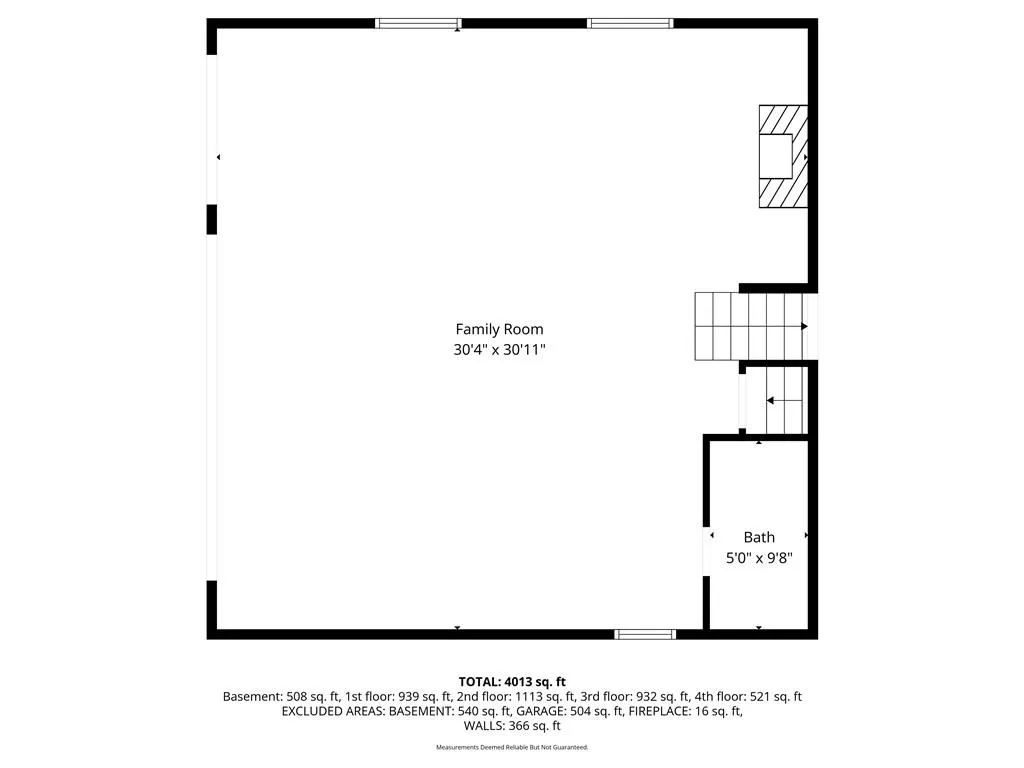
- Sqr Footage4312
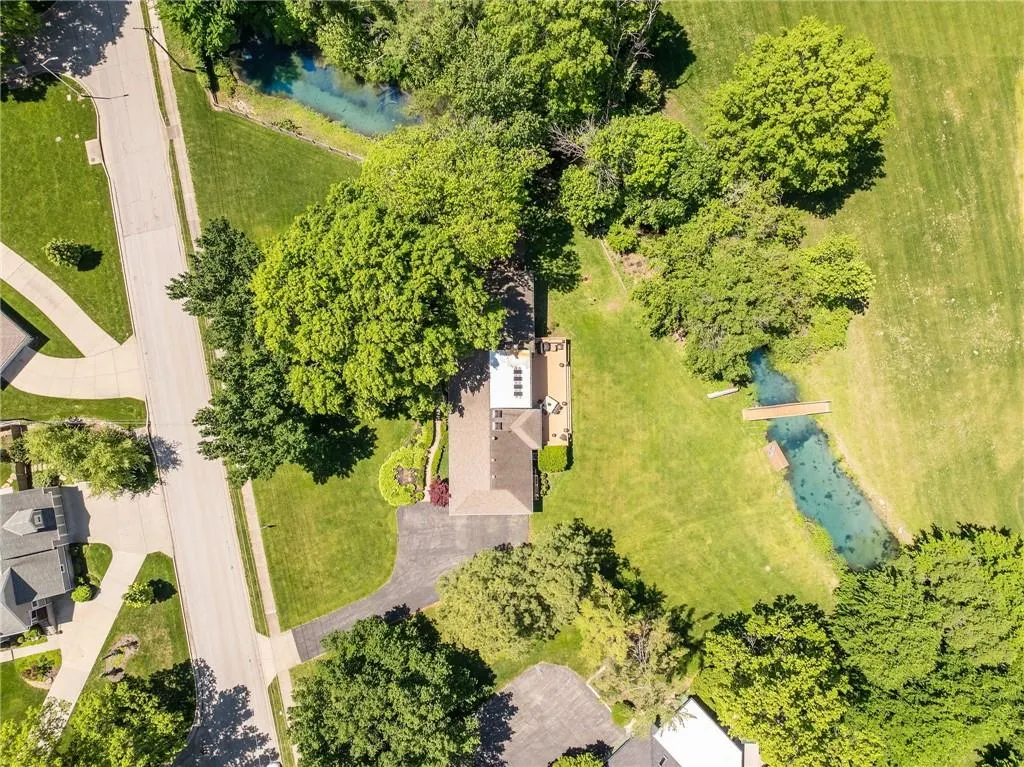
- Lot Size0.979982 Acres
Data Source:
Heartland MLS (HMLS)
Property Description
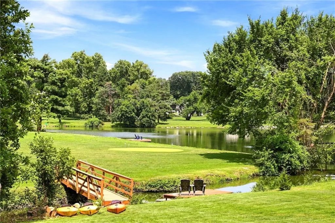
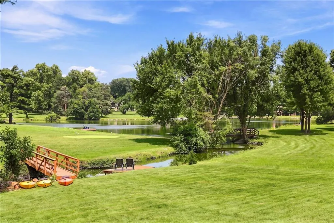
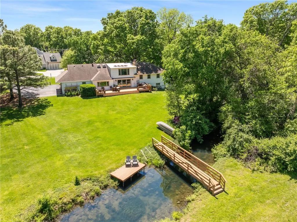
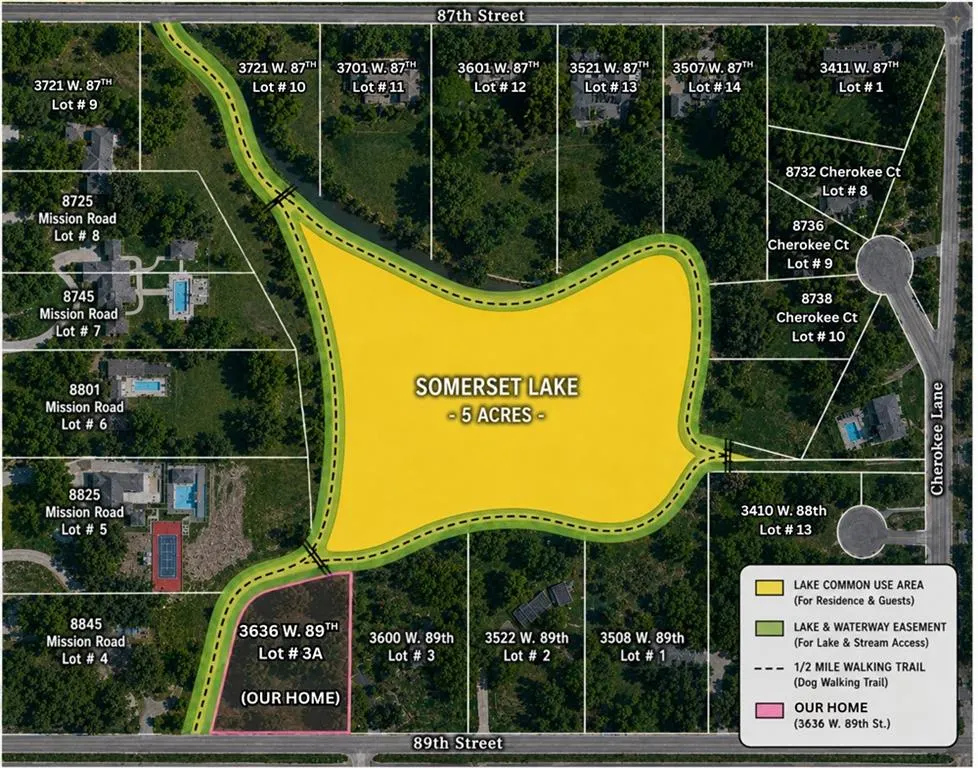
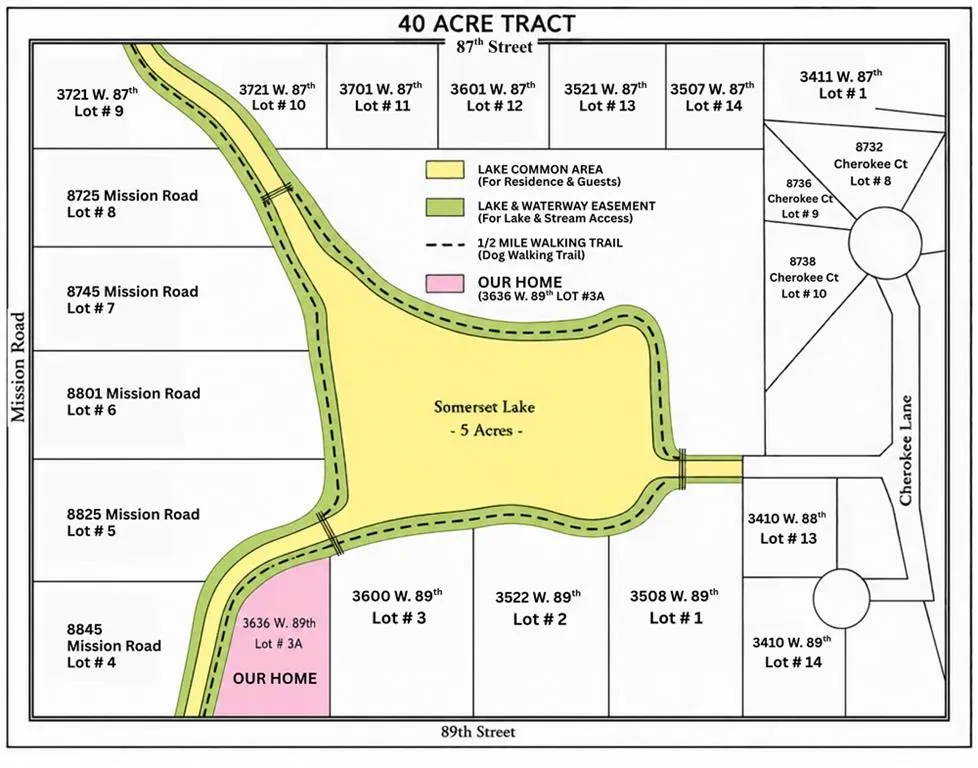
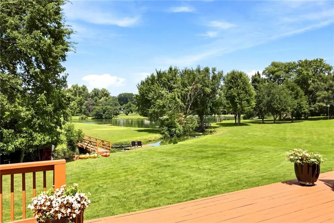
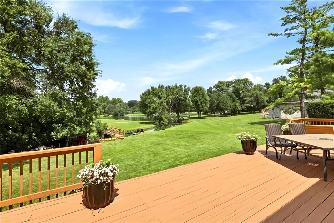
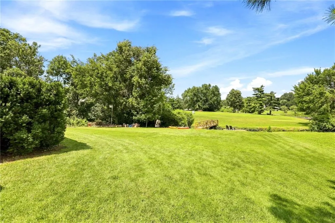
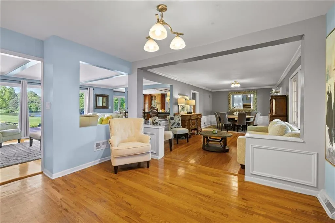
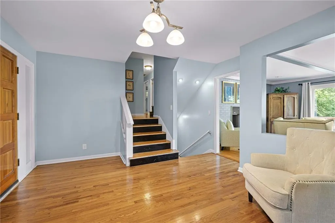
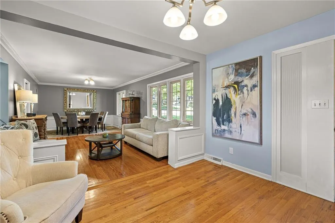
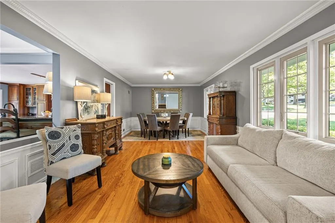
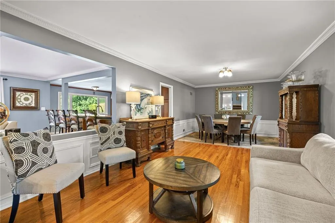
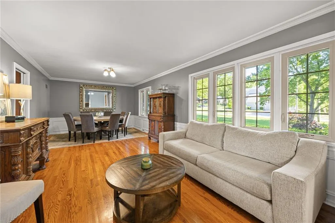
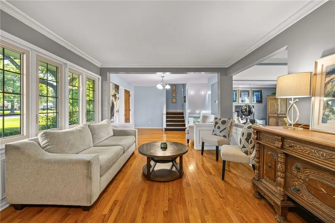
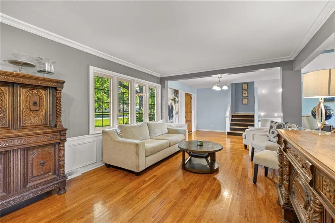
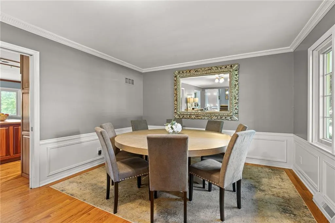
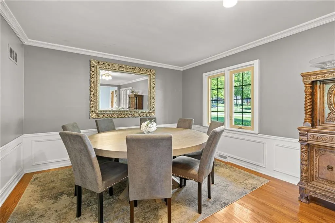
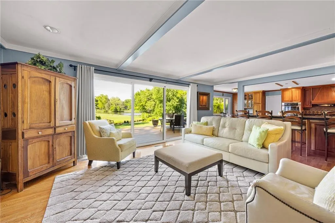
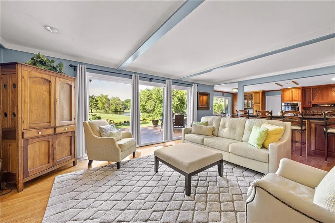
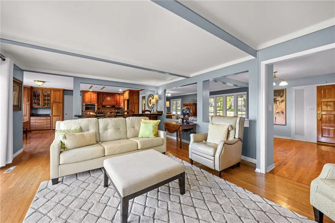
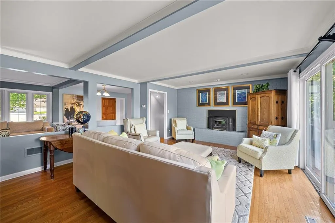
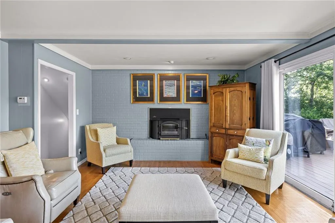
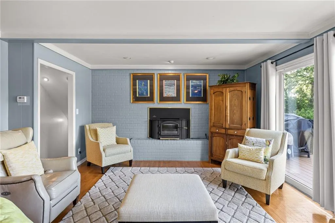
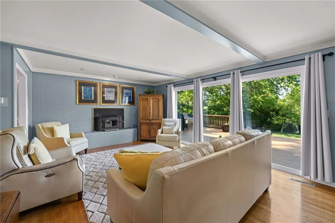
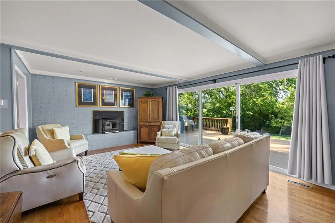
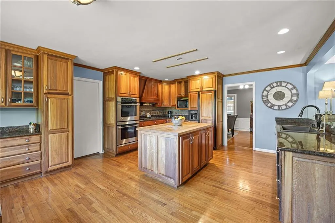
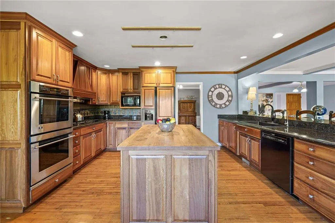
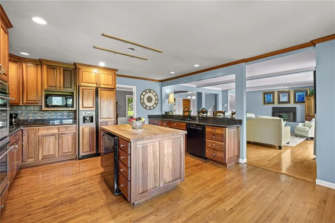
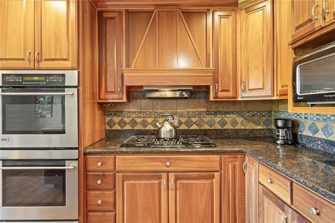
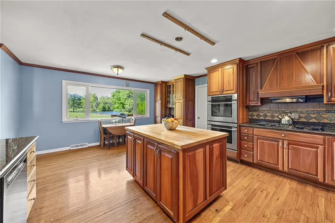
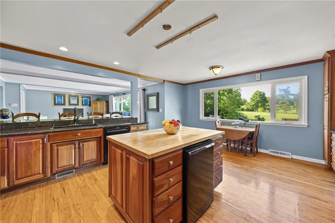
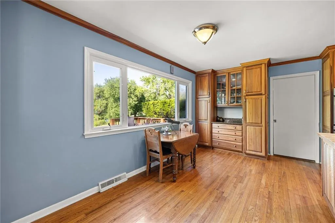
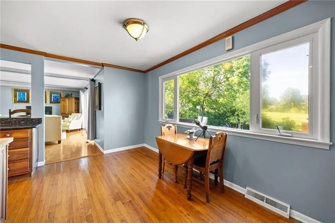
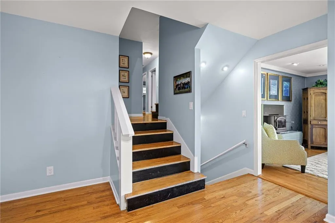
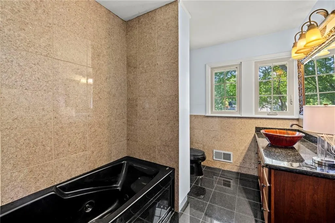
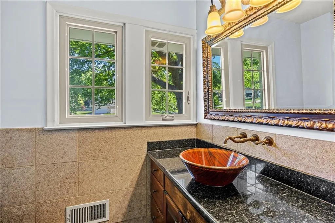
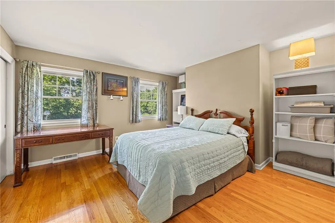
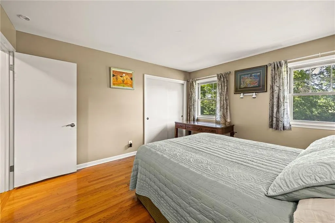
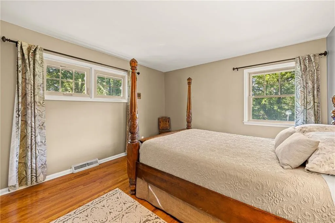
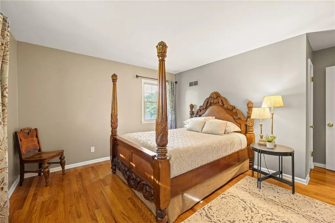
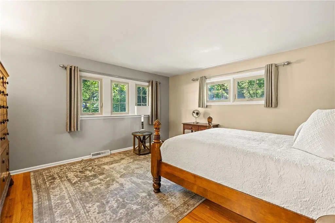
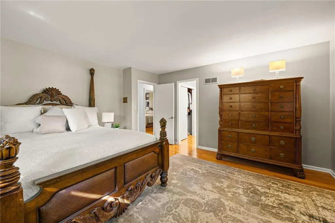
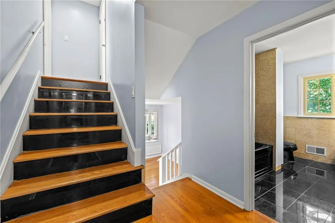
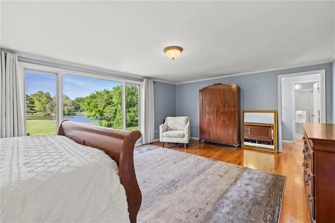
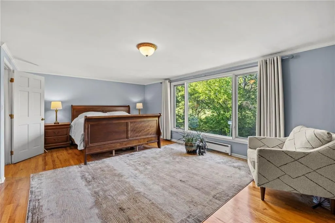
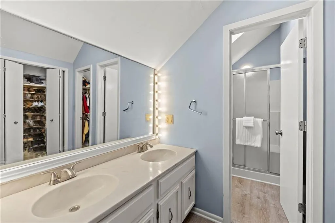
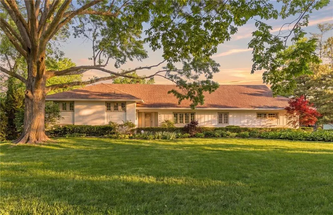
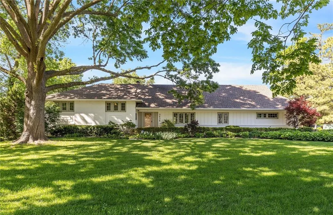
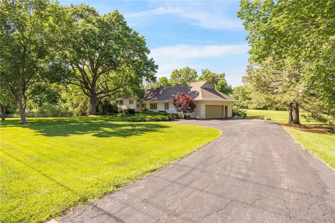
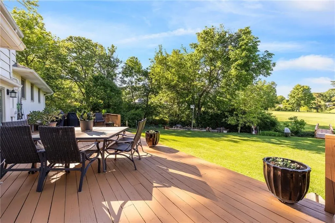
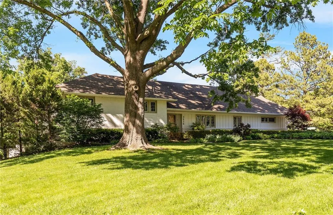
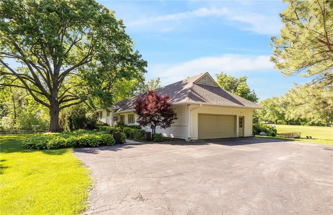
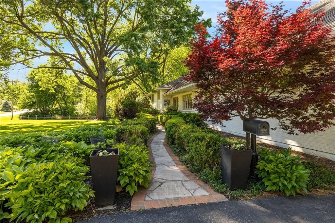
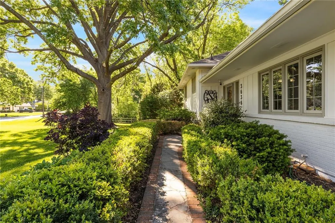
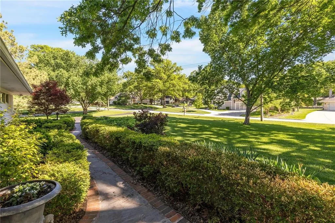
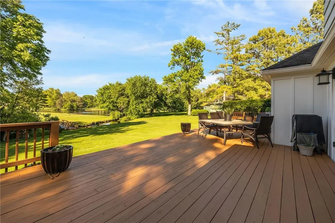
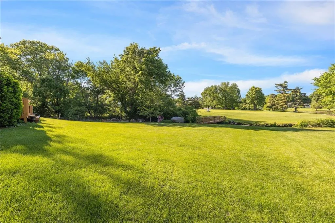
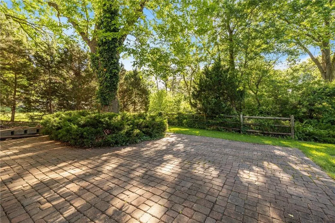
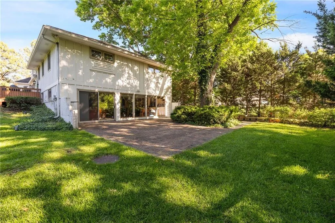
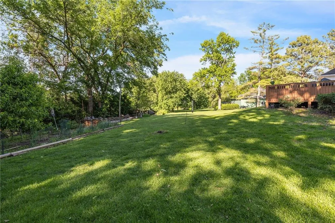
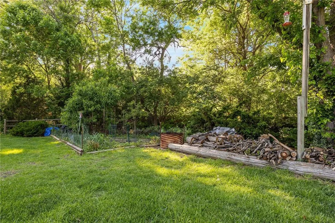
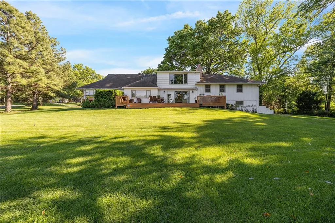
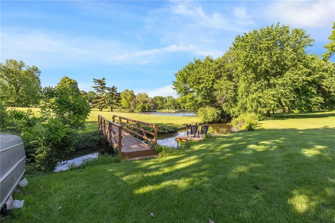
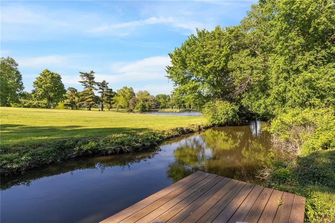
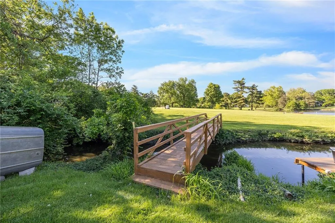
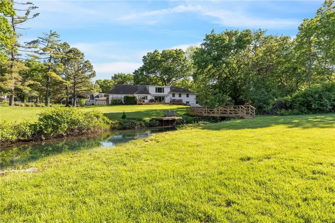
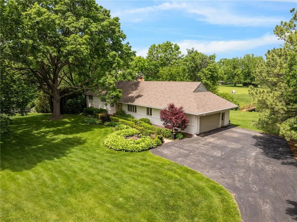
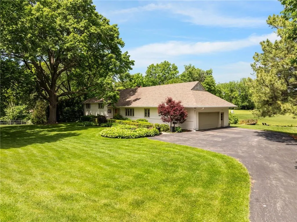
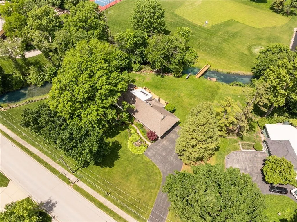
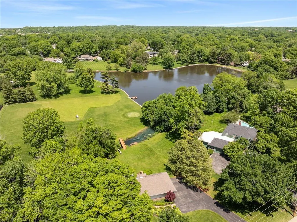
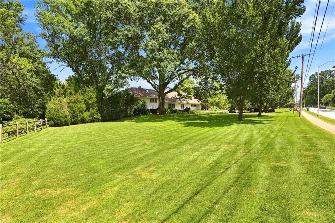
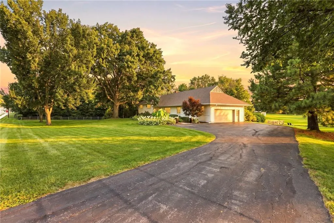
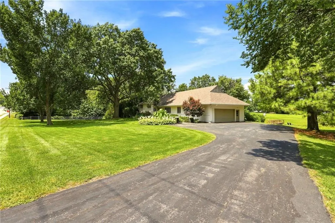
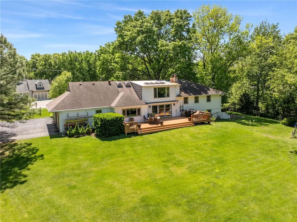
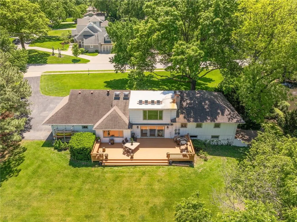
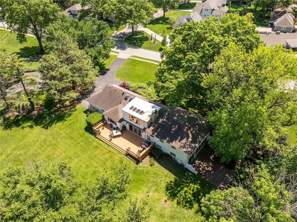
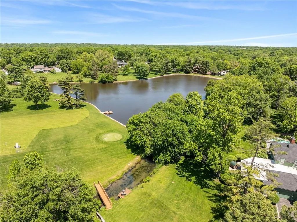
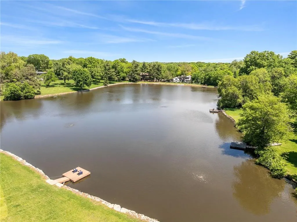
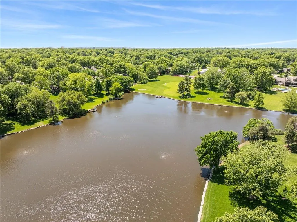
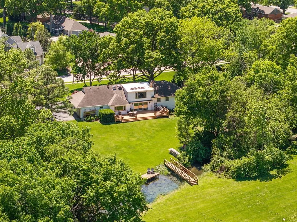
Welcome to Your Own Private Paradise in the Heart of Old Leawood! Imagine waking up every morning to breathtaking water views! This is not a vacation, this is your life! Nestled on a full acre in one of Leawood's most coveted neighborhoods, this one of a kind property offers the rare combination of serene lakefront living with the convenience of everything Old Leawood has to offer right at your doorstep. Whether you're ready to build the custom dream home you've always envisioned, or move right in and enjoy the property exactly as it is, the choice is yours and either way, you win. Only a select few homes enjoy exclusive access to Somerset Acres Lake, and this property is one of them. Picture your future home, designed exactly the way you want it, with unobstructed water views from nearly every room, a sprawling lawn leading down to the lake's edge, and the charming wooden footbridge as your private connection to the water. Kayak, fish, paddle boat, or simply sit and take in the view. This is the backdrop for your dream home. The existing home is warm, livable, and full of character — offering the flexibility to move in while you plan and design, or to settle in long-term and enjoy the property for years to come. Wood floors, generous living spaces, lake views throughout, and a layout that has served families beautifully for generations. This is more than a home, it's a once in a generation opportunity to own a piece of Old Leawood that simply cannot be replicated. Properties like this don't come along often. Don't just dream about lake living, live it AND build your legacy here!
| Elementary School | Middle School | High School |
|---|---|---|
| Corinth Elementary School | Indian Hills Middle School | SM East High School |
| Price History | |
|---|---|
| 5/22/2026 | Listed $1,500,000 |
| 8/8/2026 | 5$1,425,000 |
General Features
| Living Area | 4312 |
|---|---|
| Sewer | Public Sewer |
| Heating | Heat Pump,Natural Gas |
| Cooling | Electric,Heat Pump |
| Possession | Negotiable |
| Roof | Composition |
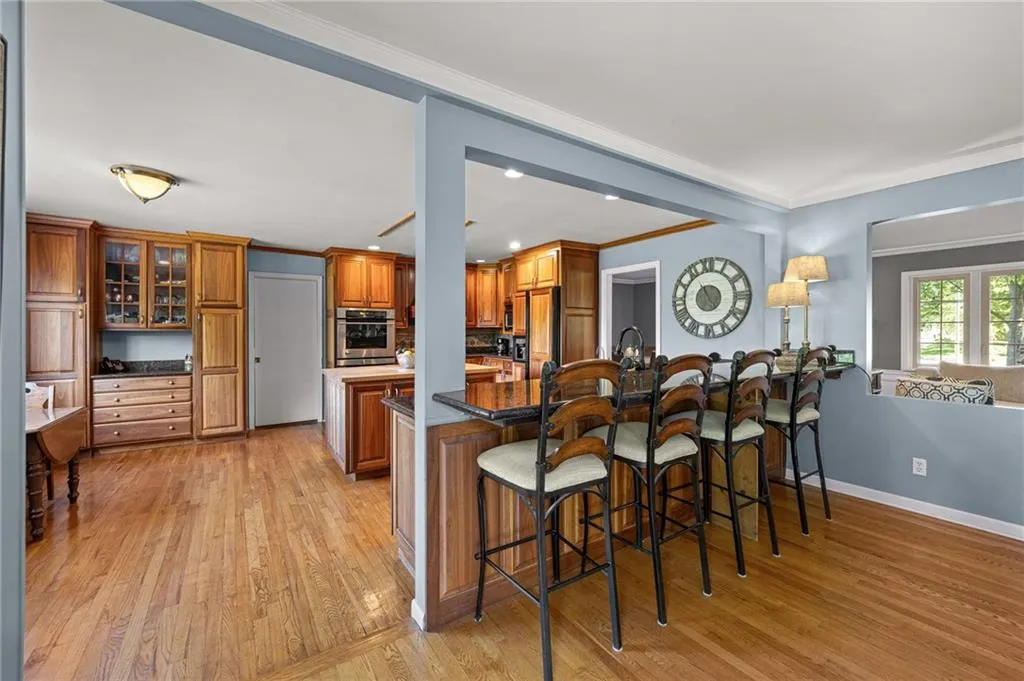
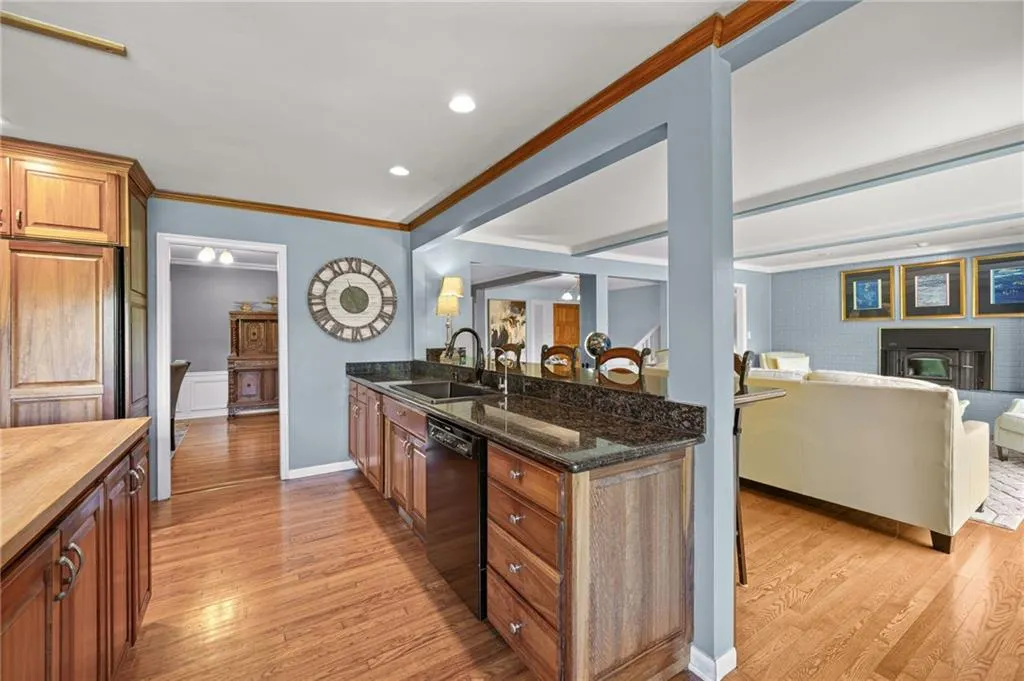
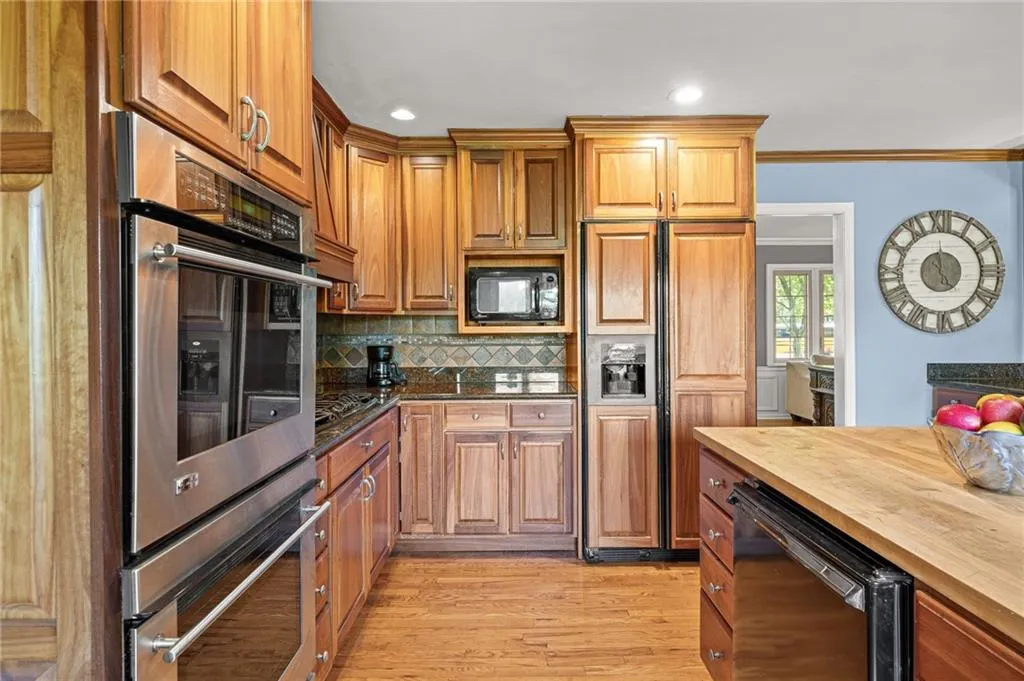
| Appliances | Dishwasher,Disposal,Double Oven,Exhaust Fan,Humidifier,Refrigerator,Built-In Oven,Gas Range,Stainless Steel Appliance(s) |
| HOA Fee | 2500 |
| Garage Spaces | 2 |
| Association Fee Includes | Other,Trash |
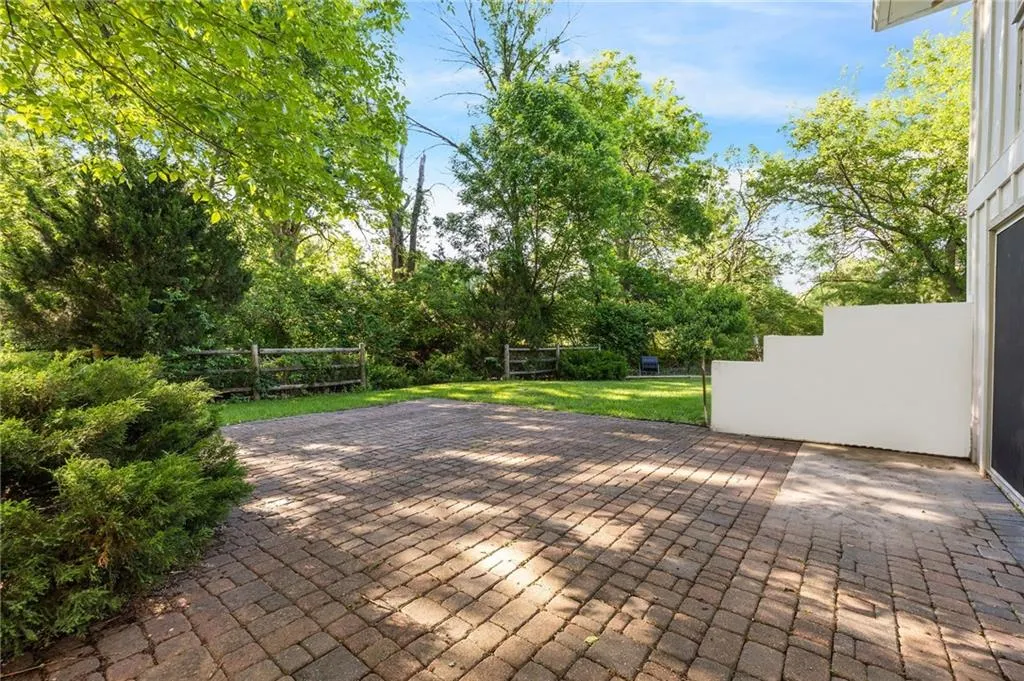
| Patio/Porch Features | Deck,Patio |
| Architectural Style | Traditional |
| Security Features | Security System,Smoke Detector(s) |
| Construction Materials | Brick/Mortar |
| Year Built | 1959 |
| Property Subtype | Single Family Residence |
| Ownership | Private |
| Assoc Fee Paid Per | Annually |
| County | Johnson,KS |
| Property Type | Residential |
| Association Amenities | Other |
| HOA | Yes |
| Subdivision Name | Somerset Acres |
| Garage Y/N | Yes |
| Full Baths | 4 |
| Status | Active |
| Directions | Mission Rd. to 89th St.,East on 89th St.,Home on Left (North) side. |
| High School | SM East |
| City | Leawood |
| Association Name | SOMERSET ACRES |
| High School District | Shawnee Mission |
| MLS Area | 320 - N=75th;S=I-435;E=State Ln;W=I-35 & K-12 |
| Lot Size Units | Acres |
| Lot Size Square Feet | 42688.8 |
| Listing Terms | Cash,Conventional,VA Loan |
| Elementary School | Corinth |
| Middle/Junior High School | Indian Hills |
| Public Remarks | Welcome to Your Own Private Paradise in the Heart of Old Leawood! Imagine waking up every morning to breathtaking water views! This is not a vacation,this is your life! Nestled on a full acre in |
| Standard Status | Active |
| In Flood Plain | No |
| Virtual Tour | https://media.skyviewms.com/videos/019e1c4d-d015-70da-a7e6-ea2c2fc542b7 |
Interior Features
| Interior Amenities | Custom Cabinets,Kitchen Island,Pantry,Walk-In Closet(s) |
|---|---|
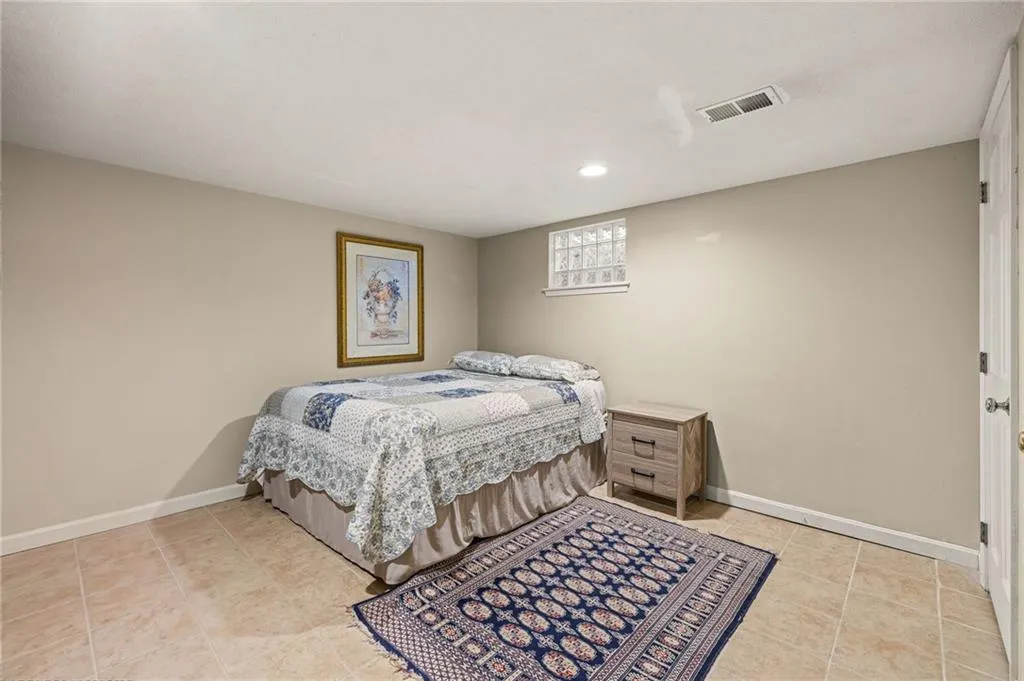
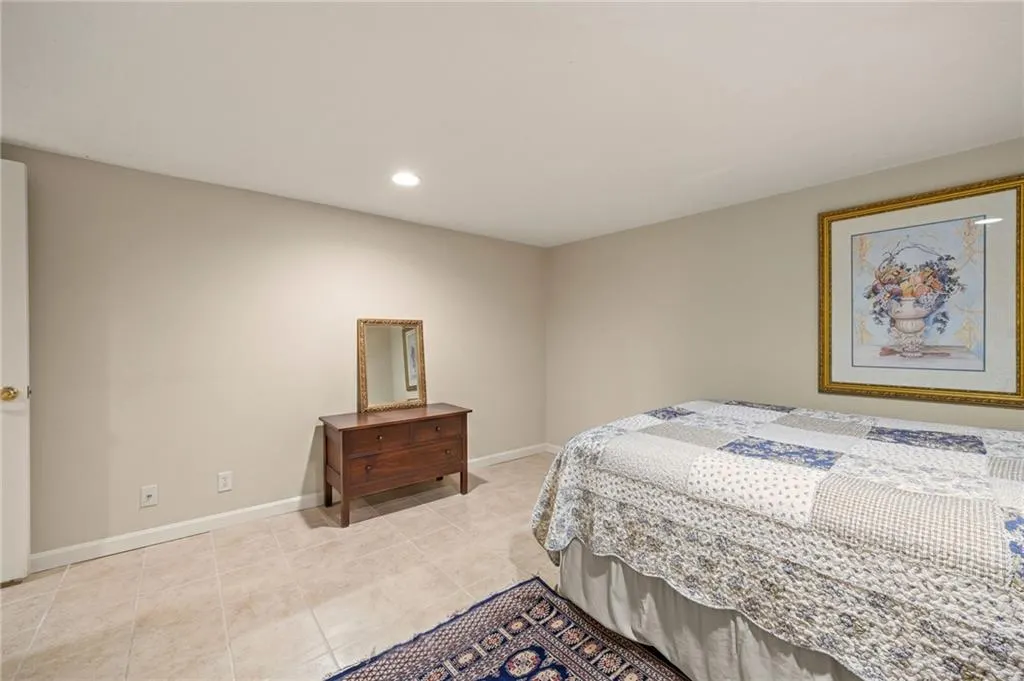
| Basement | Basement BR,Finished,Sump Pump,Walk-Out Access |
| Flooring | Wood |
| Total Fireplaces | 2 |
| Fireplace Features | Family Room,Hearth Room,Insert |
| Basement (Y/N) | Yes |
| Air Conditioning Y/N | Yes |
| Window Features | Window Coverings,Storm Window(s) - Partial,Thermal Windows |
| Fireplace Y/N | Yes |
| Above Grade Finished Area | 2684 |
| Laundry Features | Main Level,Off The Kitchen |
| Total Bedrooms | 5 |
| Below Grade Finished Area | 1628 |
| Dining Area Features | Formal,Hearth Room,Liv/Dining Combo |
| Floor Plan Features | 2 Stories,3 Stories |
Exterior Features
| Fencing | Partial |
|---|---|
| Parking Features | Attached,Garage Door Opener,Garage Faces Side |
| Lot Features | Lake Front,Lake on Lot,Sprinkler-In Ground,Many Trees |
| Water Source | Public |
| Lot Size Area | 0.98 |
| Road Surface Type | Paved |
| Lake Description | First Lake Tier,Lake Access,Lake Front |
| Other Room Features | Breakfast Room,Entry,Family Room,Formal Living Room,Recreation Room |
Amenities
- Foreclosure
- Views
- Short Sale
- New Construction
- Adult 55+
- Lease To Own
- No HOA Fees
- Furnished
- Primary On Main
- Air Conditioning
- Seller Finance
- Green
- Fixer Upper
- Horse
- Golf
- Fireplace
- Deck
- Garage
- Basement
- Pool
Property vs Single Family Average in 66206
Price
Taxes
Year Built
Visits
 The information displayed on this page is confidential, proprietary, and copyrighted information of Heartland Multiple Listing Service, Inc. (