

Address
9719 W 176th Terrace, Overland Park, KS
Price
$ 1,334,900
Property Attributes
- MLS#2574859
- TypeSingle Family
- Listing Status Active
- CountyJOHNSON - KS
- CityOverland Park
- Area345 - N=135th - S=Co Ln - E=State Ln - W=Pflumm
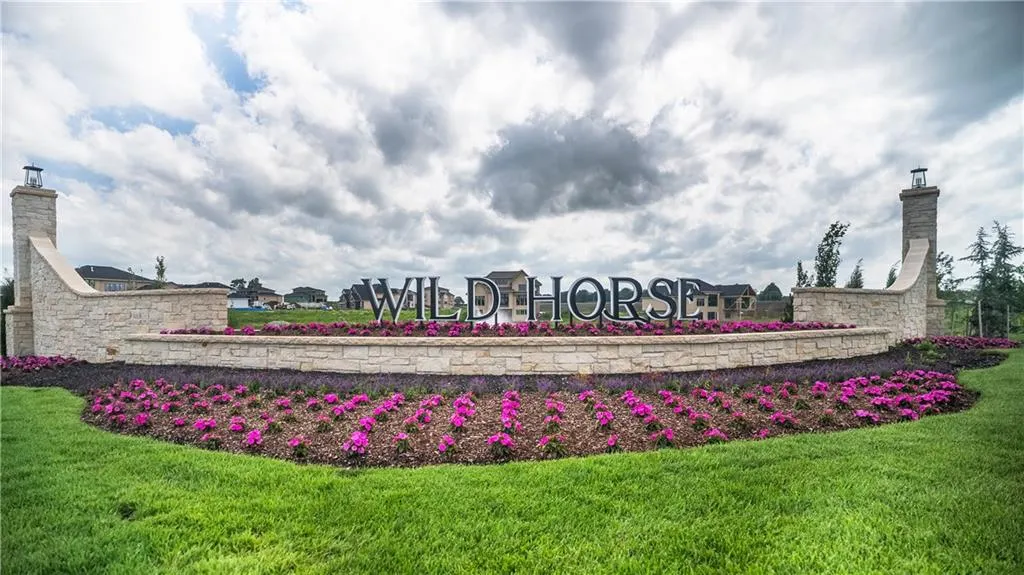
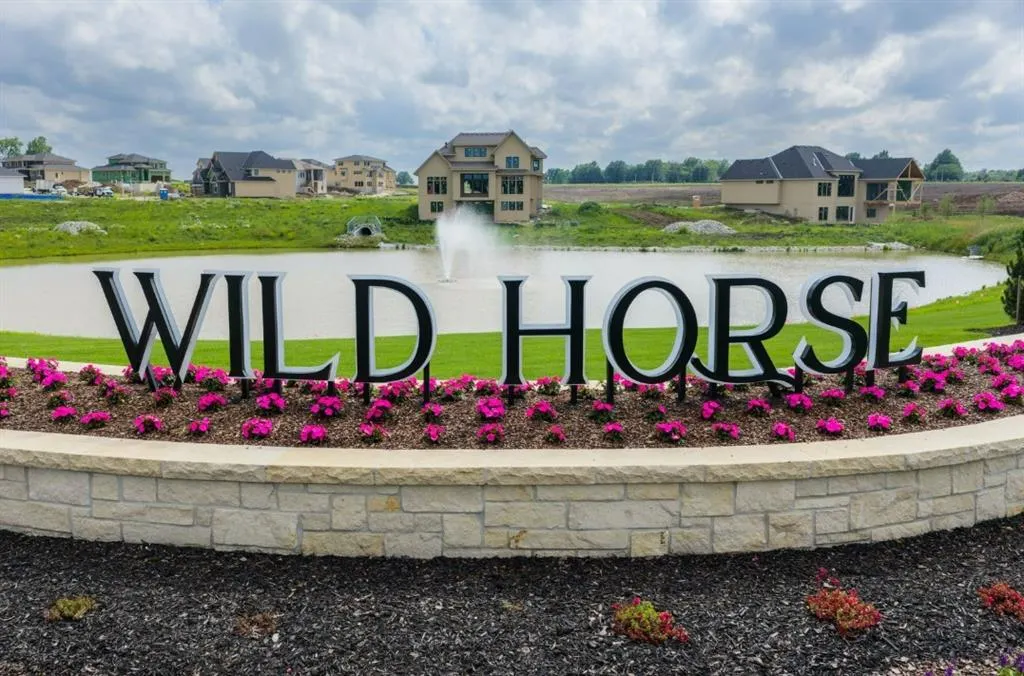
- NeighborhoodWild Horse
- Zip66221
- StyleTraditional
- Taxes$ 15500
- Price$ 1,334,900
- Bedrooms5
- Full Bathrooms4
- Half Bathrooms1
- Sqr Footage3623
- Lot Size0.323944 Acres
Data Source:
Heartland MLS (HMLS)
Property Description
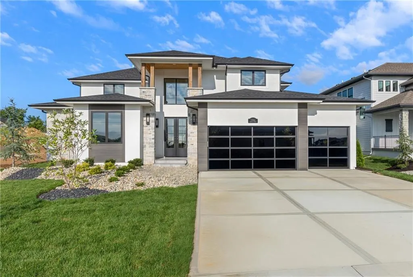
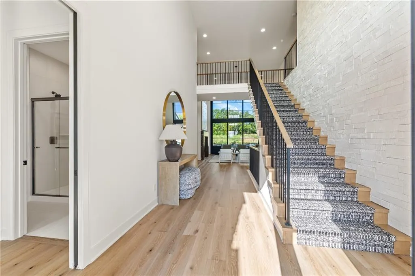
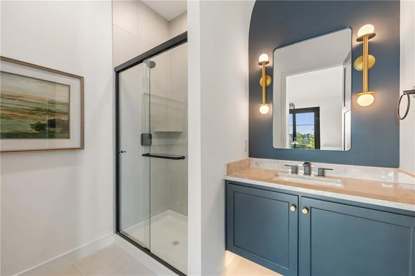
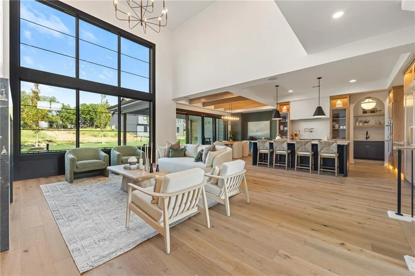
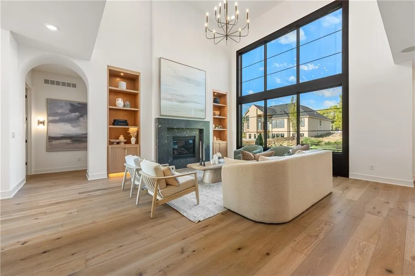
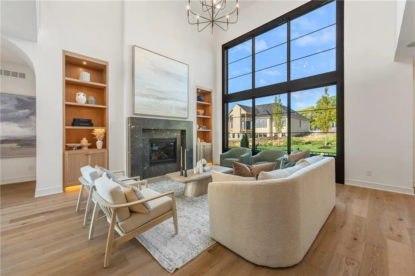
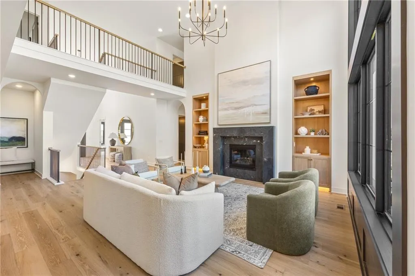
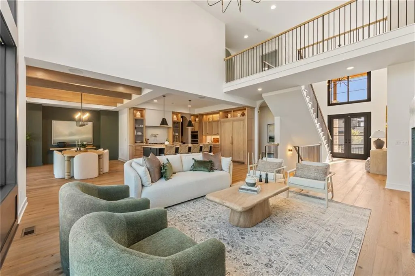
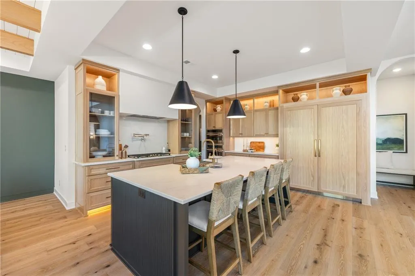
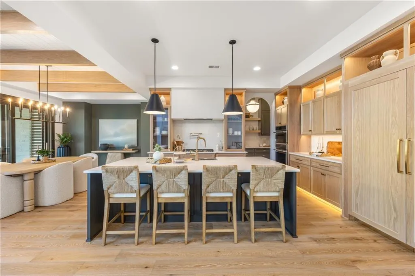
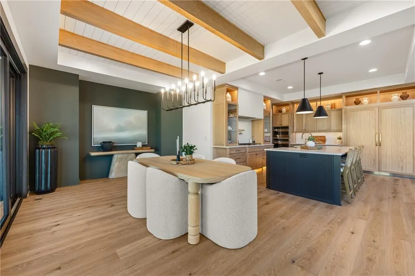
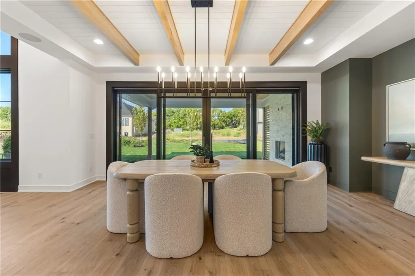
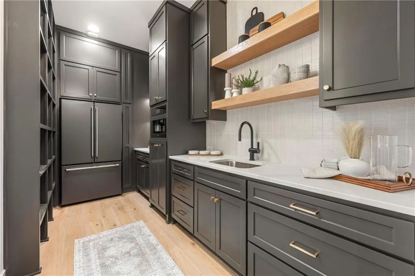
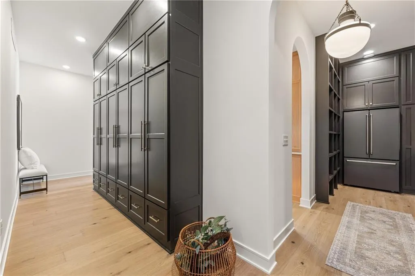
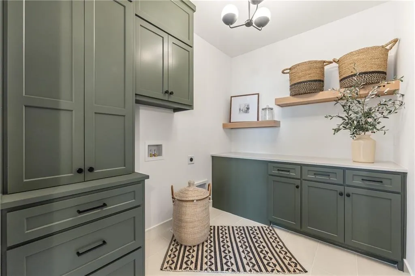
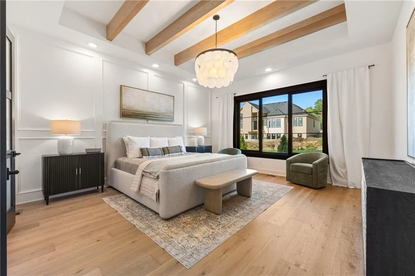
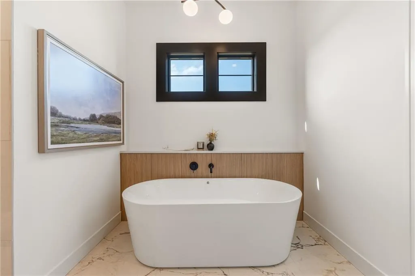
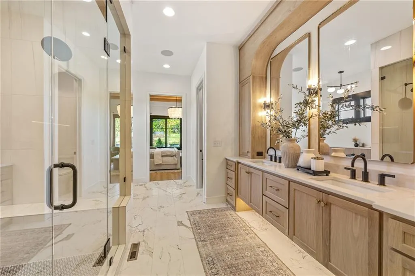
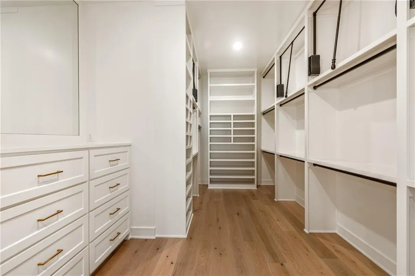
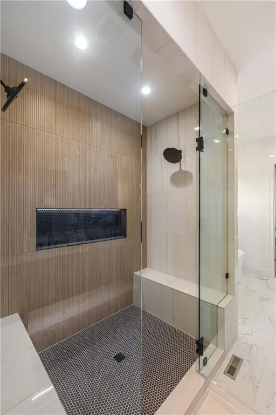
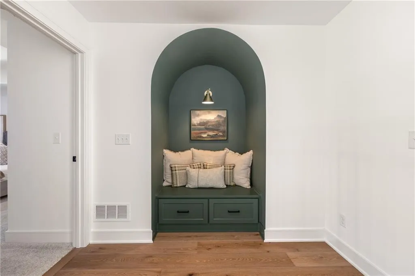
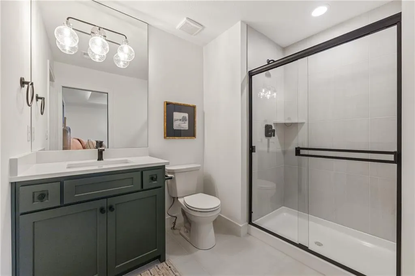
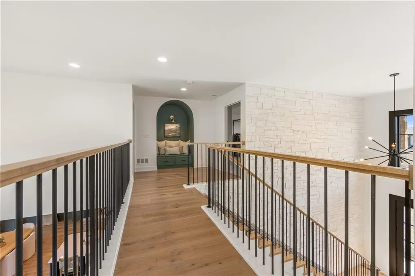
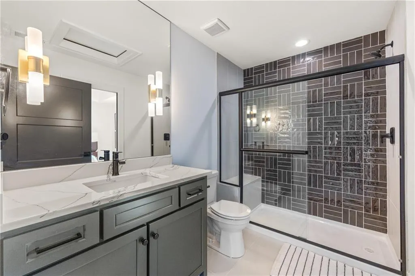
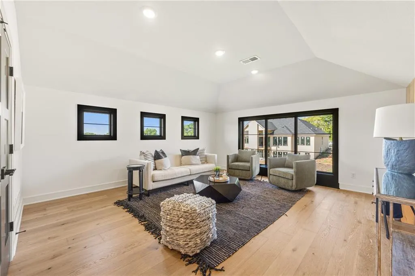
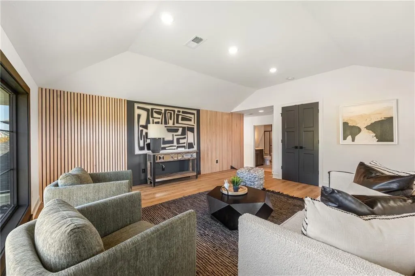
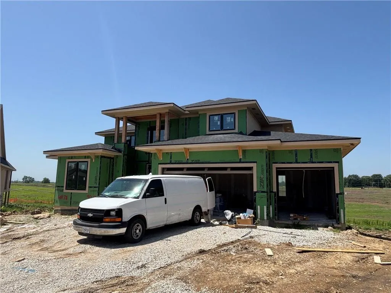
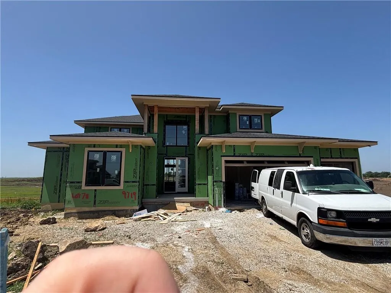
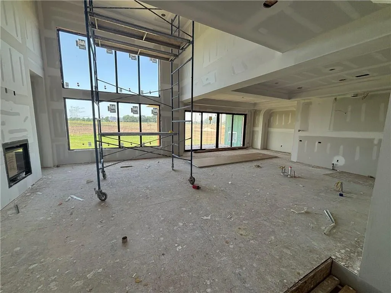
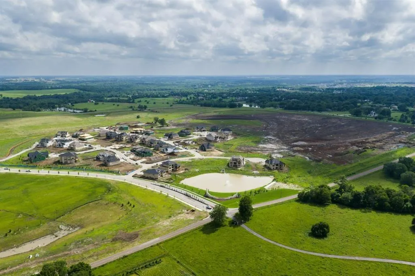
Introducing the Maplewood III by JFE Construction on Lot 78 in Wild Horse, Blue Valley's newest community! This floorplan is stunning from top to bottom. Beautiful curb appeal with a modern rustic front elevation tastefully dressed with natural stone. You will not want to miss all the sought after features the house provides including the large open concept great room with 2-story ceiling, custom kitchen finishes with a spacious prep style pantry, main floor primary suite, huge mudroom drop zone providing convenience, and a covered patio perfect for entertaining. Plenty of space upstairs with the loft, 3 bedrooms, and 3 full bathrooms. Scheduled for completion later in 2026, this home offers the perfect opportunity for buyers to move in before School starts. Wild Horse is in the award-winning Blue Valley School District, walking distance to Wolf Springs Elementary with the brand-new Wolf Springs Middle School opening in 2026. Don’t miss your chance to own in one of the area’s most anticipated communities! Close to Bluhawk shops and easy highway access. Taxes are estimated as home is under construction.
| Elementary School | Middle School | High School |
|---|---|---|
| Wolf Springs Elementary School | Aubry Bend Middle School | Blue Valley Southwest High School |
| Price History | |
|---|---|
| 9/10/2025 | Listed $1,244,965 |
General Features
| Living Area | 3623 |
|---|---|
| Sewer | Public Sewer |
| Heating | Forced Air |
| Cooling | Electric |
| Roof | Composition |
| Appliances | Dishwasher,Disposal,Exhaust Fan,Microwave,Built-In Oven,Stainless Steel Appliance(s) |
| HOA Fee | 1600 |
| Garage Spaces | 3 |
| Association Fee Includes | All Amenities,Curbside Recycle,Trash |
| Patio/Porch Features | Deck- Covered |
| Architectural Style | Traditional |
| Security Features | Smoke Detector(s) |
| Construction Materials | Stone Trim,Stucco |
| Property Subtype | Single Family Residence |
| Ownership | Private |
| Assoc Fee Paid Per | Annually |
| County | Johnson,KS |
| Property Type | Residential |
| Association Amenities | Clubhouse,Pickleball Court(s),Play Area,Pool,Tennis Court(s) |
| HOA | Yes |
| Subdivision Name | Wild Horse |
| Garage Y/N | Yes |
| Full Baths | 4 |
| Status | Active |
| Directions | Take 69 Highway south to 179th Street exit. Turn right (west) on 179th,at Grant Street turn right (north),then left (west) at 175th Terrace to enter the neighborhood. Turn left (south) on Knox Street |
| High School | Blue Valley Southwest |
| City | Overland Park |
| Association Name | Wild Horse |
| High School District | Blue Valley |
| MLS Area | 345 - N=135th;S=Co Ln;E=State Ln;W=Pflumm |
| Lot Size Units | Square Feet |
| Lot Size Square Feet | 14111 |
| Listing Terms | Cash,Conventional,FHA,VA Loan |
| Elementary School | Wolf Springs |
| Middle/Junior High School | Aubry Bend |
| Property Condition | Under Construction |
| Public Remarks | Introducing the Maplewood III by JFE Construction on Lot 78 in Wild Horse,Blue Valley's newest community! This floorplan is stunning from top to bottom. Beautiful curb appeal with a modern rustic fro |
| Builder Name | JFE Homes |
| Standard Status | Active |
| In Flood Plain | No |
| HMS_MaintenanceProvidedYN | No |
Interior Features
| Interior Amenities | Ceiling Fan(s),Custom Cabinets,Kitchen Island,Painted Cabinets,Pantry,Vaulted Ceiling(s),Walk-In Closet(s) |
|---|---|
| Basement | Sump Pump,Walk-Out Access |
| Flooring | Carpet,Tile,Wood |
| Total Fireplaces | 1 |
| Fireplace Features | Great Room |
| Basement (Y/N) | Yes |
| Air Conditioning Y/N | Yes |
| Window Features | Thermal Windows |
| Fireplace Y/N | Yes |
| Above Grade Finished Area | 3623 |
| Half Baths | 1 |
| Laundry Features | Main Level |
| Total Bedrooms | 5 |
| Dining Area Features | Eat-In Kitchen |
| Floor Plan Features | 1.5 Stories |
Exterior Features
| Parking Features | Attached,Garage Faces Front |
|---|---|
| Lot Features | Sprinkler-In Ground |
| Water Source | Public |
| Lot Size Area | 14111 |
| Road Surface Type | Paved |
| Builder Model | Maplewood III |
| Road Responsibility | Public Maintenance |
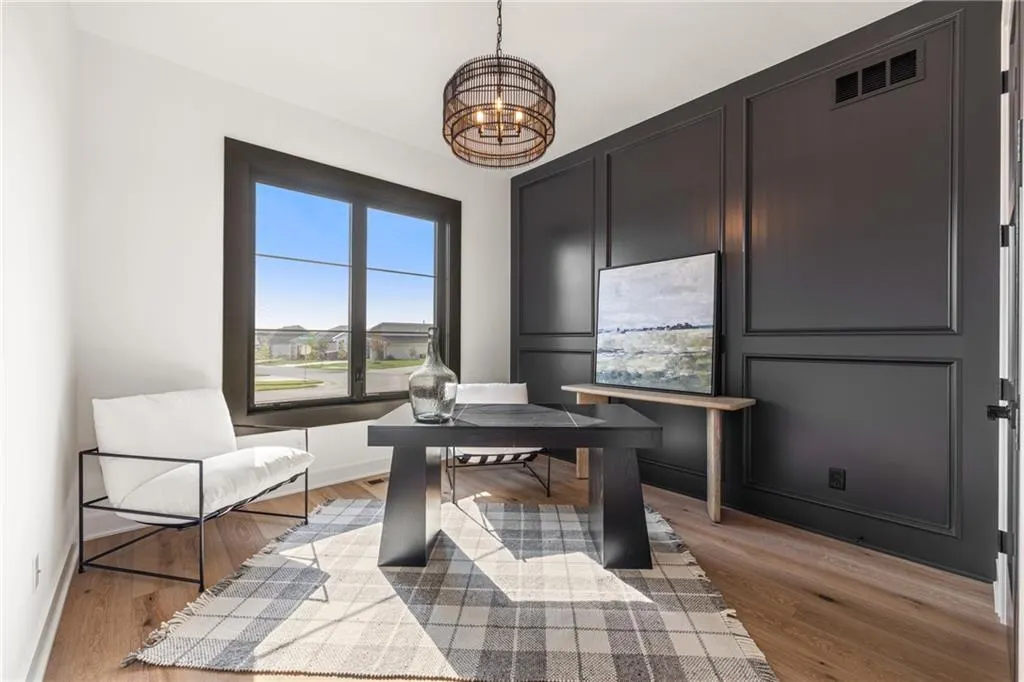
| Other Room Features | Balcony/Loft,Main Floor Primary Bedroom,Mud Room,Office |
Amenities
- Foreclosure
- Views
- Short Sale
- New Construction
- Adult 55+
- Lease To Own
- No HOA Fees
- Furnished
- Primary On Main
- Air Conditioning
- Seller Finance
- Green
- Fixer Upper
- Horse
- Golf
- Fireplace
- Deck
- Garage
- Basement
- Pool
Property vs Single Family Average in 66221
Price
Taxes
Visits
 The information displayed on this page is confidential, proprietary, and copyrighted information of Heartland Multiple Listing Service, Inc. (